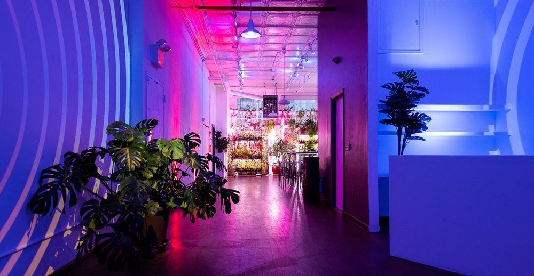
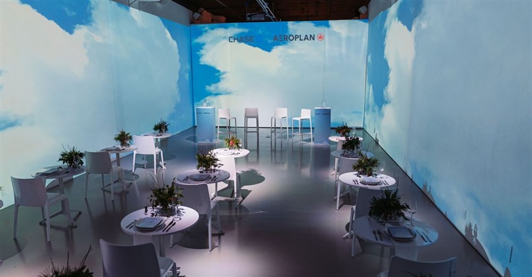
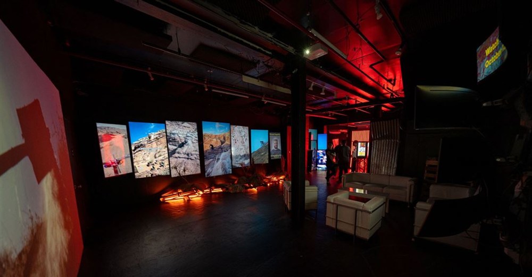
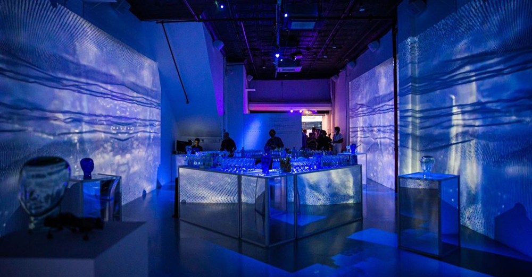
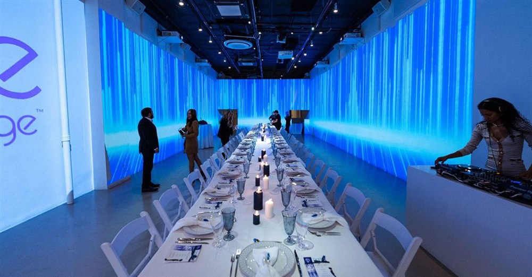
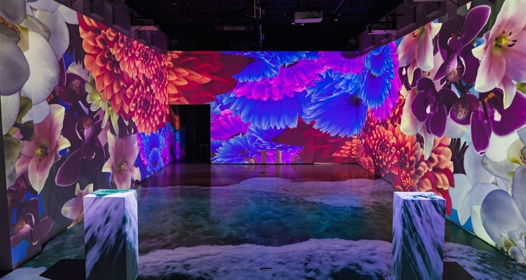
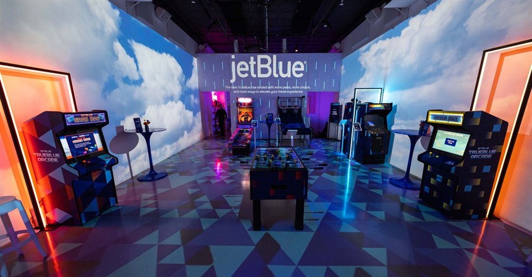
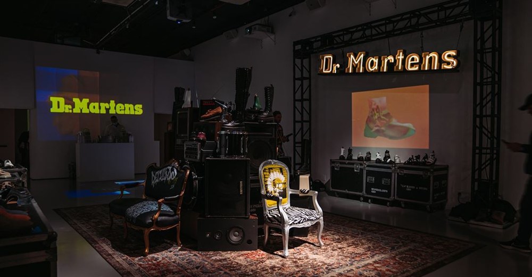
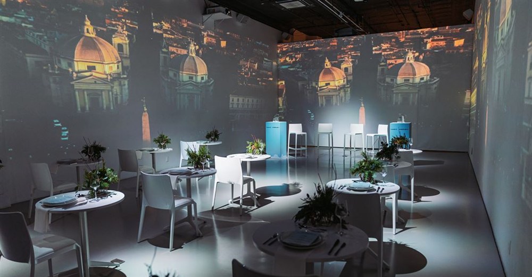
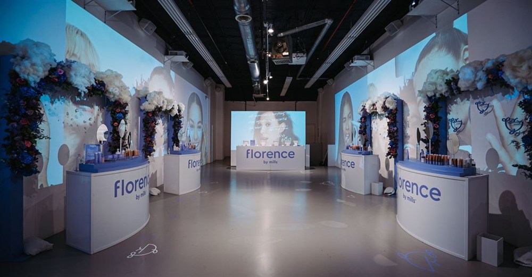
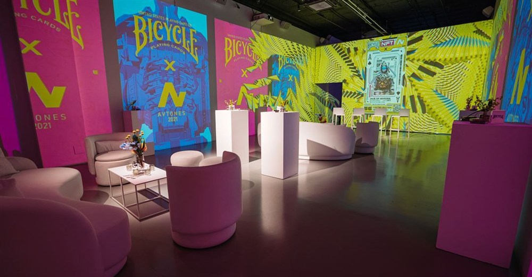
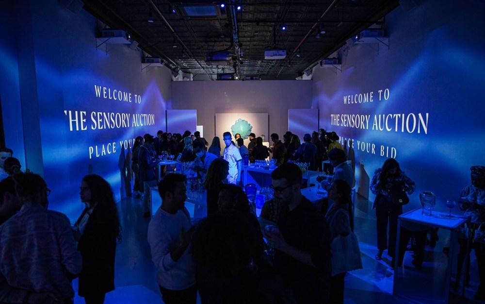
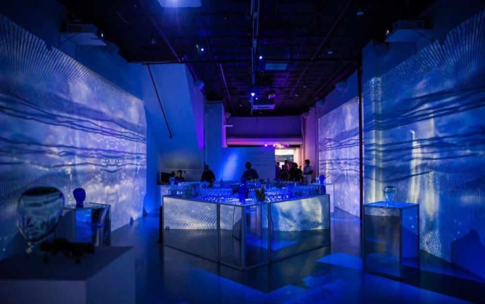
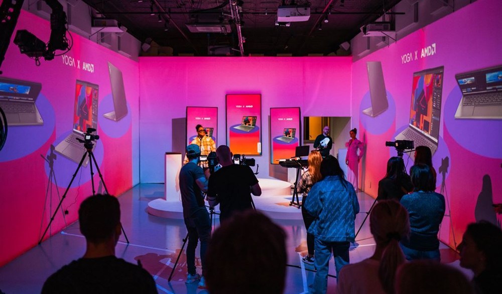
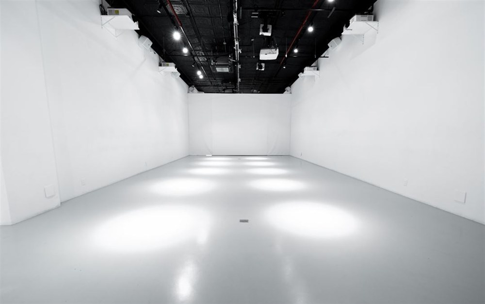
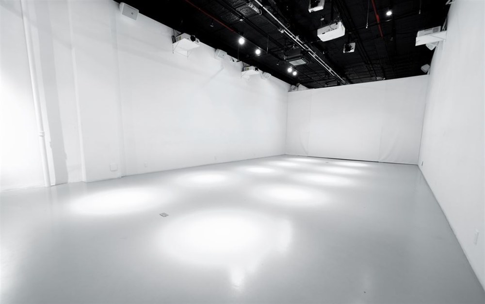
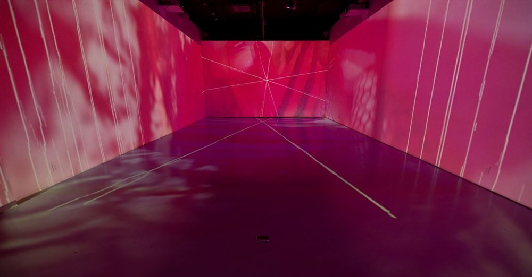
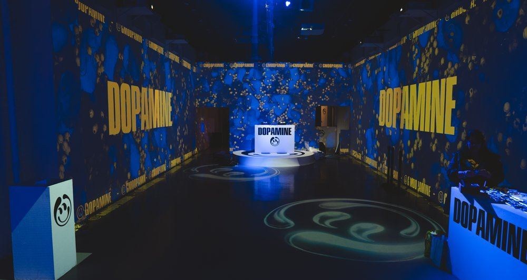
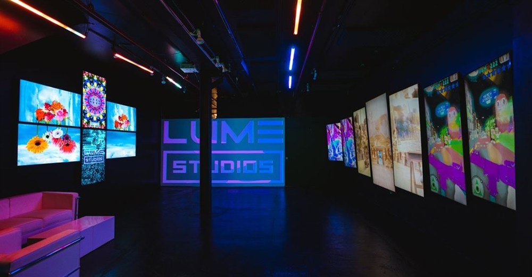
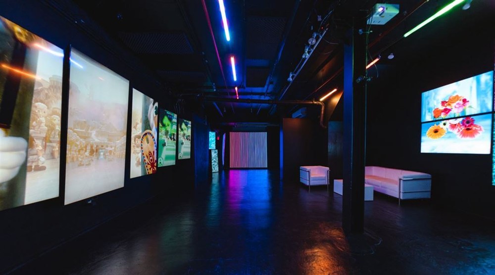
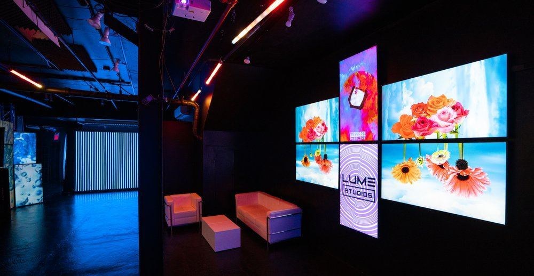
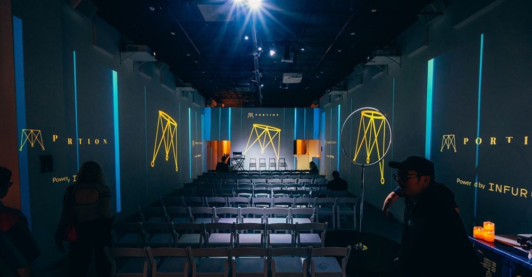
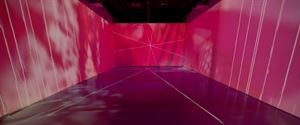
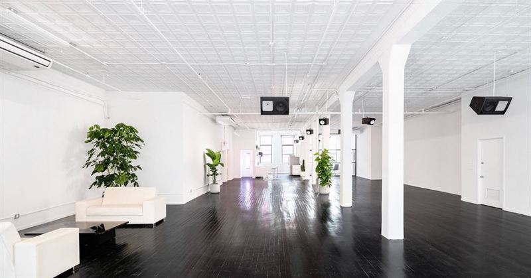
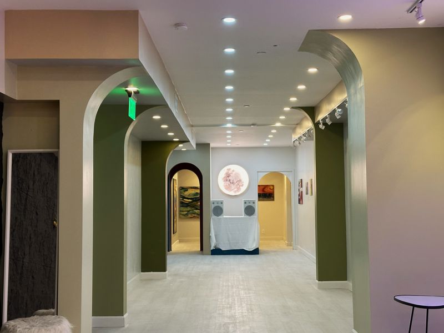
LUME Studios is an immersive Tribeca venue built around large-scale digital storytelling. The main studio can surround guests with projected imagery across walls and floor, while a seventeen-speaker spatial audio system and customizable lighting create a fully controlled environment for launches, dinners, performances, presentations, fashion events, film shoots, and experiential productions. The technology can transform the same room into dramatically different settings without constructing physical scenery.
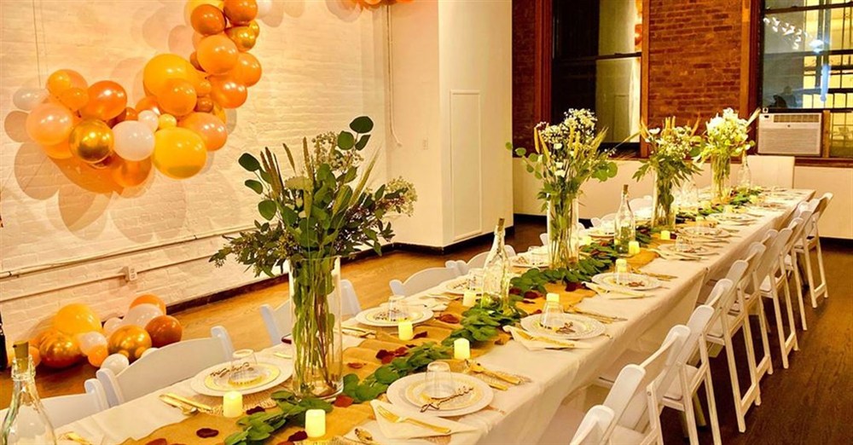
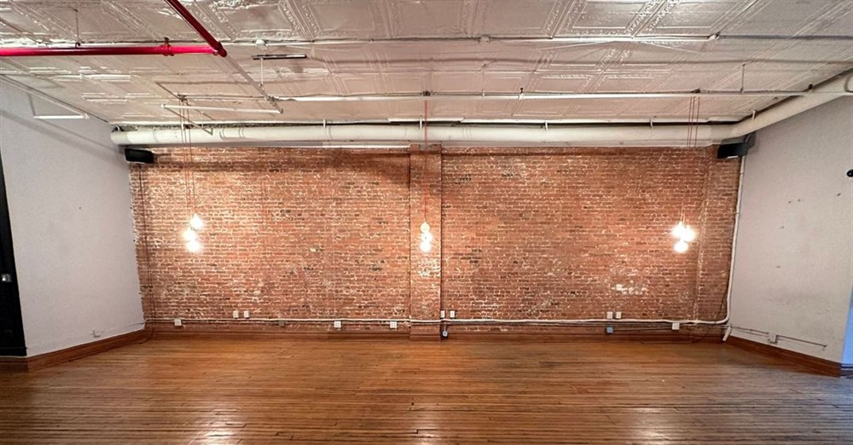
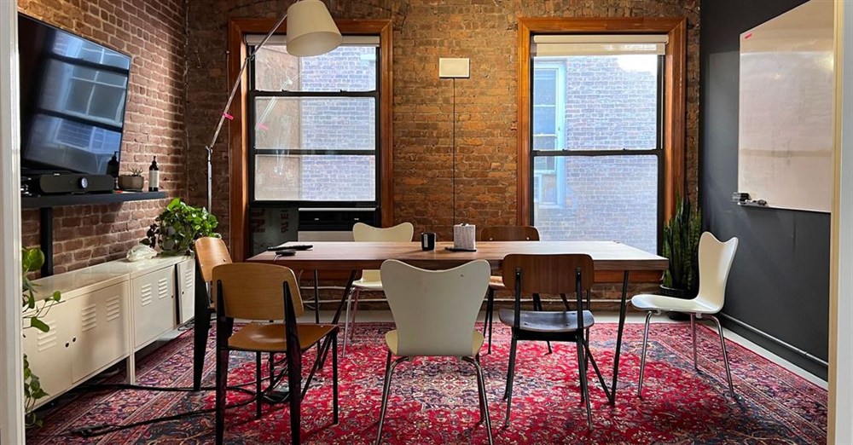
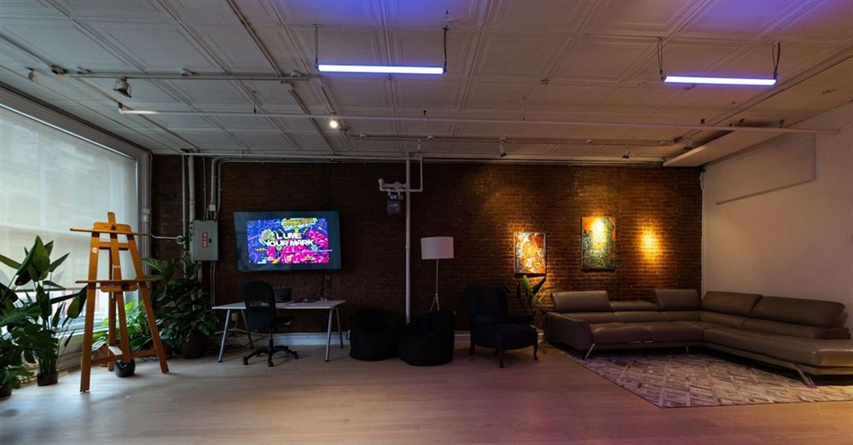
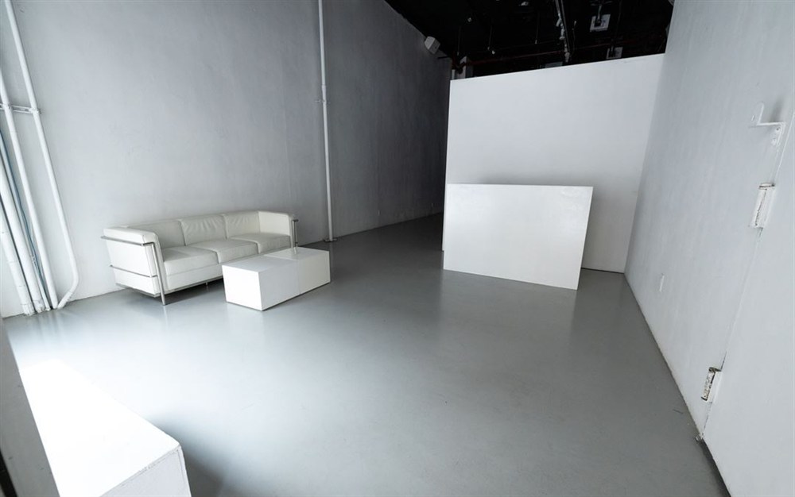
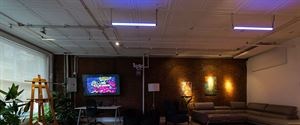
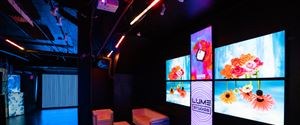
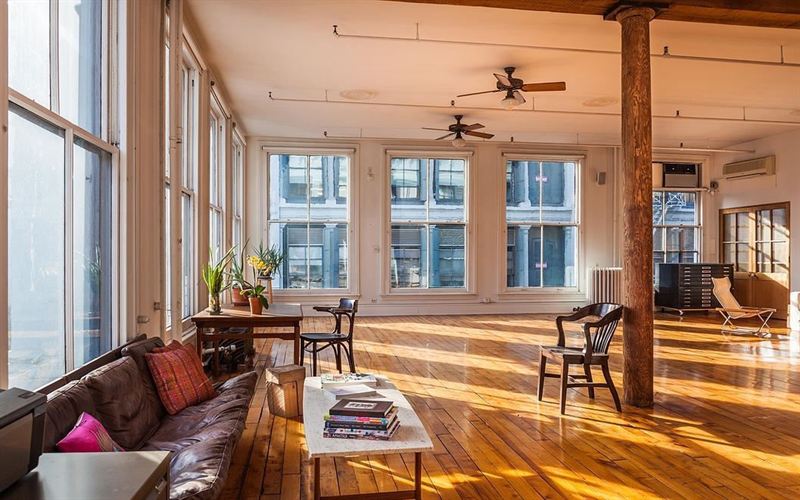
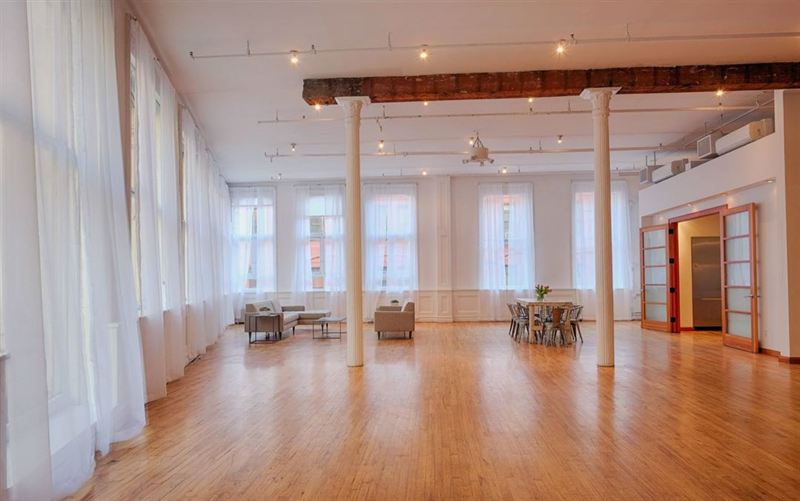
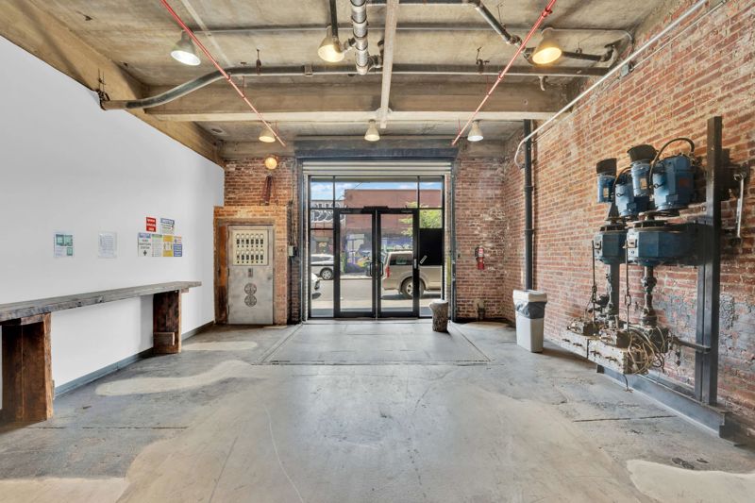
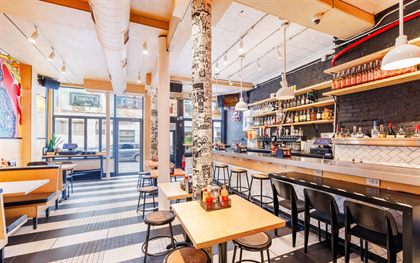
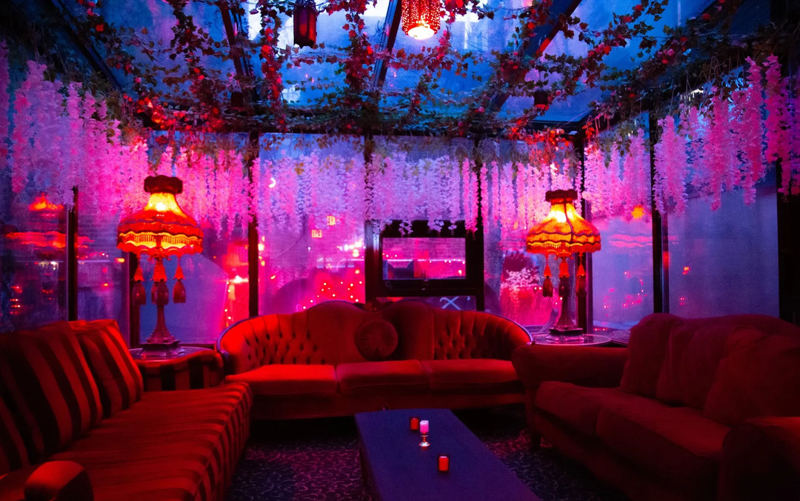
Approximately 5,400 square feet of space includes the immersive studio, a basement lounge, a private kitchen and dining loft, restrooms, Wi-Fi, heating, air conditioning, elevator access, and guest furnishings. A venue manager and after-event cleaning support programs of up to 200 people. The separate lounge and dining areas give organizers room for preparation, hospitality, or breakout activity, while the central projection space keeps the main experience focused and visually cohesive.