Your request has been submitted.
About the Venue
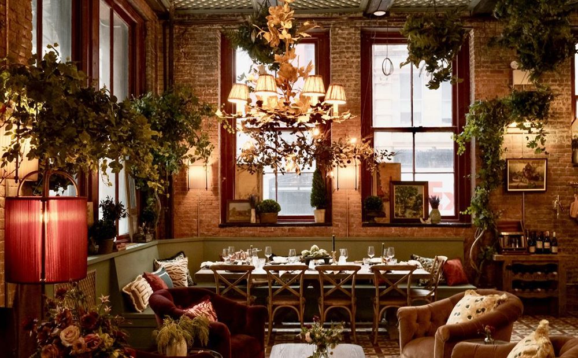
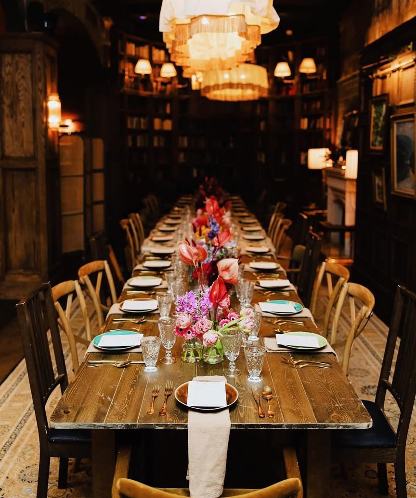
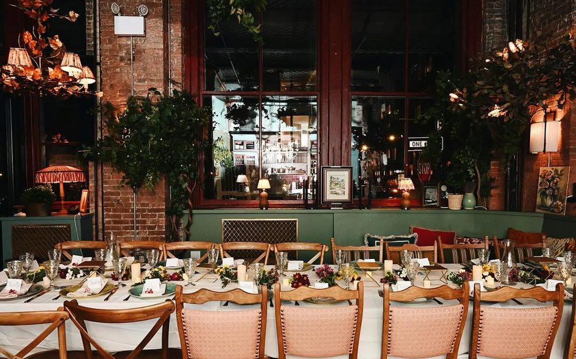
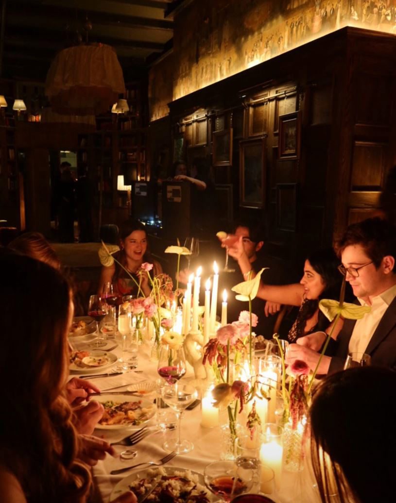
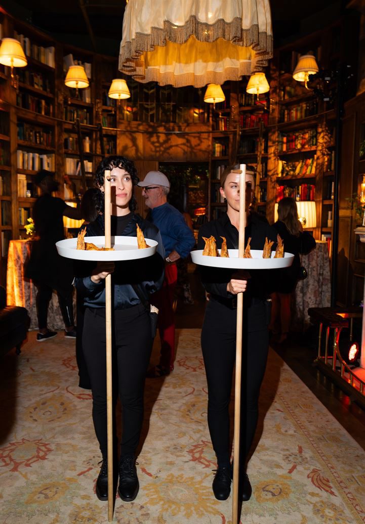
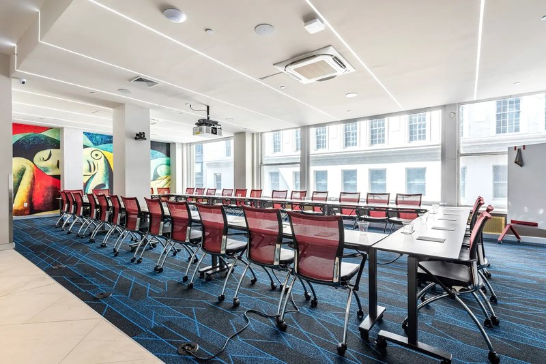
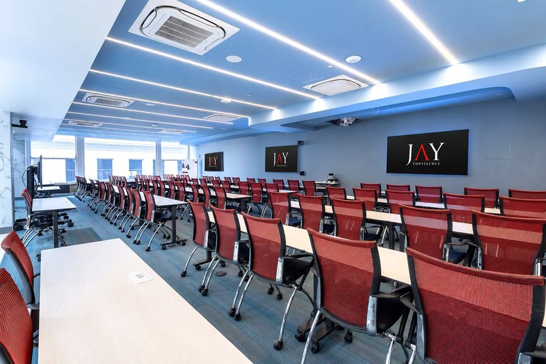
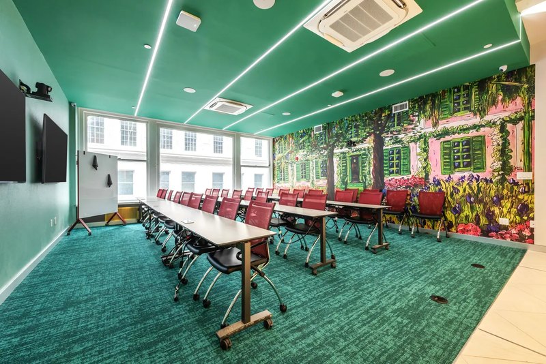
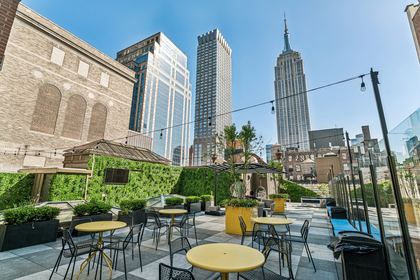
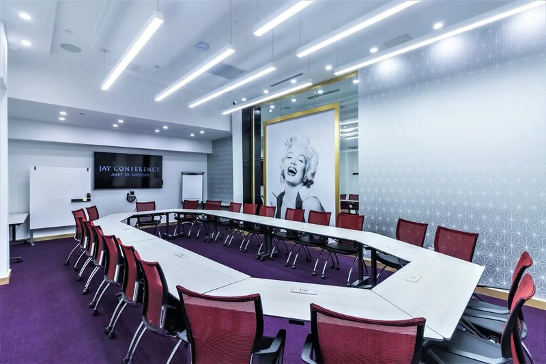
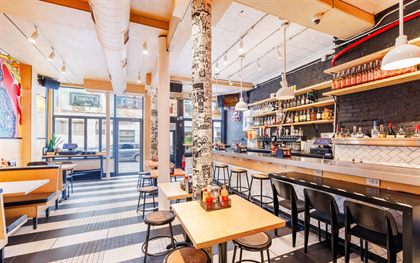
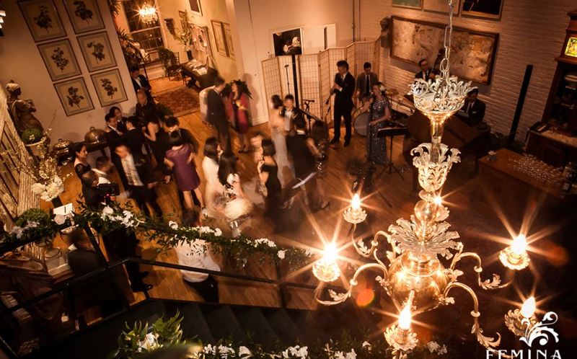
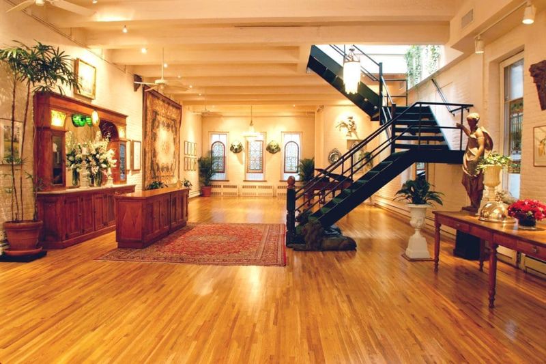
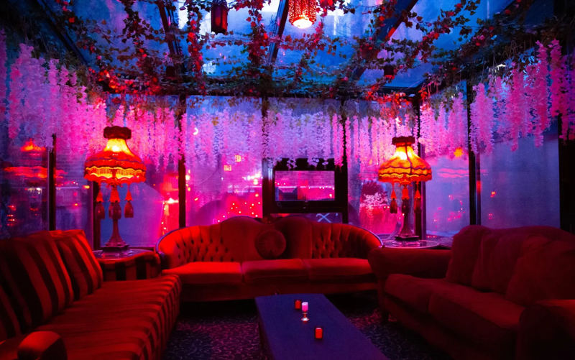
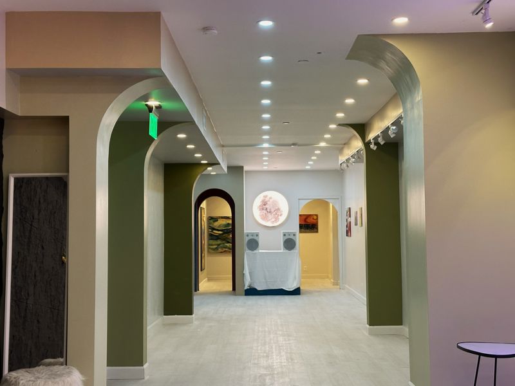
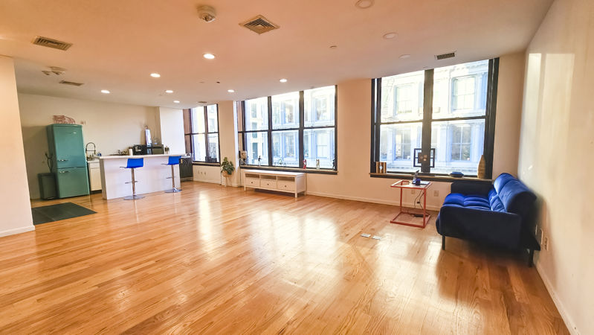
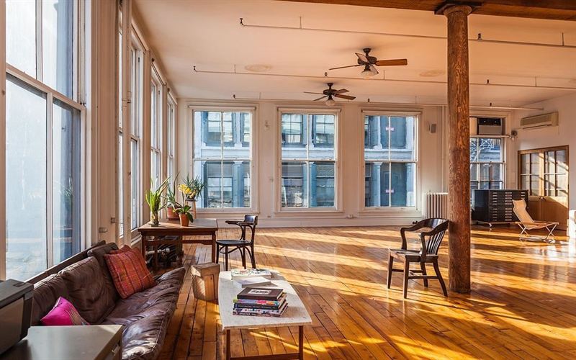
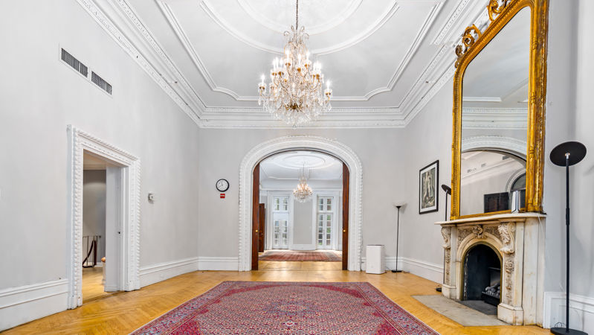
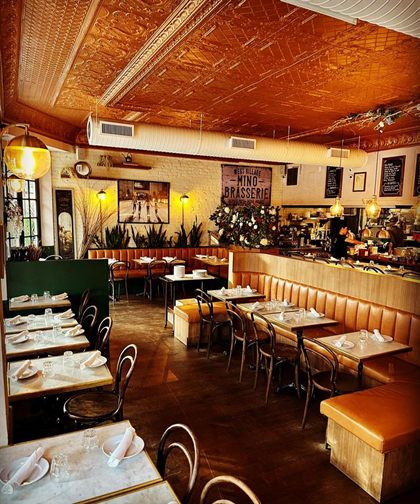
Maxwell Social offers an approximately 8,000-square-foot Tribeca social club and event venue with richly detailed interiors, custom upholstered furniture, and a residential-meets-club atmosphere. Multiple furnished rooms and chef kitchens create a flexible sequence of spaces for dining, conversation, cocktails, presentations, and creative programming. The venue has hosted weddings, celebrations, corporate programs, fundraisers, product launches, photo shoots, and filmed interviews, showing a broad range of event and production uses. A lounge setting works particularly well when the event needs atmosphere from the moment guests arrive rather than a blank room that requires extensive styling. Supported features include an on-site kitchen, adding a useful practical layer to the space without changing its core character.
For private bookings, the venue is well suited to weddings, private celebrations, corporate events, fundraisers, brand launches, creative experiences, photo shoots, interviews, and content production. Because the rooms are already furnished and visually finished, planners can build around the existing design rather than treating the venue as a blank box, while kitchen infrastructure supports food-centered formats. The strongest layouts usually preserve clear circulation between the entrance, seating, service areas, and any focal point such as a stage, bar, screen, or main dining area. Groups with a structured program can keep the room more comfortable by allowing enough transition time between arrival, food service, presentations, entertainment, and departure. For larger bookings, the practical details that matter most are the chosen room configuration, setup window, guest flow, service plan, and the space needed for any vendors or equipment. When the event includes several phases, a clear floor plan helps prevent dining, mingling, presentations, or entertainment from competing for the same area at the same time.
Not Allowed
Provided
Add-ons
Not Provided
Location