Your request has been submitted.
About the Venue
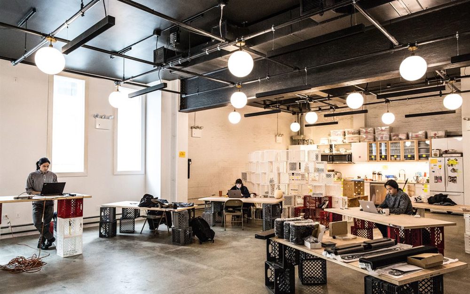
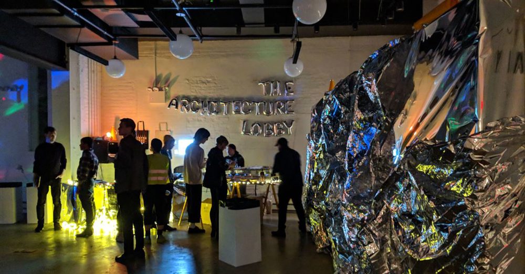
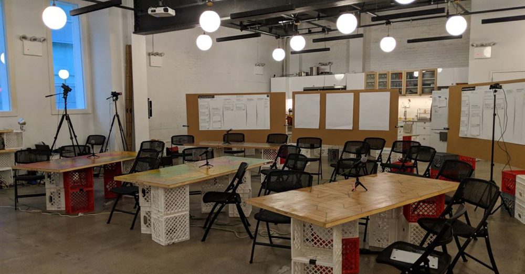
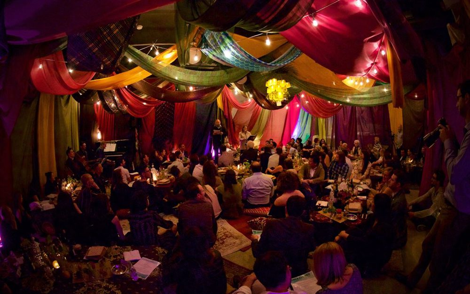
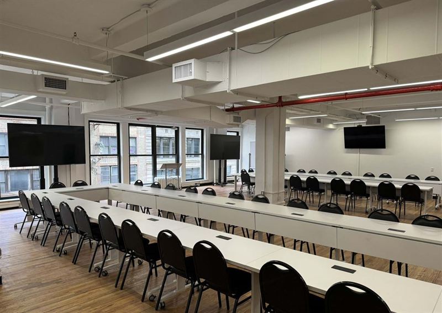
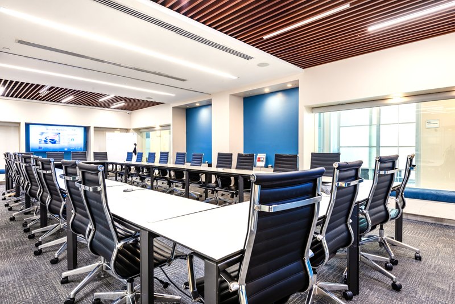
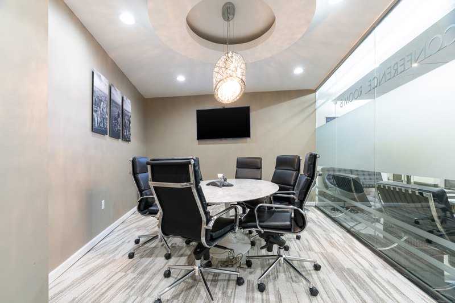
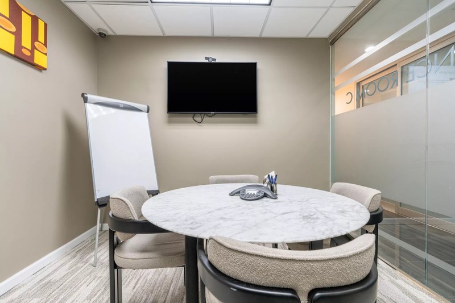
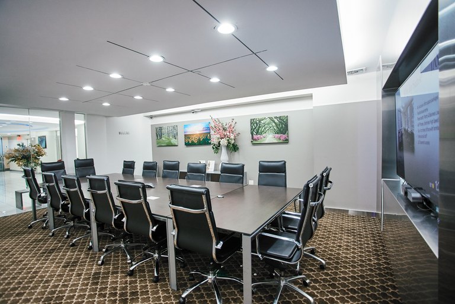
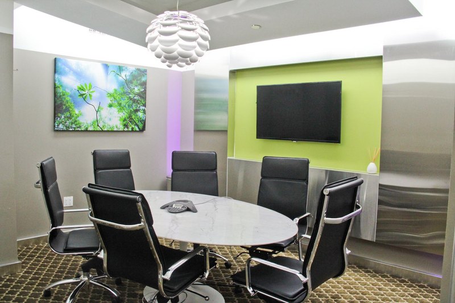
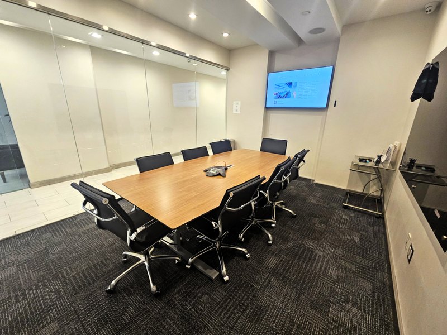
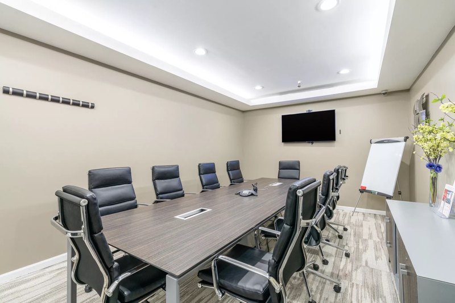
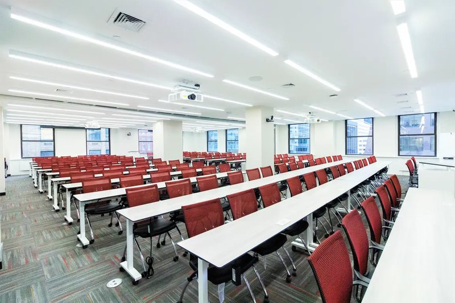
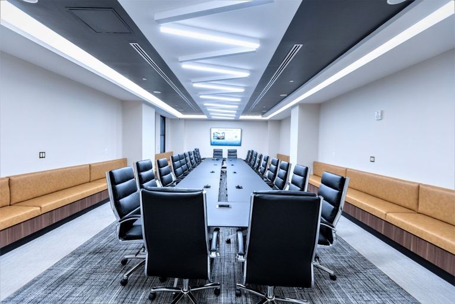
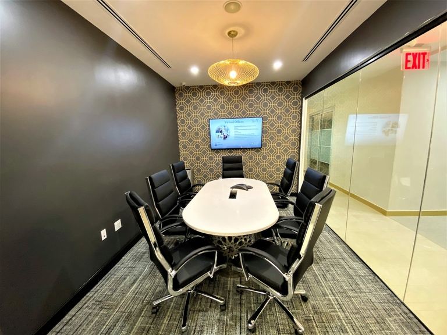
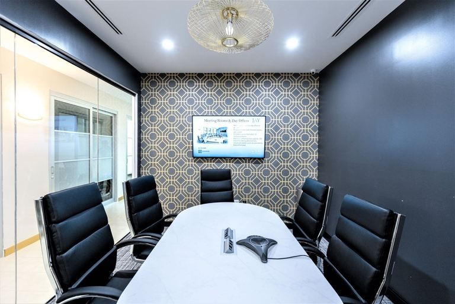
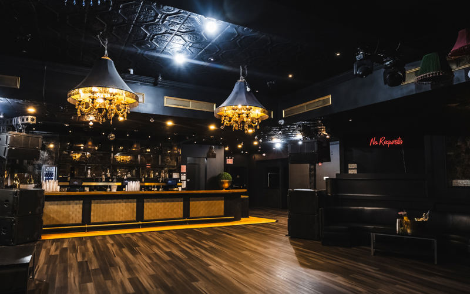
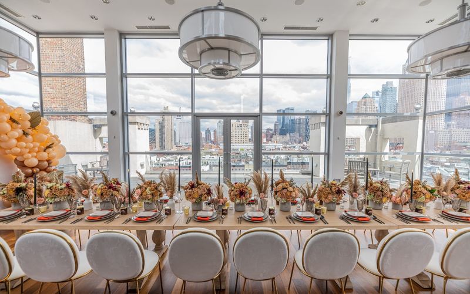
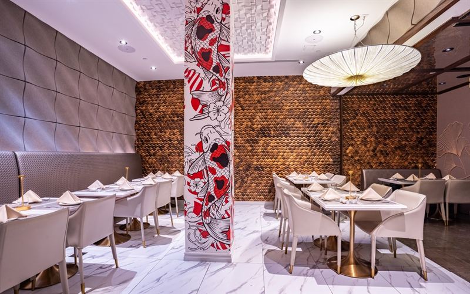
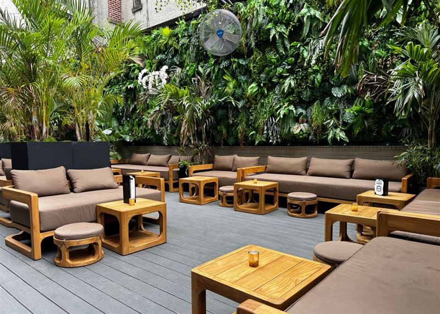
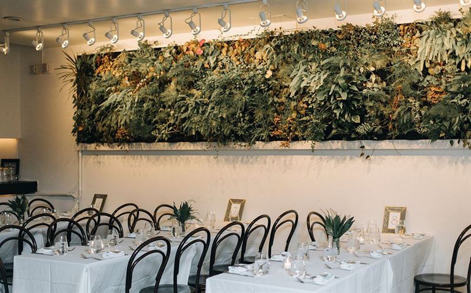
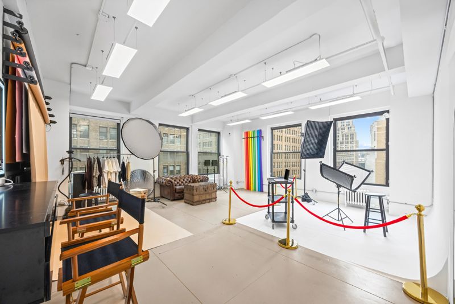
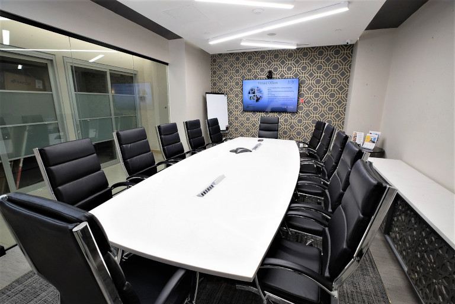
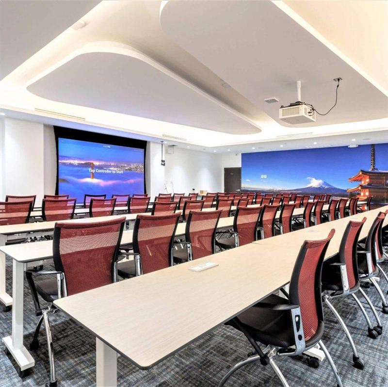
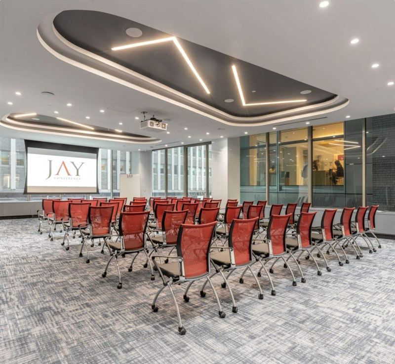
Prime Produce Guildhall offers a flexible community-focused gathering space in Hell’s Kitchen designed for collaboration, learning, and creative programming. Moveable furnishings and adaptable rooms allow the floor plan to shift between workshops, meetings, presentations, pop-ups, and informal group sessions. The space combines practical work areas with a welcoming neighborhood atmosphere, making it useful for groups that need more flexibility than a fixed restaurant or conference room. Dedicated event infrastructure makes it easier to separate arrival, programmed activity, food service, and social time when the chosen floor plan calls for distinct moments. Supported features include Wi-Fi, adding a useful practical layer to the space without changing its core character.

For private bookings, the venue is well suited to workshops, meetings, classes, collaborative sessions, pop-ups, community programming, and small organizational events. The West 54th Street address is convenient to Midtown offices, Columbus Circle, transit, restaurants, and hotels. The strongest layouts usually preserve clear circulation between the entrance, seating, service areas, and any focal point such as a stage, bar, screen, or main dining area. Groups with a structured program can keep the room more comfortable by allowing enough transition time between arrival, food service, presentations, entertainment, and departure. For larger bookings, the practical details that matter most are the chosen room configuration, setup window, guest flow, service plan, and the space needed for any vendors or equipment. When the event includes several phases, a clear floor plan helps prevent dining, mingling, presentations, or entertainment from competing for the same area at the same time. Guest count should be matched to the exact setup because seated dining, cocktail-style receptions, presentations, dancing, and production equipment can use the same square footage very differently.
Highlights
Open Floor Plan
Wi-Fi
Not Allowed
Provided
Add-ons
Not Provided
Location