Your request has been submitted.
About the Venue
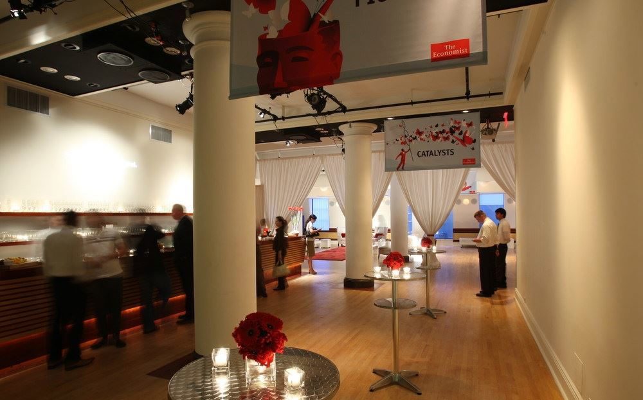
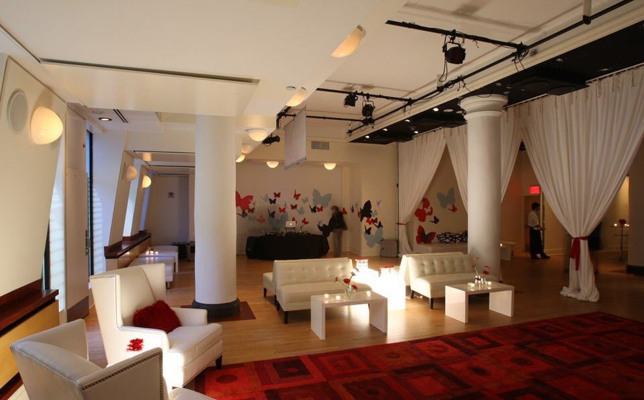
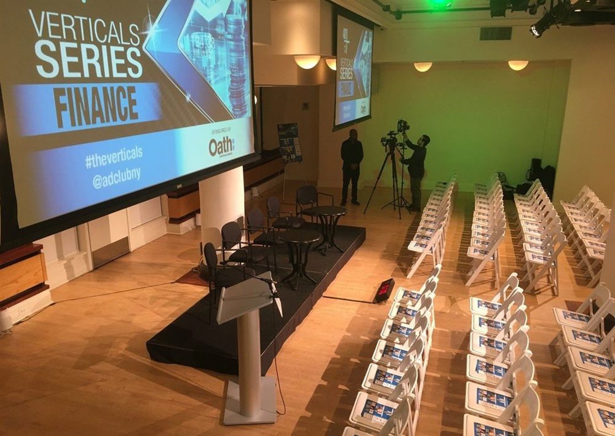
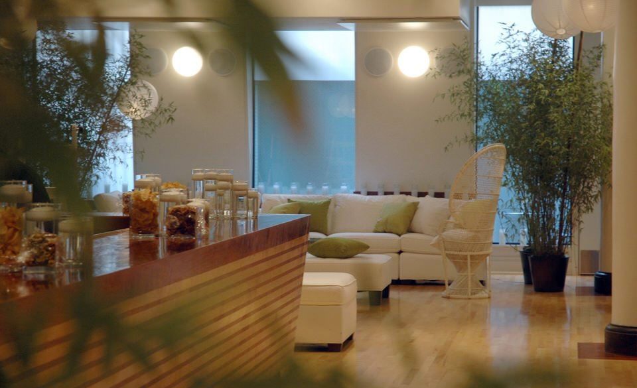
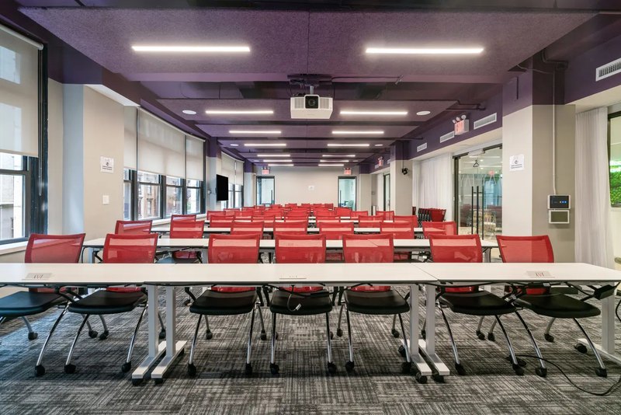
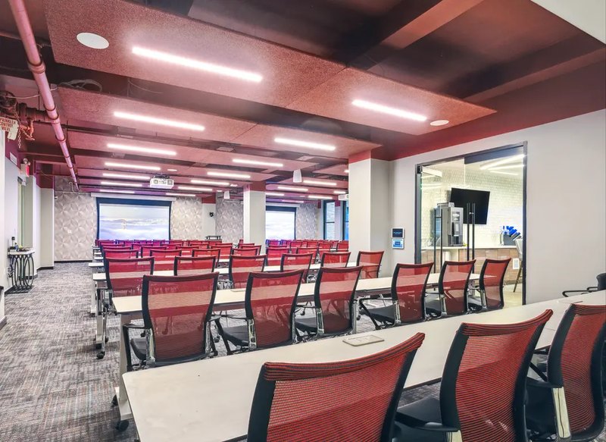
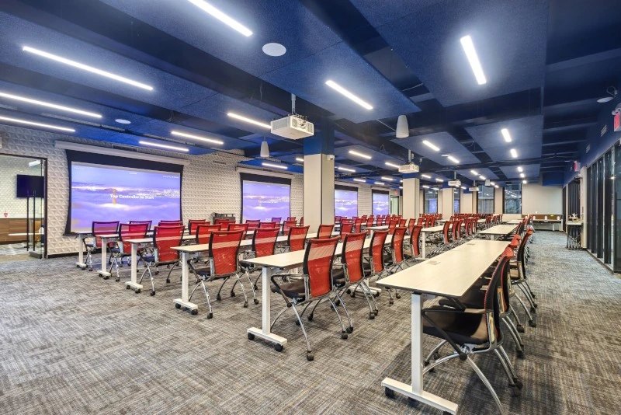
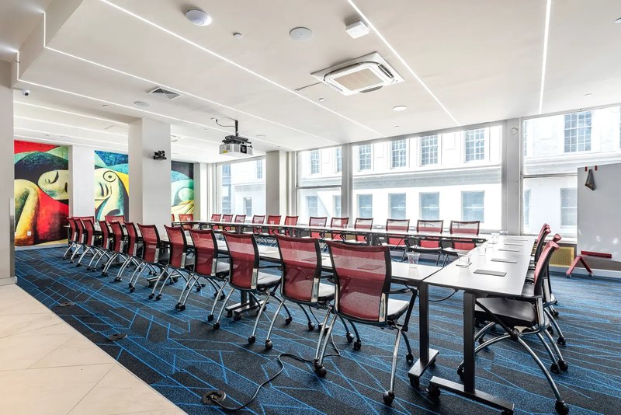
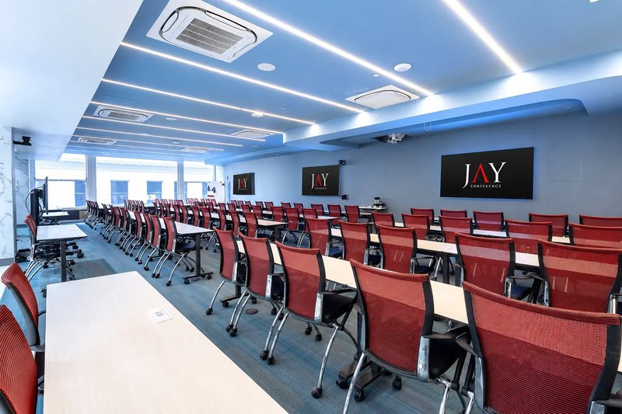
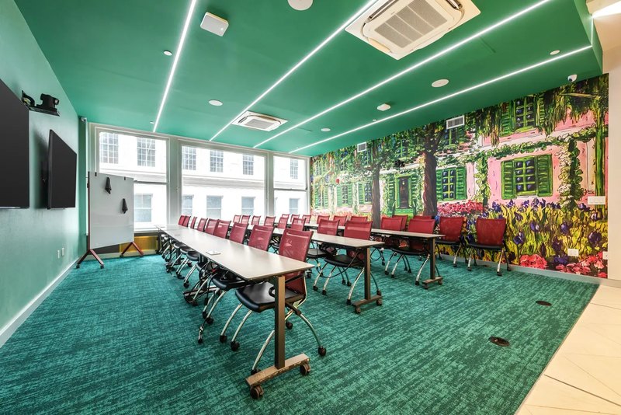
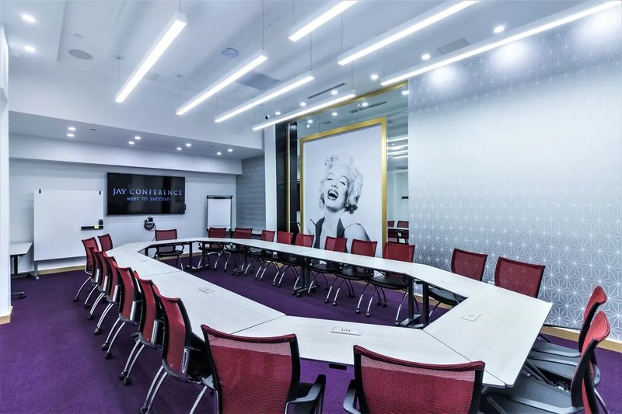
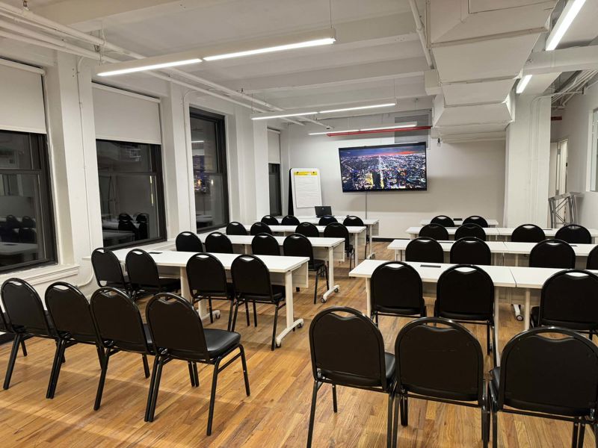
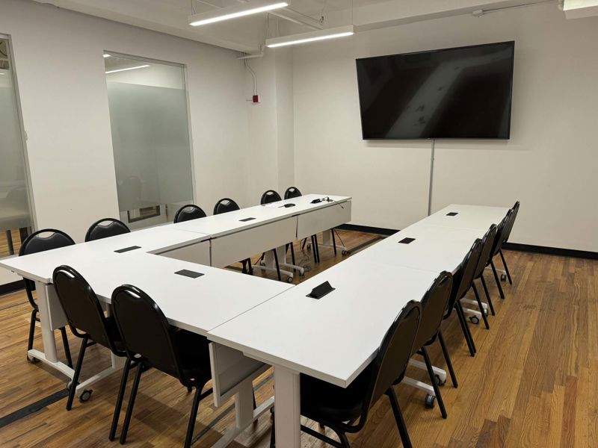
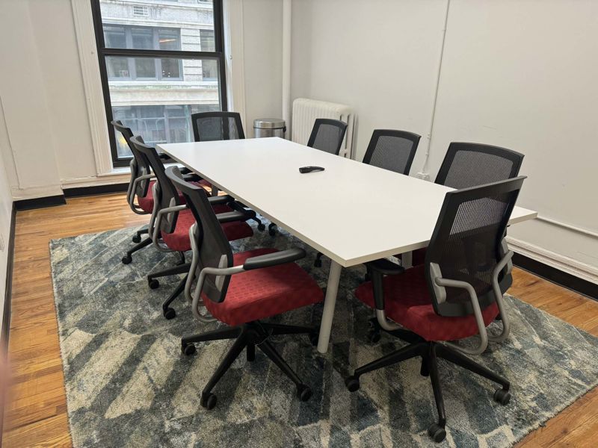
Helen Mills Event Space and Theater offers a Chelsea event complex combining a street-level loft-style event room with a dedicated screening theater. The main event space spans roughly 4,000 square feet, while the separate theater provides a seated presentation and screening environment, creating two distinct formats under one operation. Audio-visual systems, projectors, sound, Wi-Fi, furniture, accessible entry, and event coordination support polished programs without requiring every technical element to be brought in from scratch. A dedicated event-space format gives planners more control over furniture, timing, and programming than a standard restaurant reservation, while keeping the gathering contained in one address. Supported features such as a dedicated theater, Wi-Fi and accessible circulation add practical value without changing the venue’s core character.
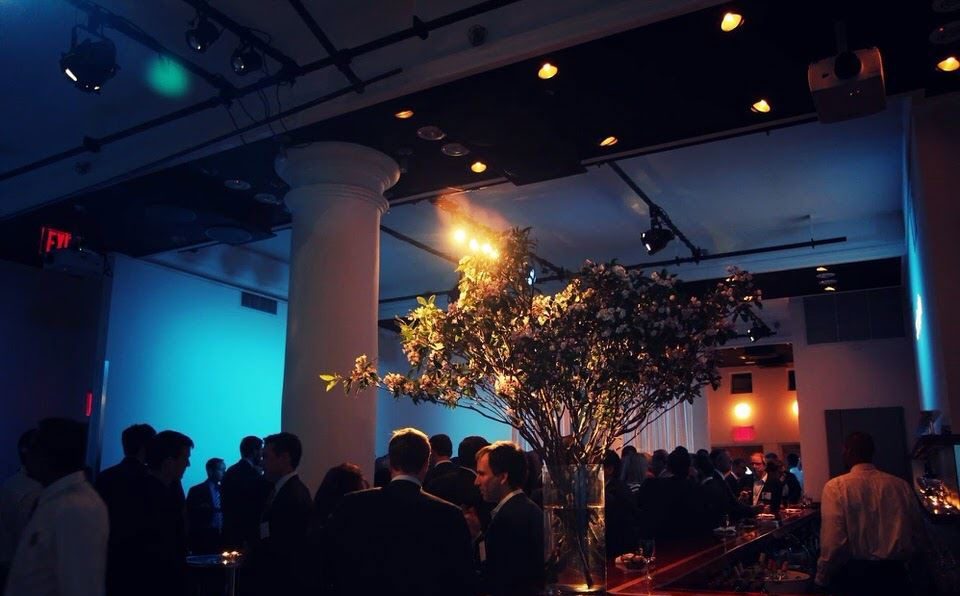
For private bookings, the venue is well suited to cocktail receptions, corporate events, nonprofit gatherings, art events, meetings, product launches, mitzvahs, fundraisers, screenings, and presentations. The dual-space format is especially useful when an event needs both open social time and a focused seated program, allowing guests to transition between reception and presentation modes. Groups with a structured program can keep the room more comfortable by allowing enough transition time between arrival, food service, presentations, entertainment, and departure. For larger bookings, the practical details that matter most are the chosen room configuration, setup window, guest flow, service plan, and the space needed for any vendors or equipment. When the event includes several phases, a clear floor plan helps prevent dining, mingling, presentations, or entertainment from competing for the same area at the same time. Guest count should be matched to the exact setup because seated dining, cocktail-style receptions, presentations, dancing, and production equipment can use the same square footage very differently.
Highlights
Open Floor Plan
Theater Room
Wi-Fi
Allowed
Not Allowed
Theater Room
Open Floor Plan
Provided
Add-ons
Not Provided
Location