Your request has been submitted.
About the Venue
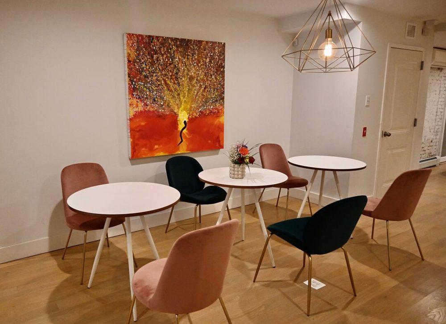
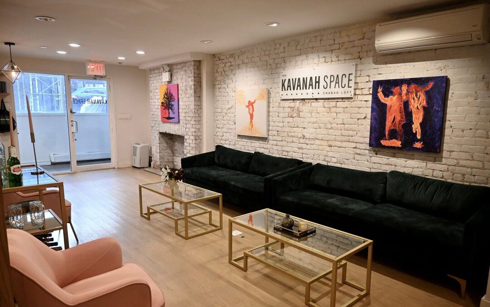
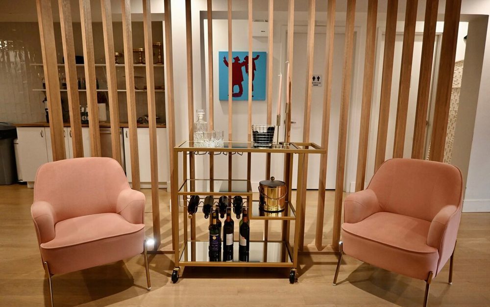
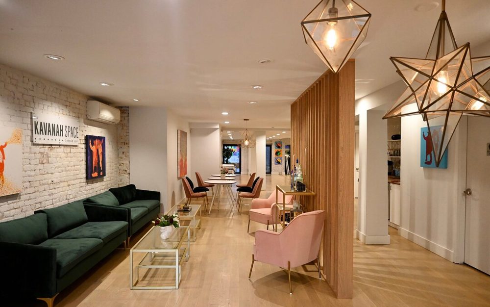
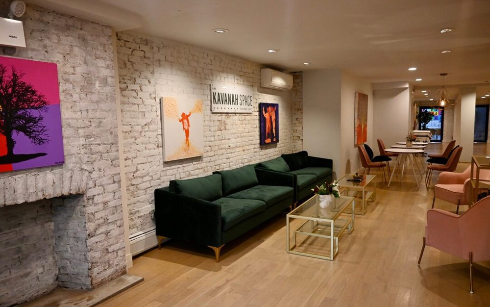
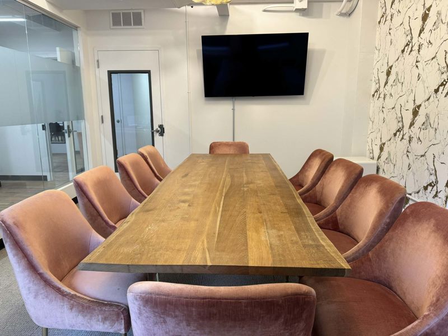
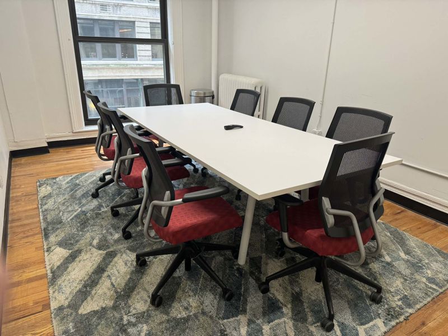
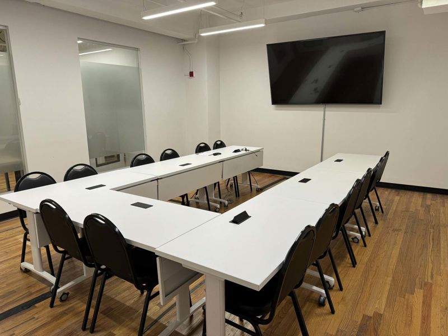
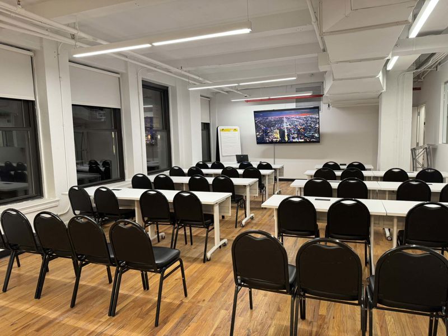
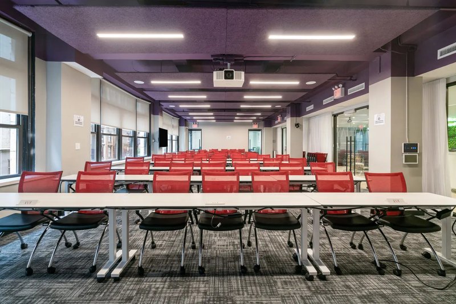
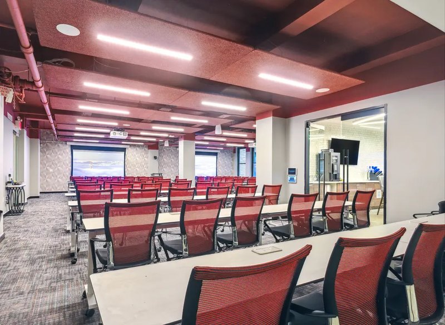
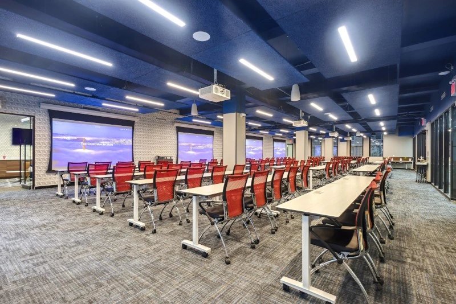
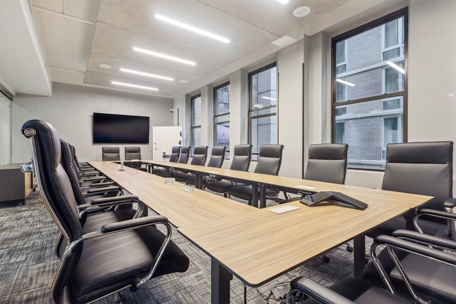
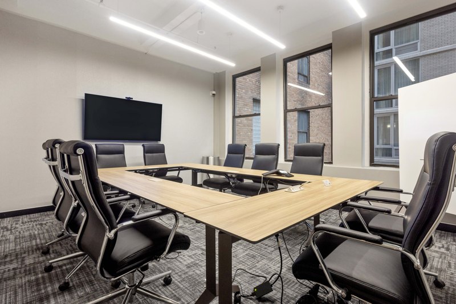
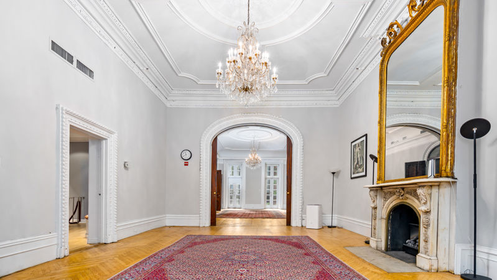
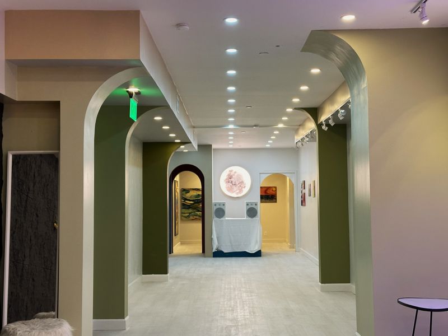
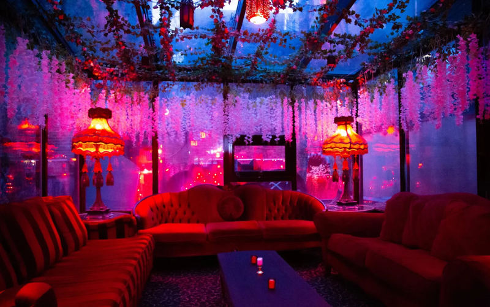
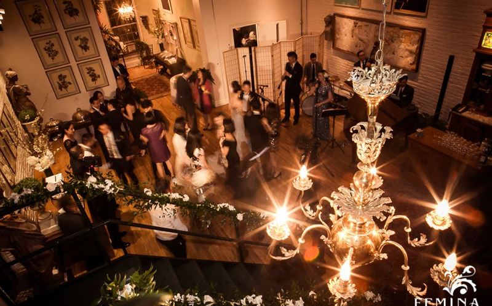
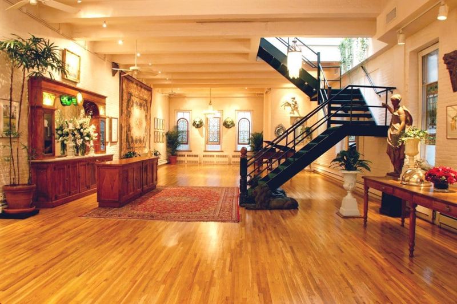
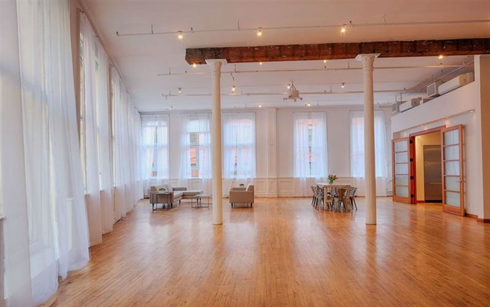
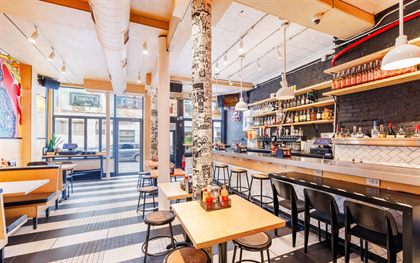
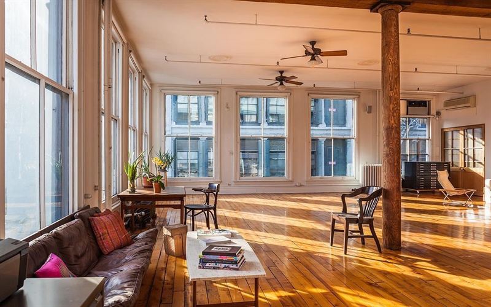
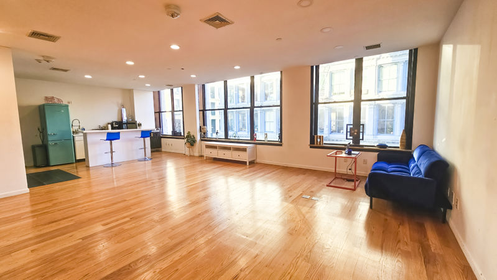
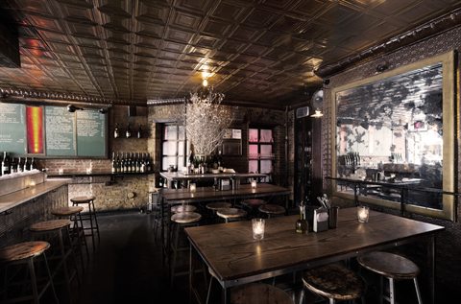
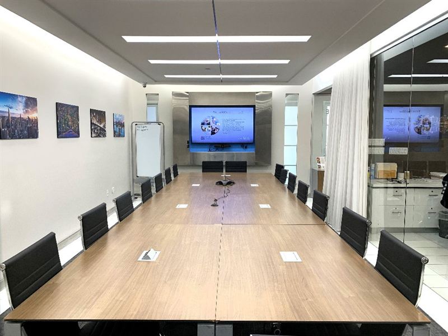
Kavanah Space offers a centrally located Greenwich Village event venue designed for business gatherings, workshops, and flexible group use. The approximately 2,000-square-foot space is divided into three areas, including a lounge with couches and tables, an office-style kitchen, and a conference room with natural light. Presentation furniture, dinner tables, white chairs, lounge seating, LED lighting, a speaker, projector, coffee setup, Wi-Fi, and restroom access give groups practical tools for structured programs. A dedicated event-space format gives planners more control over furniture, timing, and programming than a standard restaurant reservation, while keeping the gathering contained in one address. Supported features such as an on-site kitchen, Wi-Fi and natural light add practical value without changing the venue’s core character.
For private bookings, the venue is well suited to offsite meetings, team-building workshops, business gatherings, classes, presentations, seminars, and small group events. Separate zones allow a program to shift from focused discussion to meals or informal networking without requiring a full room reset, which is especially useful for multi-part business or educational schedules. Guest count should be matched to the exact setup because seated dining, cocktail-style receptions, presentations, dancing, and production equipment can use the same square footage very differently. For the smoothest event flow, it is useful to settle the arrival plan, furniture arrangement, food-and-beverage format, entertainment or audiovisual needs, and vendor timing before the day of the booking. The strongest layouts usually preserve clear circulation between the entrance, seating, service areas, and any focal point such as a stage, bar, screen, or main dining area. That combination makes the venue most useful for planners who want Manhattan character and built-in function in the same booking.
Highlights
Natural Light
Open Floor Plan
Wi-Fi
Not Allowed
Kitchen
Natural Light
Open Floor Plan
Provided
Add-ons
Not Provided
Location