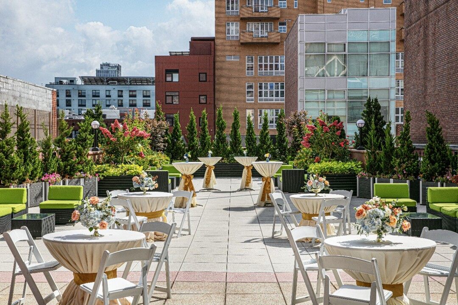
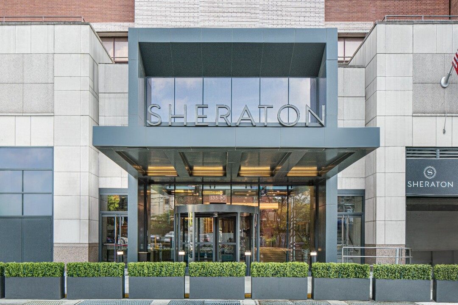
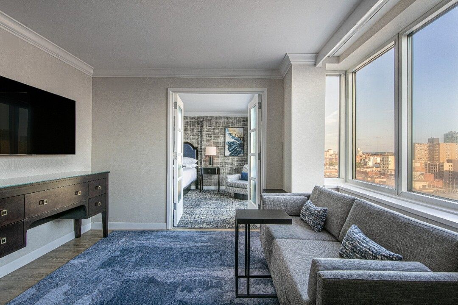
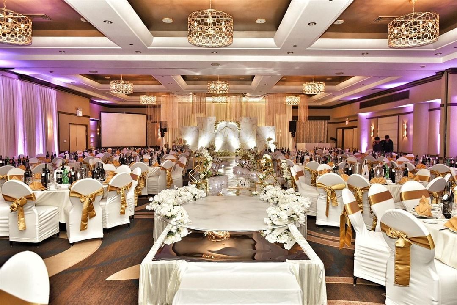
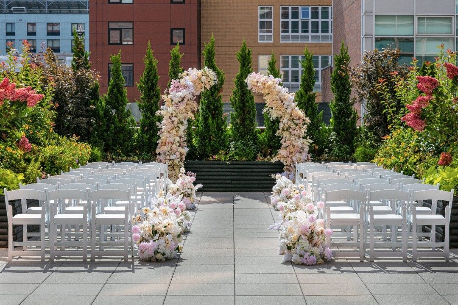
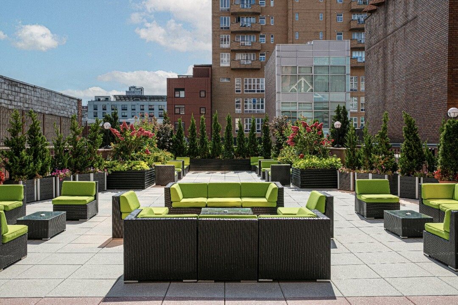
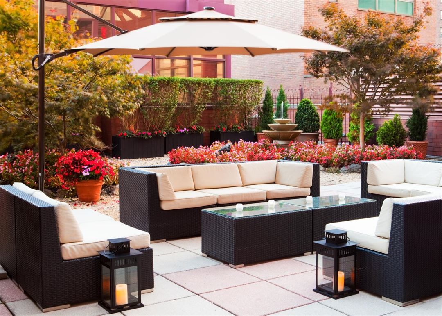
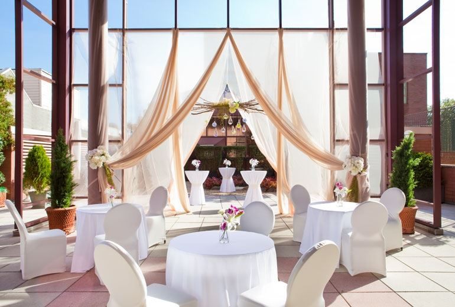
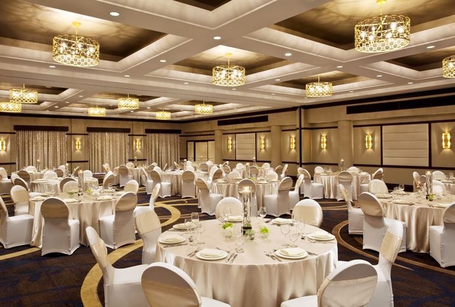
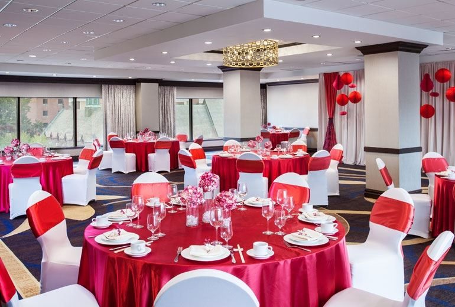
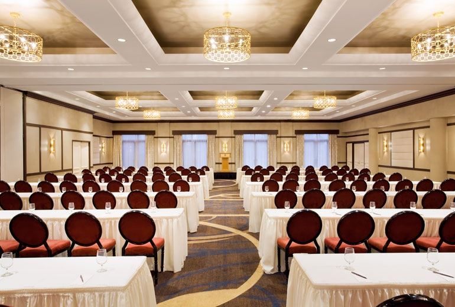
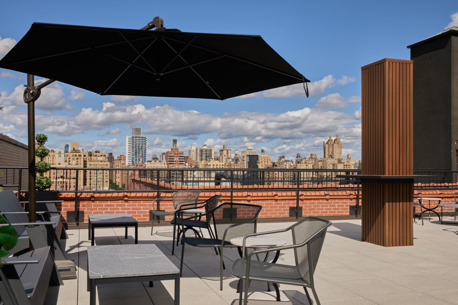
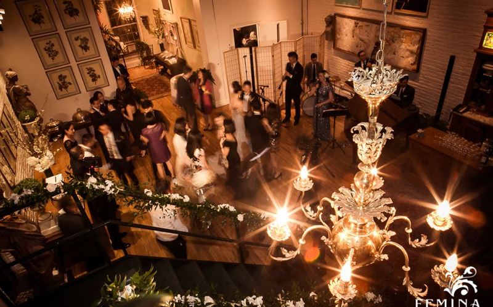
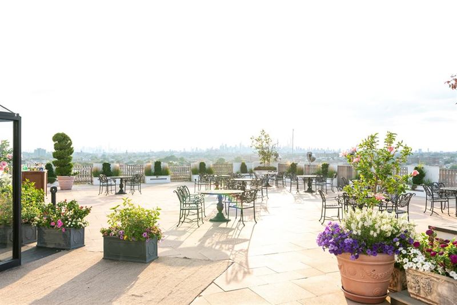
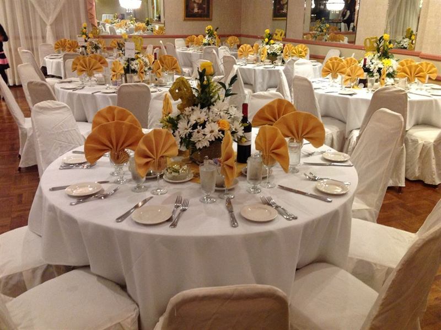
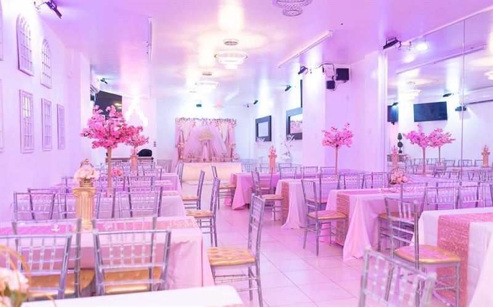
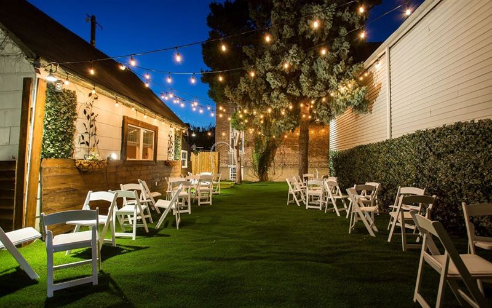
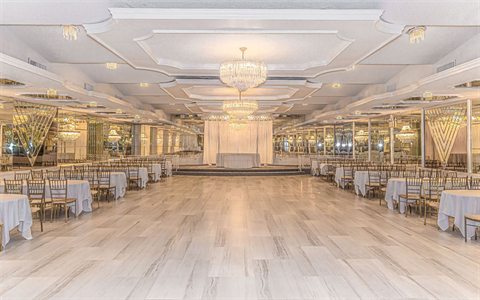
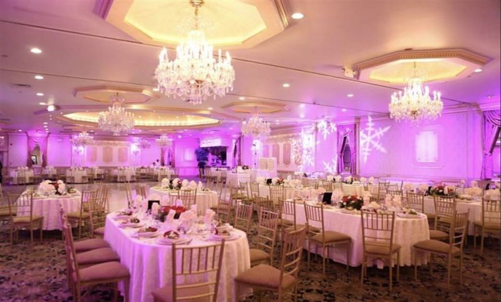
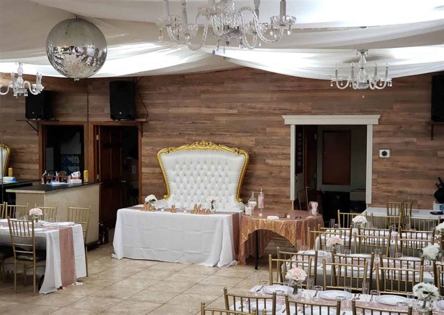
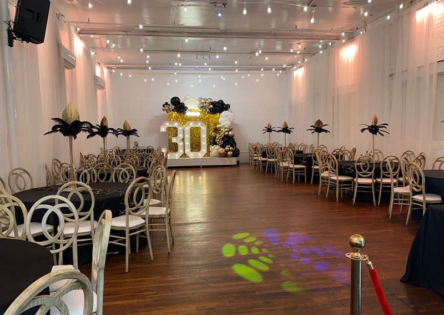
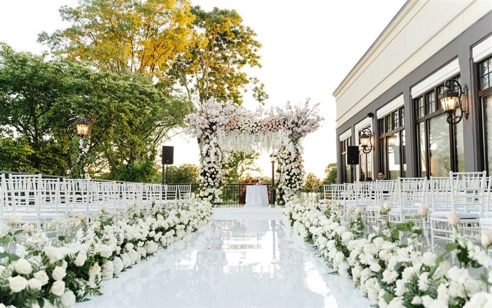
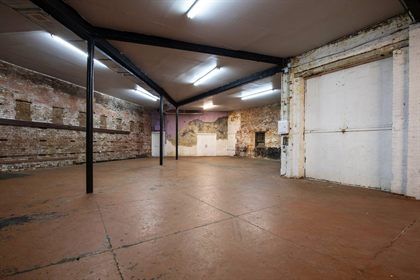
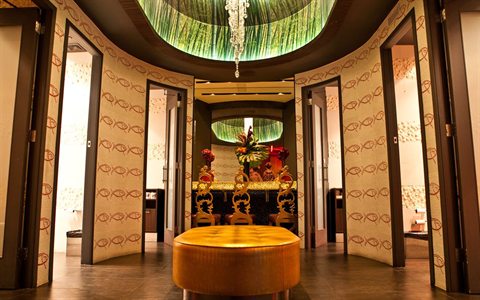
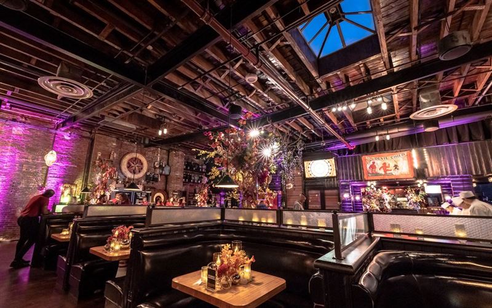
Sheraton LaGuardia East Hotel offers a full conference and ballroom environment in downtown Flushing for weddings, banquets, meetings, conventions, cultural celebrations, and multi-room corporate programs. The hotel provides approximately 15,000 square feet of flexible function space, including the Phoenix Ballroom, smaller ballroom sections, boardrooms, pre-function areas, and an outdoor terrace. This range lets planners keep a large reception, breakout sessions, preparation rooms, and guest accommodations under one roof. Its location near the 7 train, Long Island Rail Road, bus routes, and both major Queens airports makes the property especially practical for events drawing local families and traveling attendees.
The hotel can accommodate events of up to 500 guests across 17 function spaces and offers a full bar, kitchen, on-site catering, outside catering flexibility, Wi-Fi, accessible facilities, valet service, and outdoor space. Planners should confirm the selected rooms, banquet capacity, food and beverage packages, cultural catering requirements, audiovisual services, furniture, dance floor, guest-room blocks, parking, and loading. The Phoenix Ballroom can be divided, allowing room size to reflect the guest list rather than leaving a small event inside an oversized hall. Pre-function areas can support registration or cocktails, but their privacy should be clarified. For large programs, ask for a detailed floor plan showing elevators, restrooms, service corridors, and breakout rooms so guests and vendors can move through the hotel without confusion. This breadth makes the hotel useful for multi-part celebrations and conferences that would otherwise require several separate addresses. It also gives organizers one team for rooms, meals, and event operations.