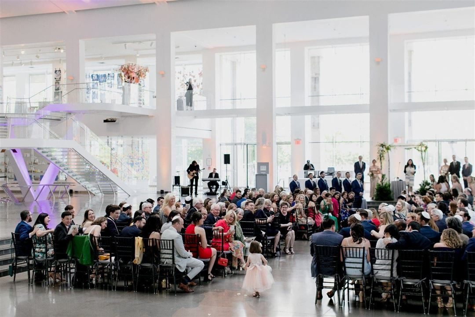
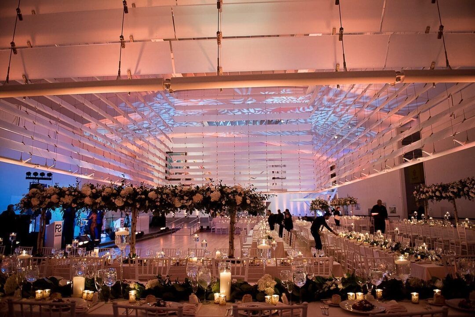
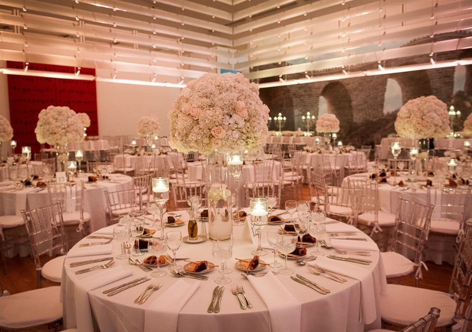
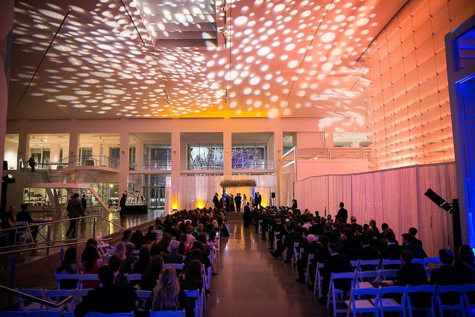
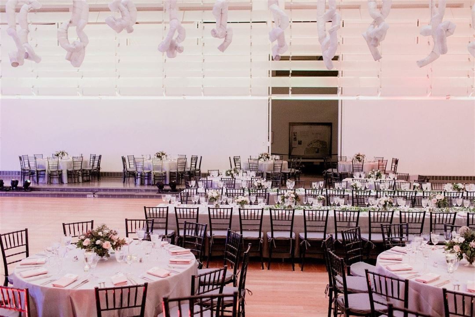
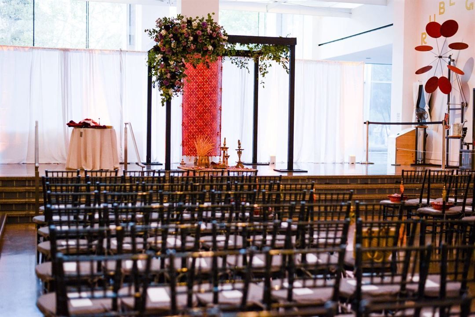
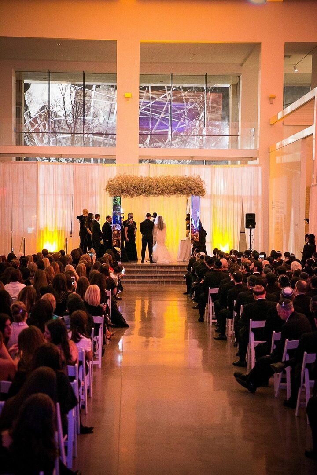
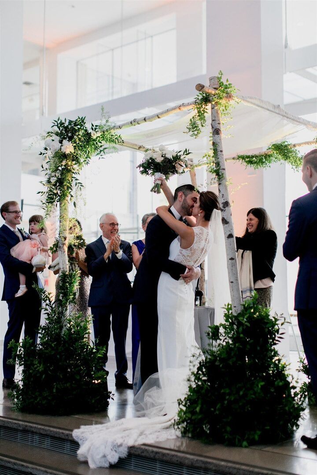
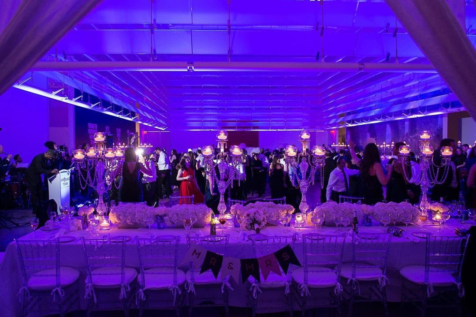
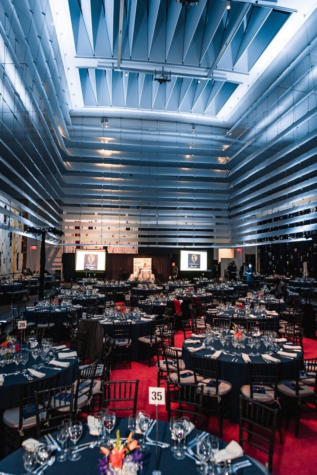
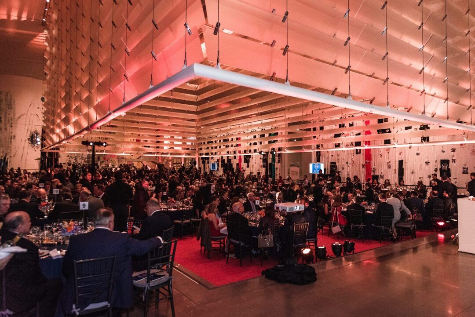
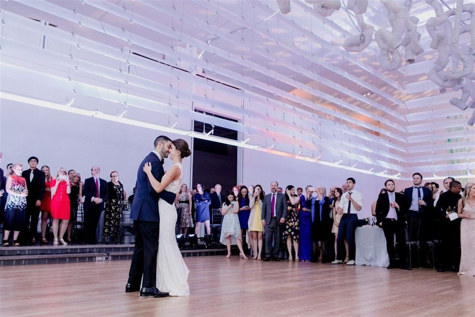
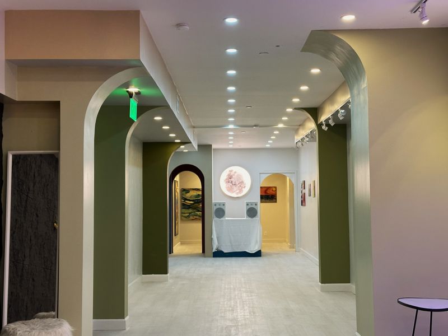
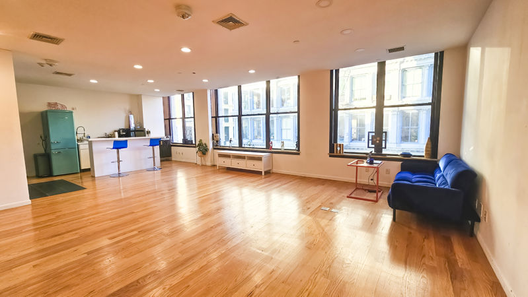
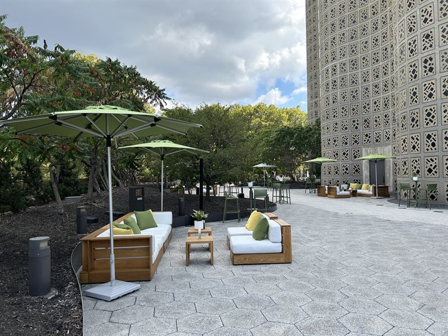
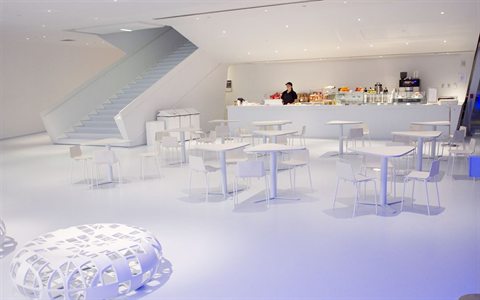
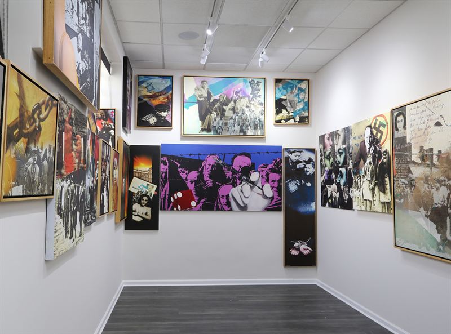
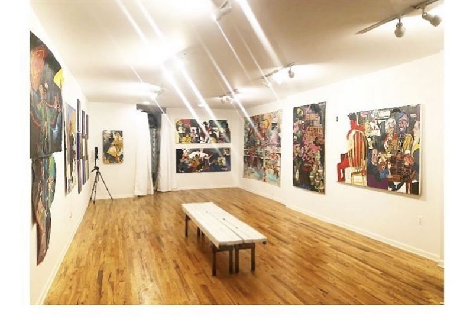
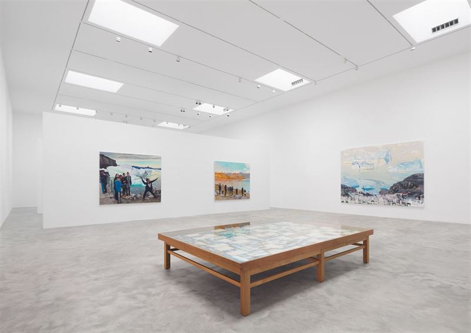
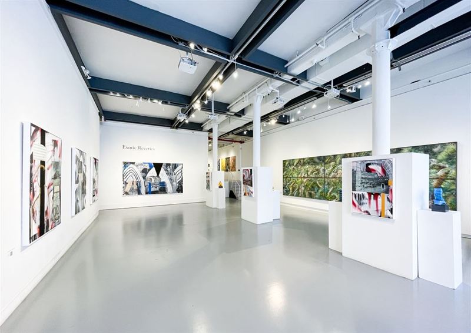
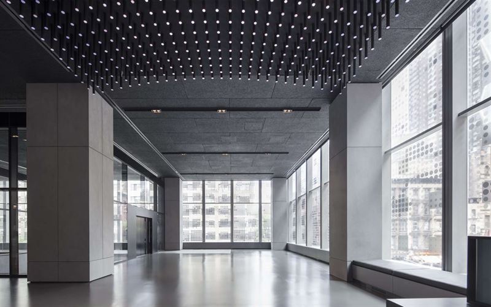
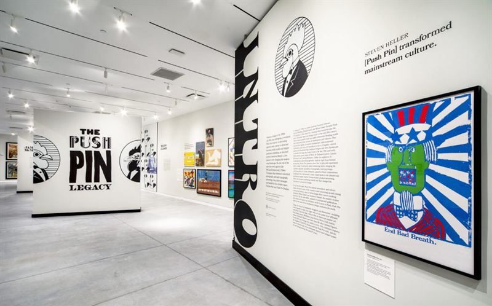
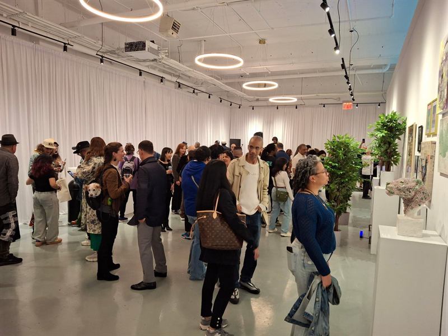
Queens Museum offers a contemporary cultural setting inside the New York City Building at Flushing Meadows Corona Park, with airy galleries, high ceilings, floor-to-ceiling windows, and views toward the Unisphere. The architecture can support weddings, bar and bat mitzvahs, fundraisers, corporate receptions, cultural programs, dinners, and brand events that need a dramatic but flexible interior. Gallery spaces create natural zones for arrival, cocktails, dining, presentations, and exploration, while the museum environment gives guests a stronger sense of place than a conventional ballroom. Its location within the former World's Fair grounds also adds historic and visual context for photography and guest experience.
The available spaces can accommodate approximately 75 to 1,000 guests and include accessible facilities, on-site catering, and Wi-Fi. Planners should confirm which galleries are included, museum operating hours, exhibit protection requirements, approved catering, alcohol service, security, loading, insurance, audiovisual access, furniture, and the permitted schedule for setup and breakdown. Events in active cultural institutions often require close coordination around artwork, public circulation, and restricted areas. A floor plan should identify guest routes, service paths, emergency access, and where speeches or entertainment will be positioned in relation to the galleries. Because the building contains large volumes and hard surfaces, sound design should be tested rather than assumed. Thoughtful lighting and room sequencing can turn the museum's scale into an elegant, highly personalized event. The surrounding park and Unisphere also provide recognizable exterior locations for portraits, arrivals, and establishing photographs before guests move indoors.