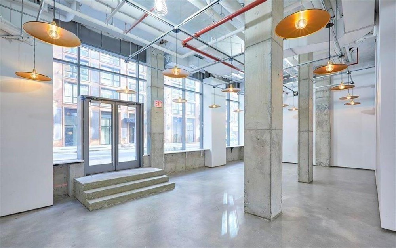
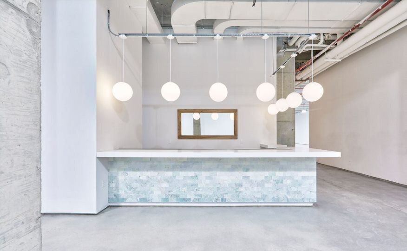
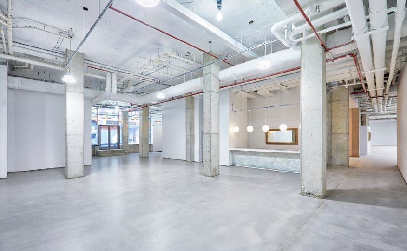
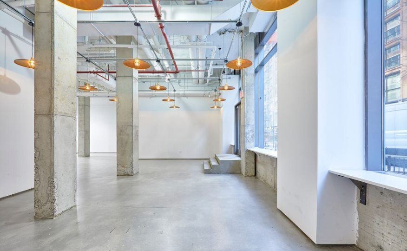
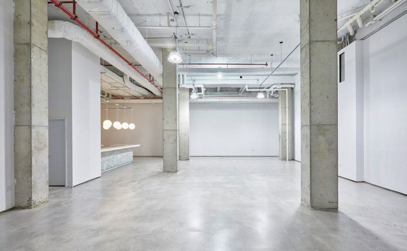
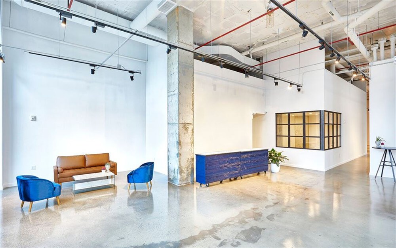
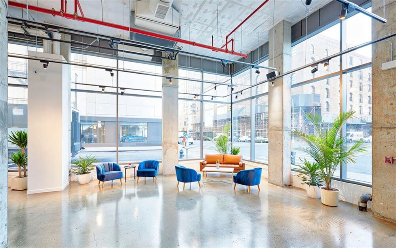
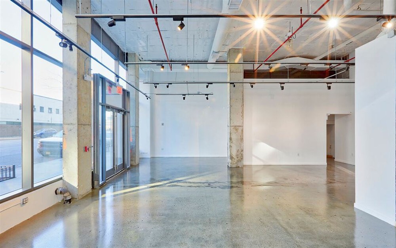
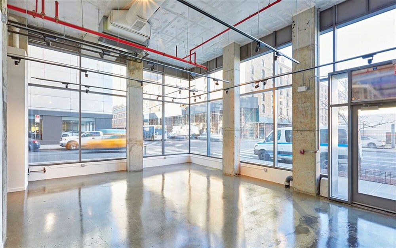
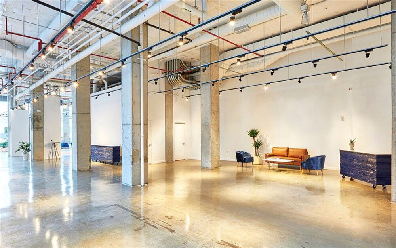
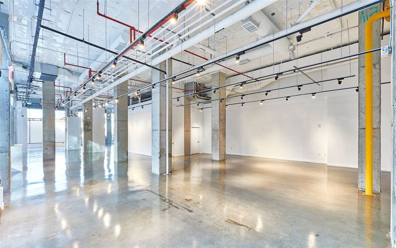
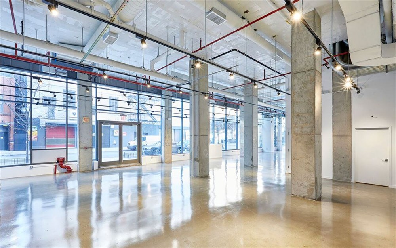
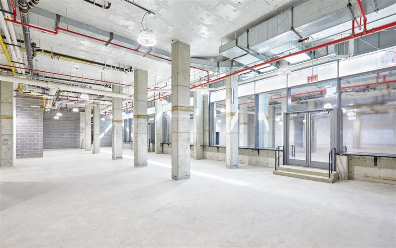
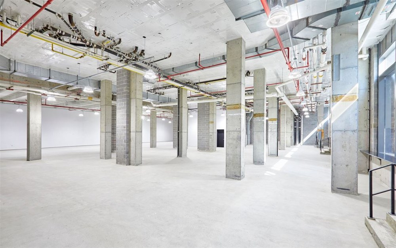
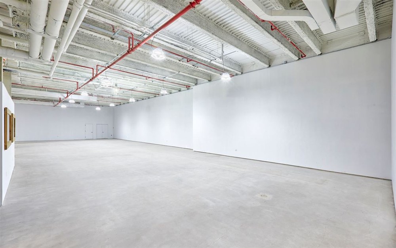
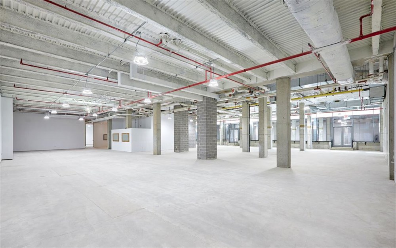
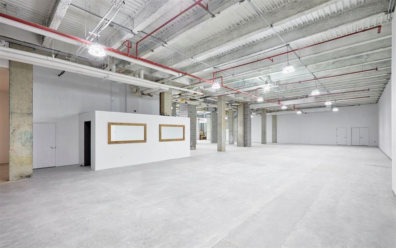
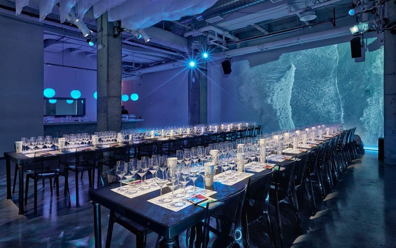
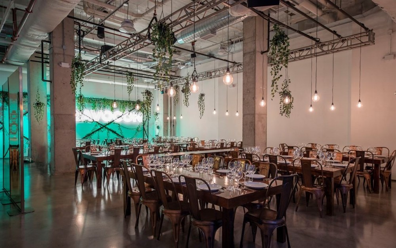
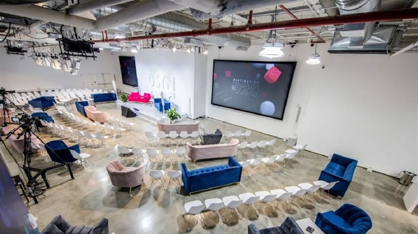
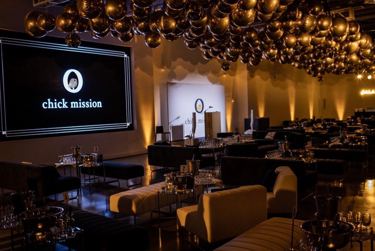
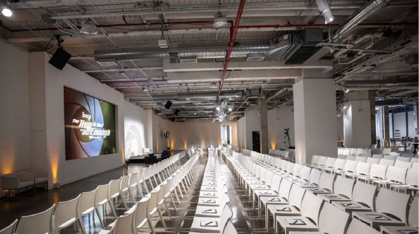
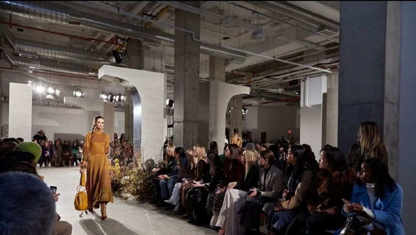
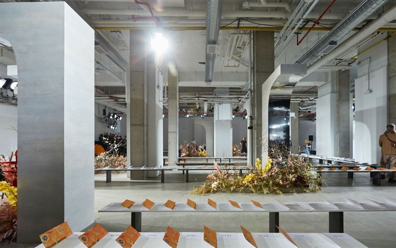
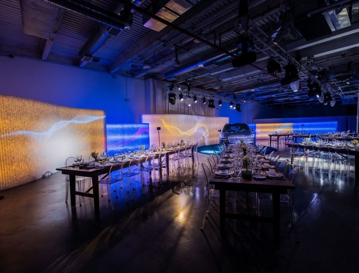
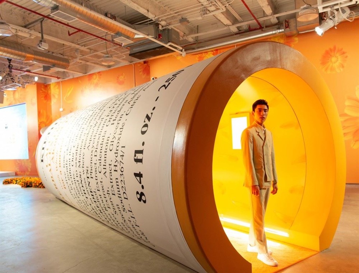
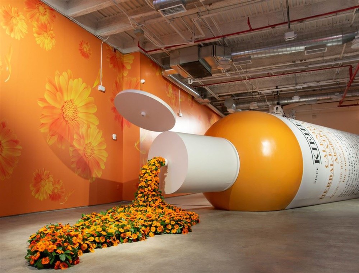
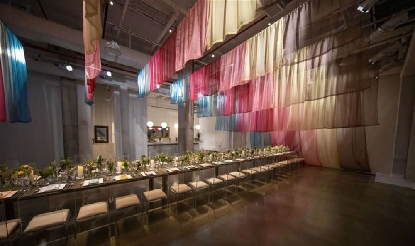
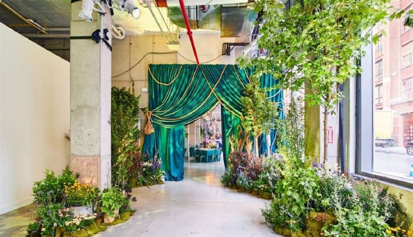
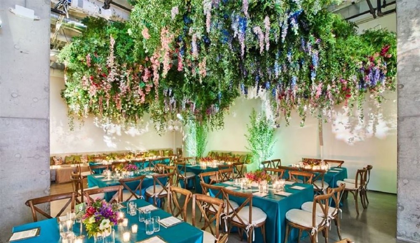
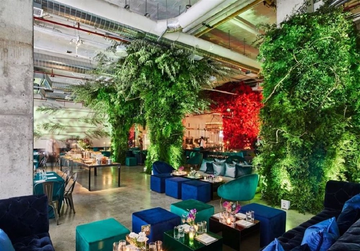
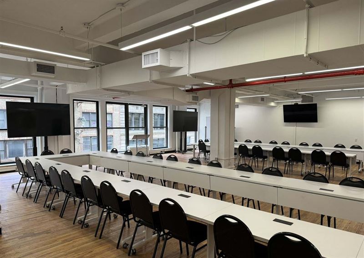
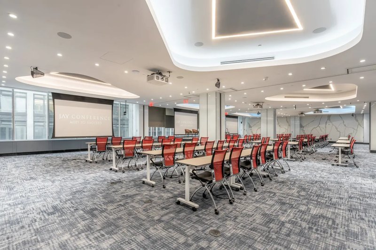
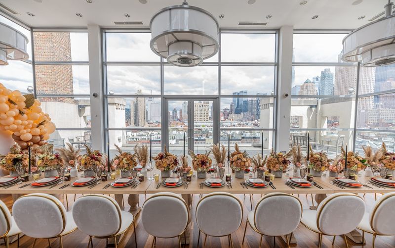
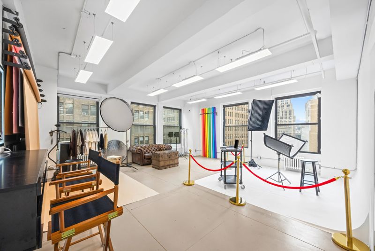
Chelsea Industrial is a large-scale Manhattan venue built for events that need visual impact, flexible circulation and serious production capability. Approximately 22,000 square feet of open space, 18-foot ceilings and expansive windows create a bright industrial canvas for fashion shows, galas, conferences, trade events, product launches, experiential activations, filming and high-capacity receptions. The venue can be arranged as one major environment or divided into distinct areas for arrivals, presentations, hospitality and behind-the-scenes operations. Its polished concrete and clean architectural lines provide an adaptable starting point for ambitious scenic design while still looking impressive with a restrained setup. The broad uninterrupted floor also gives designers room for runway configurations, large dining plans, vehicle displays, immersive installations and substantial sponsor environments.
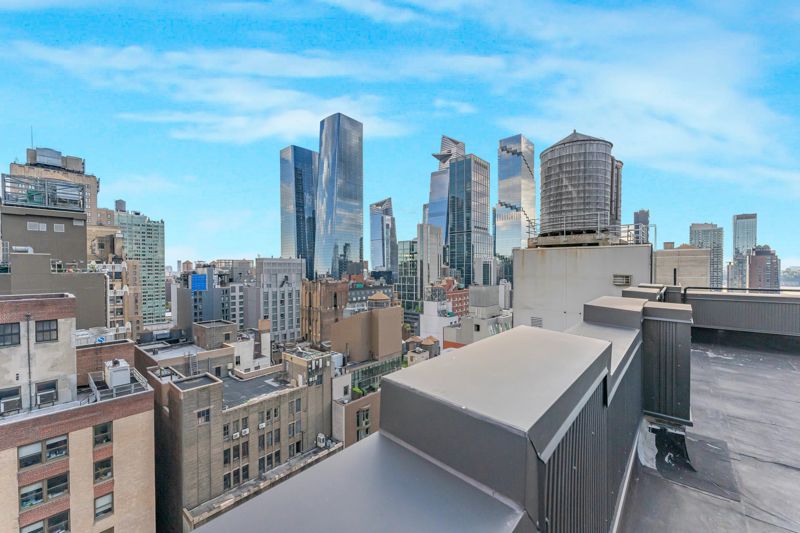
The property can host up to approximately 1,100 guests and includes multiple event zones, two kitchens, a greenroom, back-of-house areas, restrooms and a large internal LED display. Vehicle access and generous load-in capability simplify installations that would be difficult in a conventional ballroom, while Wi-Fi, climate control and accessible circulation support guest comfort and technical operations. Smaller sections can be used for lounges, breakout programs or private hospitality while the central floor remains dedicated to the main experience. Located in West Chelsea near the High Line, Hudson Yards and major transportation, Chelsea Industrial is especially well suited to brands, agencies and organizations seeking a highly configurable New York venue with the scale and infrastructure to support complex productions. That combination of scale, access and separate support space can reduce friction during rehearsals, vendor arrivals and rapid room changes.