The Atria Chicago
Bow-Truss Humboldt Park Loft with Skylight and Granite Bar
Your request has been submitted.
About the Venue
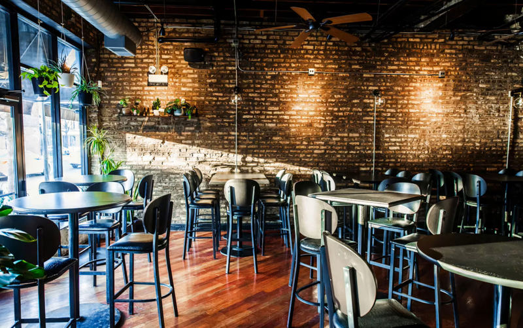
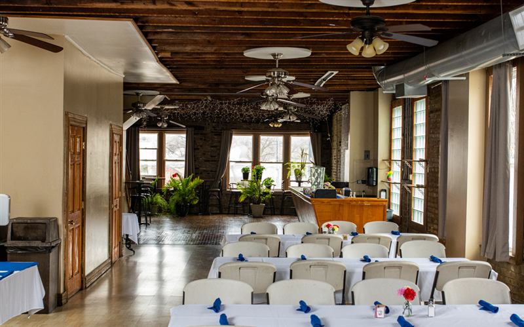
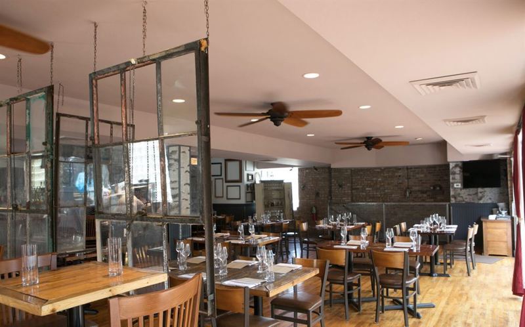
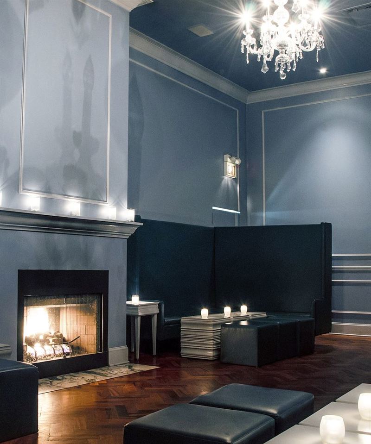
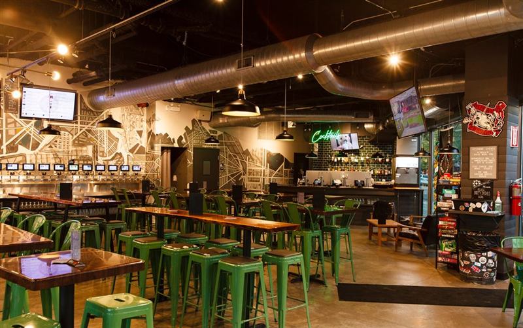
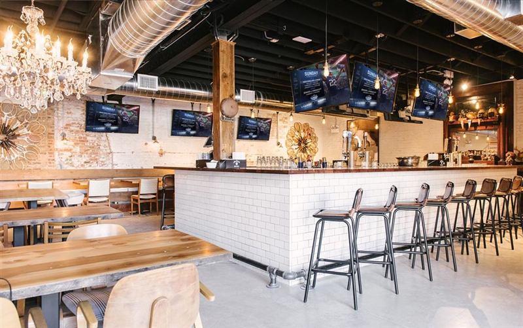
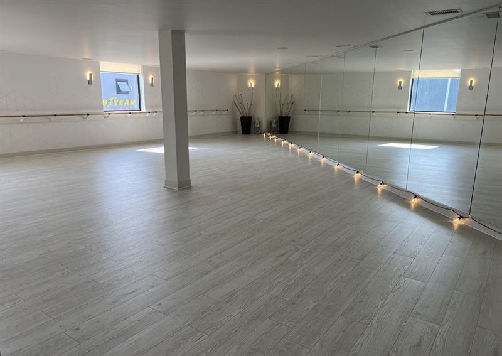
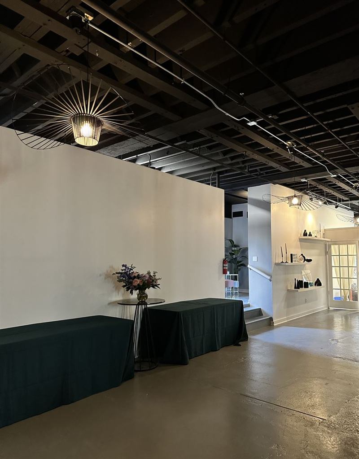
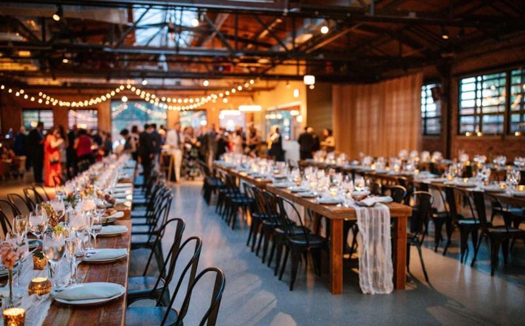
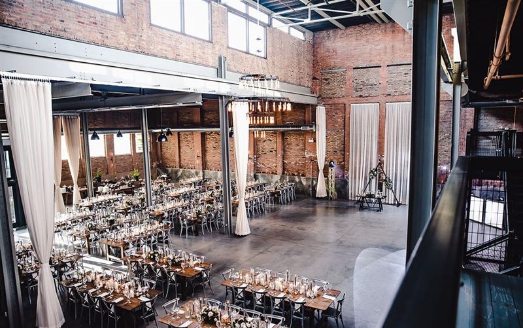
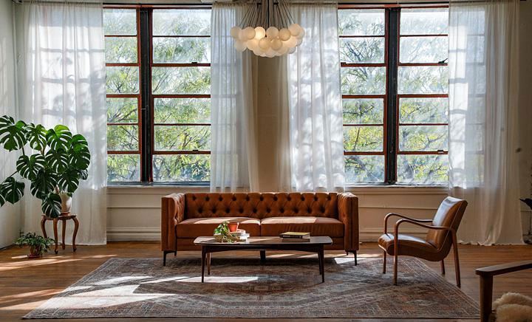
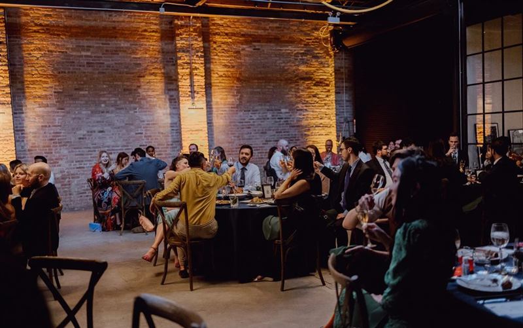
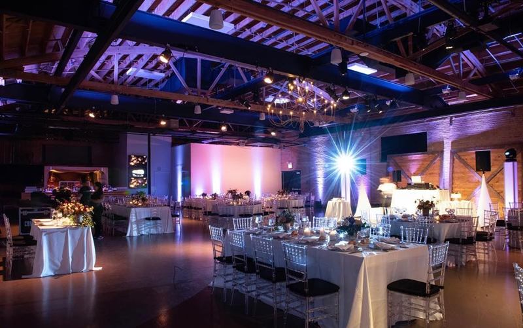
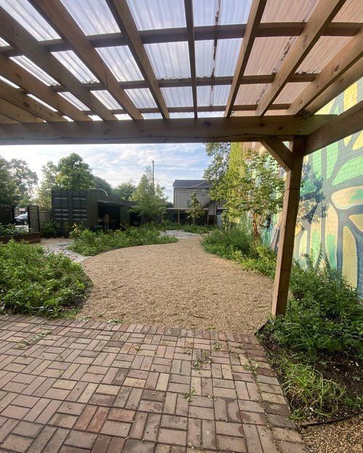
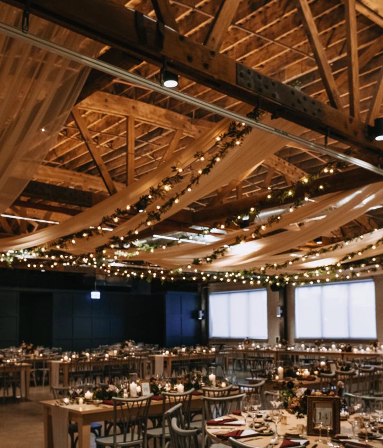
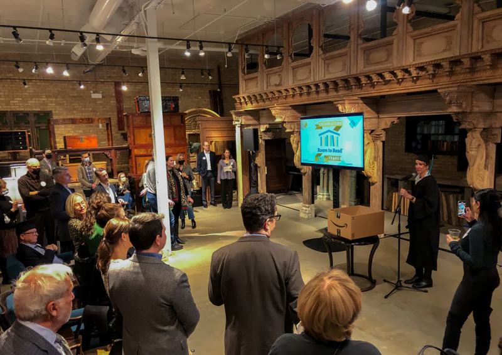
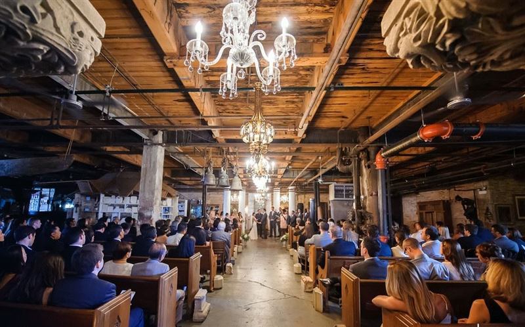
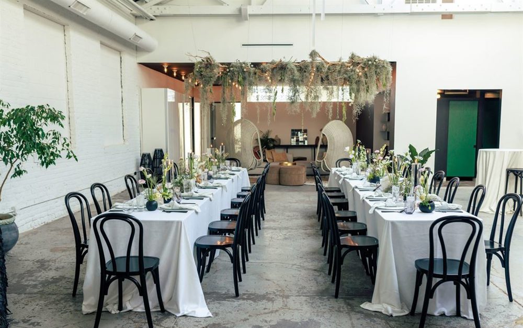
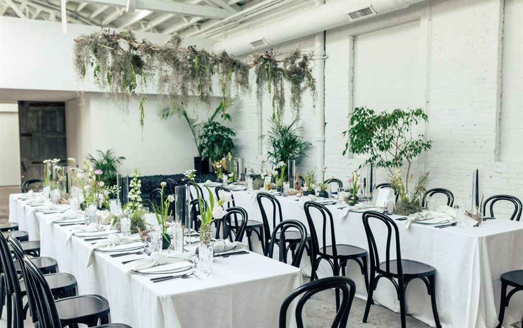
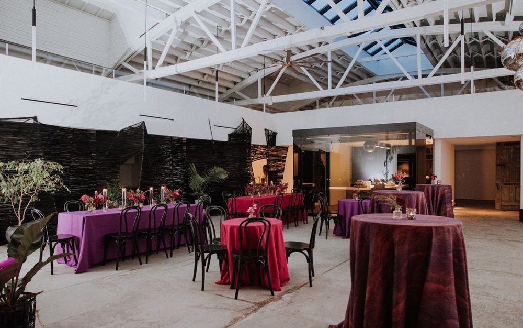
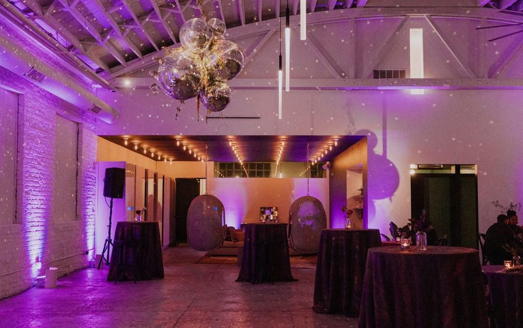
A 6,000-square-foot bow-truss loft in Humboldt Park combines twenty-foot ceilings, white brick, marbled concrete floors, custom wood furnishings, and a dramatic motorized skylight. The result is an intimate industrial setting with enough visual detail for weddings, dinners, meetings, and private celebrations. As a dedicated event venue, the property is designed around gatherings rather than everyday public traffic, giving groups room to shape the space around the occasion while retaining a finished event setting. High ceilings give the main space extra volume, which is especially noticeable once the room fills with guests, tables, or a larger presentation setup. The open floor plan keeps sightlines broad and makes the room feel connected, a useful quality for receptions, networking, and gatherings where people are expected to circulate. This kind of built-in character is particularly valuable for photographs and guest experience, because the setting remains recognizable throughout the event.
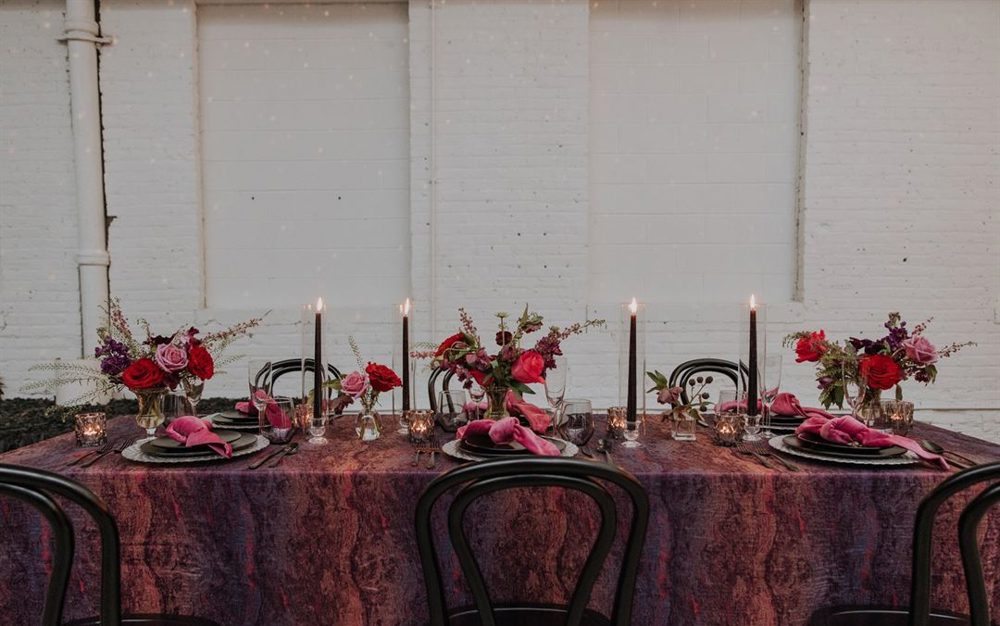
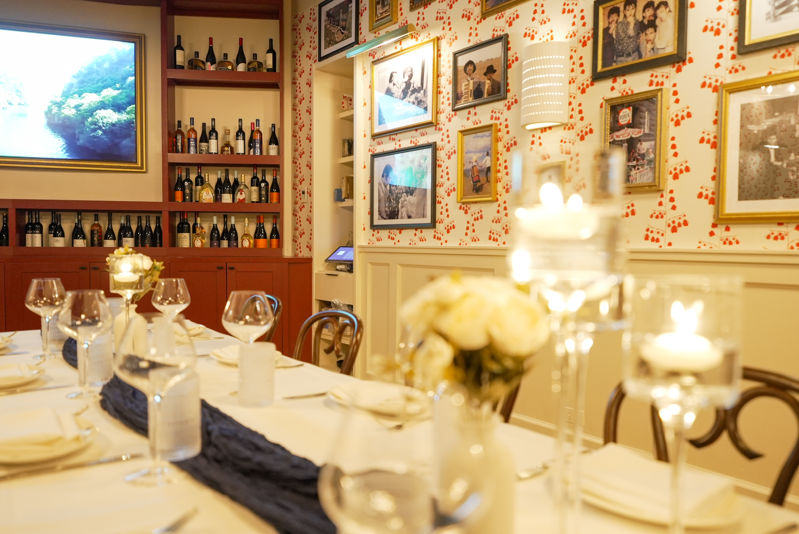
Events can host about 100 guests. A granite bar, lounge areas, tables and chairs, heating and cooling, restrooms, and outside-catering flexibility make the space comfortable for both social and business gatherings while preserving its distinctive loft character. It works best for groups that want an event-first environment with enough built-in structure to support both the main gathering and the activity around it. Existing seating provides a practical starting point for dinners, presentations, and ceremonies, reducing how much of the room must be built from scratch for each gathering. A dedicated bar gives cocktails and informal conversation a natural home within the event rather than treating beverage service as an afterthought. That combination gives corporate gatherings, weddings, and private celebrations a strong home here, with enough flexibility to support both the main program and the social time around it.
Events can host about 100 guests. A granite bar, lounge areas, tables and chairs, heating and cooling, restrooms, and outside-catering flexibility make the space comfortable for both social and business gatherings while preserving its distinctive loft character. It works best for groups that want an event-first environment with enough built-in structure to support both the main gathering and the activity around it. Existing seating provides a practical starting point for dinners, presentations, and ceremonies, reducing how much of the room must be built from scratch for each gathering. A dedicated bar gives cocktails and informal conversation a natural home within the event rather than treating beverage service as an afterthought. That combination gives corporate gatherings, weddings, and private celebrations a strong home here, with enough flexibility to support both the main program and the social time around it.
Highlights
Natural Light
High Ceilings
Open Floor Plan
Air Conditioning
Not Allowed
- Kitchen Usage
Bar
Natural Light
High Ceilings
Open Floor Plan
Air Conditioning
Heating
Restrooms
Provided
- Tables and Chairs
Add-ons
- Tables and chairs
Not Provided
- Trash Cans
Location
Reviews
No reviews yet.
Own or manage this venue?
Claim the listing to manage details and receive inquiries and booking requests in your VenueMagnet inbox