Your request has been submitted.
About the Venue
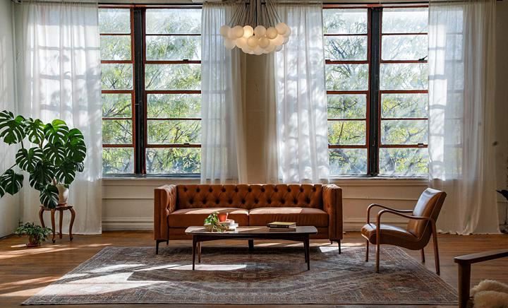
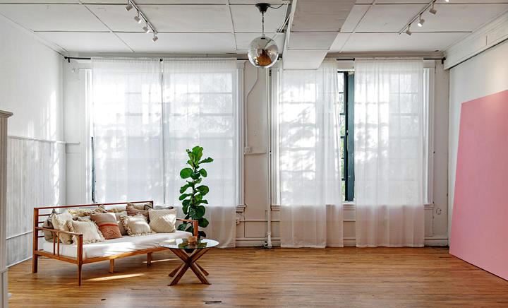
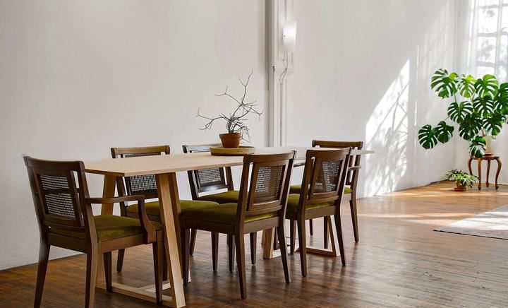
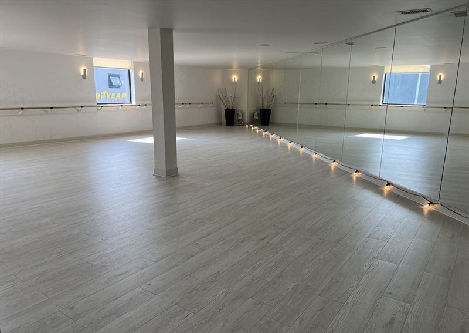
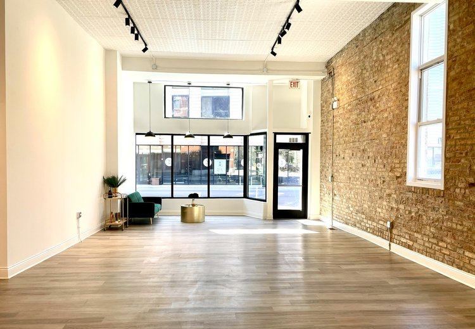
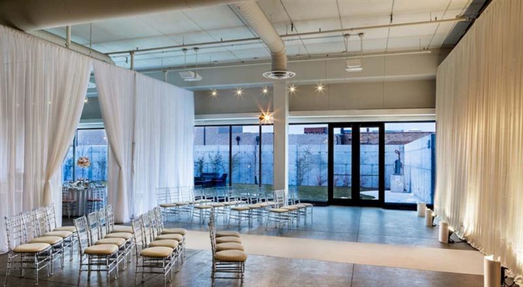
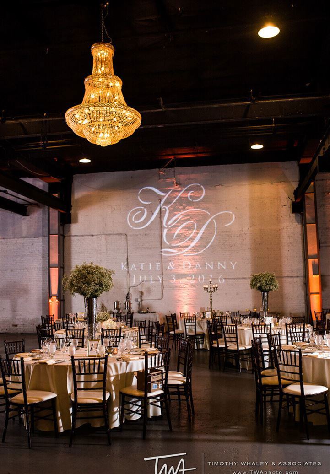
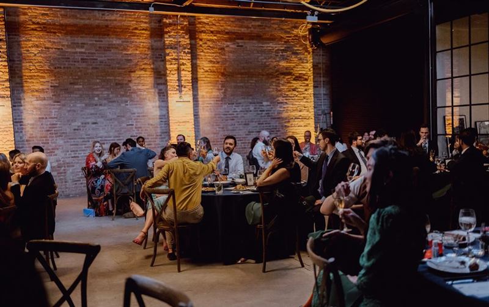
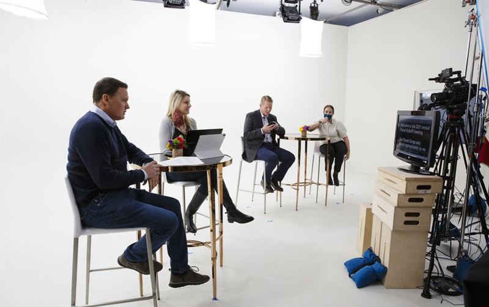
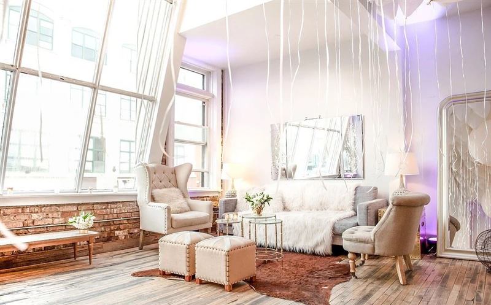
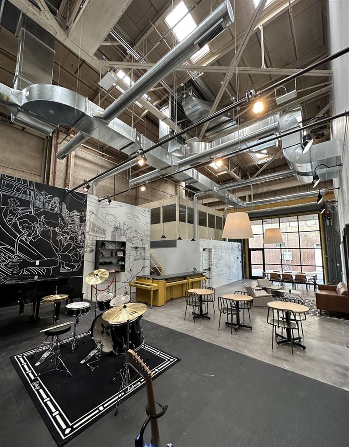
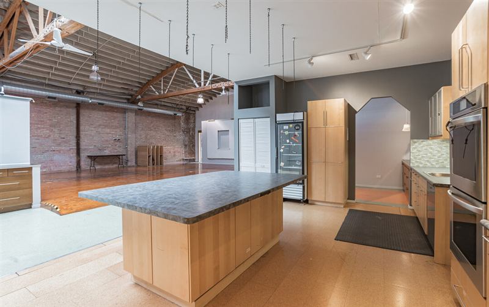
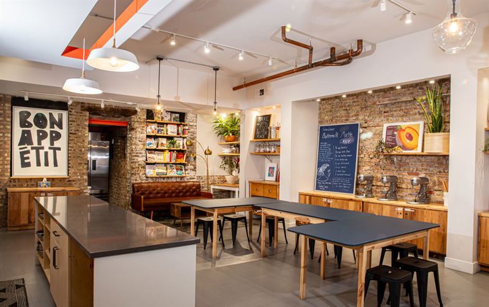
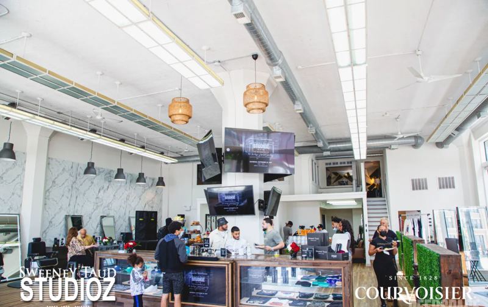
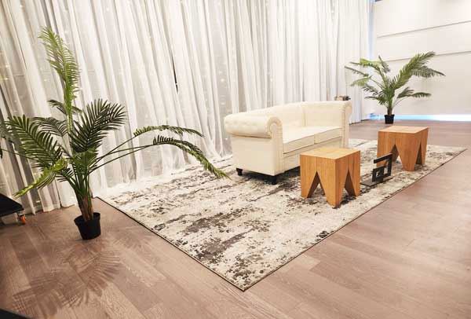
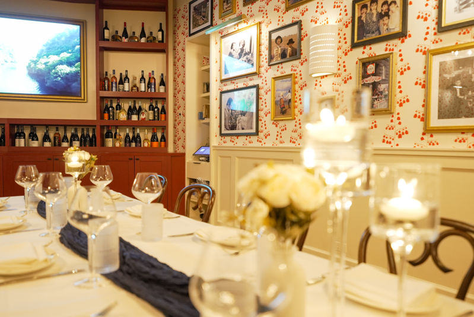
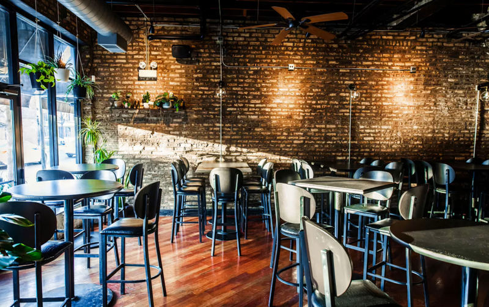
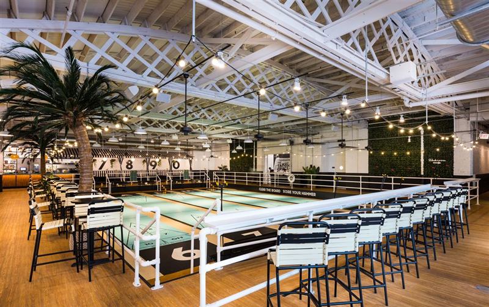
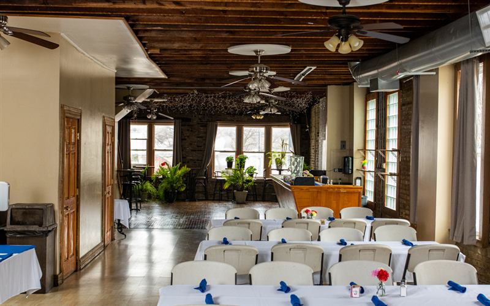
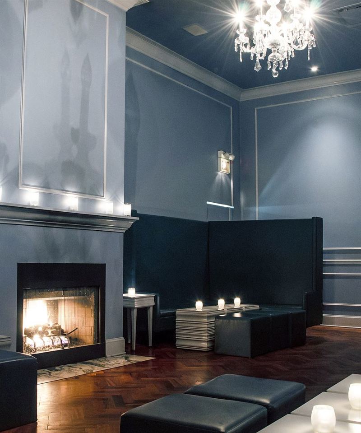
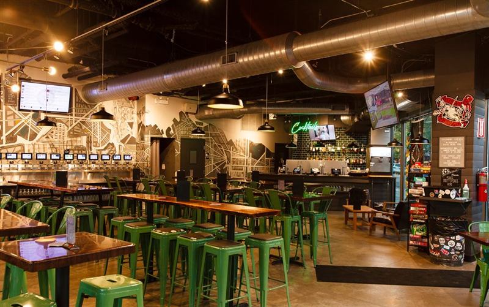
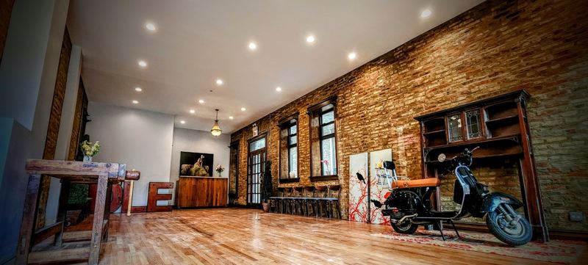
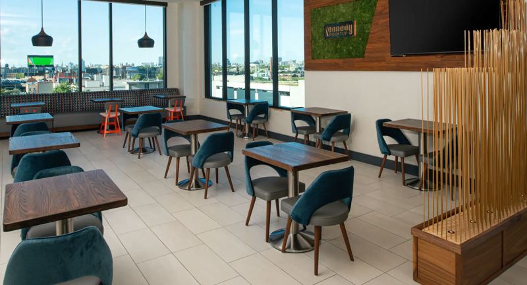
A converted factory loft near Humboldt Park offers about 4,800 square feet of clean, modern interior space divided into two usable sides. The restrained design works for private celebrations, dinners, workshops, photo shoots, and creative productions that benefit from an adaptable visual environment. Because the room is designed to be visually adaptable, it can move comfortably between event use and production use without losing the character of the original space. Natural light adds another layer to the room during daytime events, helping the space feel open and giving photographs a brighter, more dimensional backdrop. High ceilings give the main space extra volume, which is especially noticeable once the room fills with guests, tables, or a larger presentation setup. The scale is large enough to create energy when the room is active, yet the event still benefits from the venue's permanent features and established sense of place. The venue also gives organizers several natural moments within one booking: arrival, conversation, the main program, dining, and a more relaxed close to the event.
Capacity is just under 100 guests. The open layout gives smaller events room to feel spacious while still keeping everyone connected, and the industrial shell provides a useful background for both gatherings and production work. That flexibility is useful for creative gatherings where the room may need to support photography, filming, presentations, dining, or social use during the same booking. The space feels naturally suited to corporate gatherings, photo shoots, and film and video production, especially when the event benefits from a setting that already has its own atmosphere. For daytime bookings, the venue's surroundings and architecture remain part of the experience; after dark, the same spaces take on a more intimate reception feel.
Highlights
Natural Light
High Ceilings
Open Floor Plan
Air Conditioning
Not Allowed
Natural Light
High Ceilings
Open Floor Plan
Air Conditioning
Heating
Restrooms
Not Provided
Location