Fairlie
Large West Town Loft With Skyline Views for Weddings and Productions
Your request has been submitted.
About the Venue
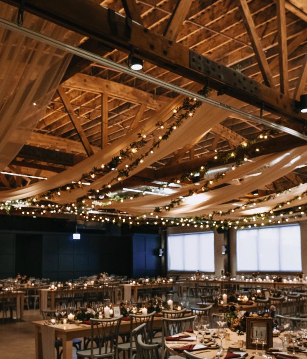
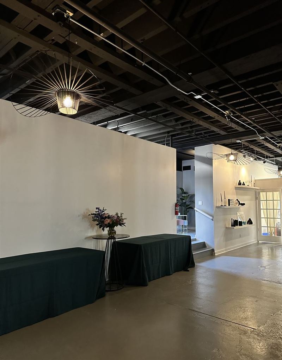
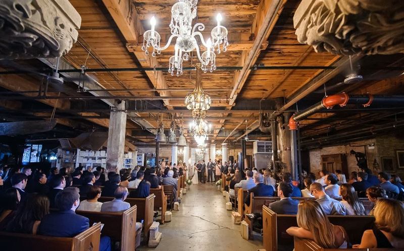
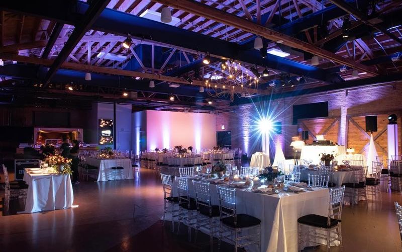
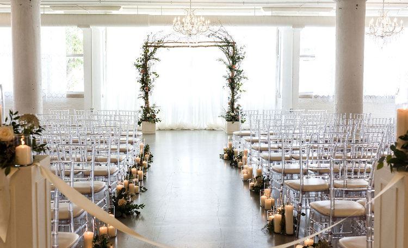
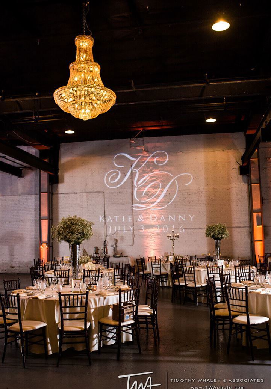
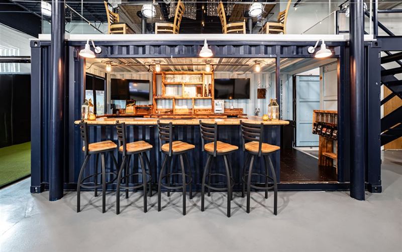
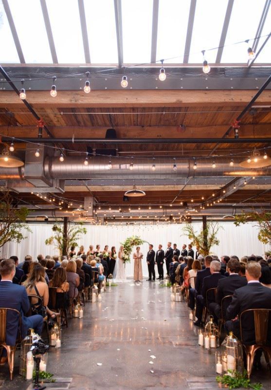
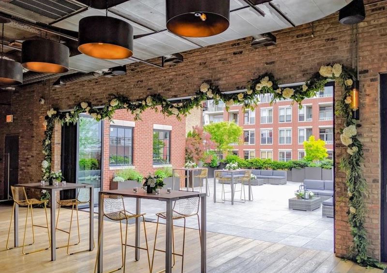
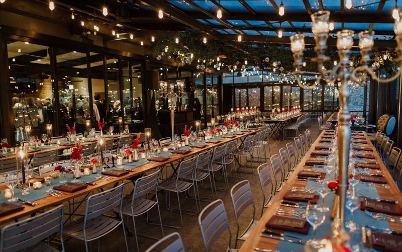
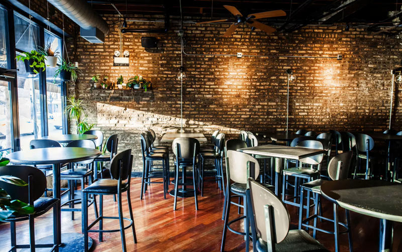
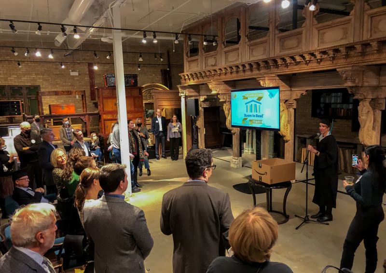
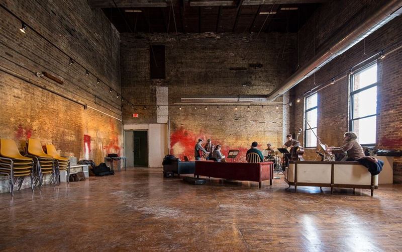
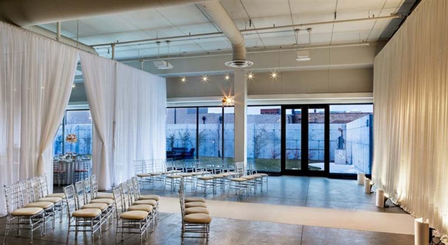
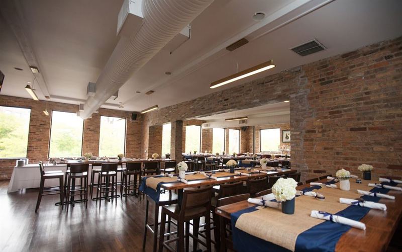
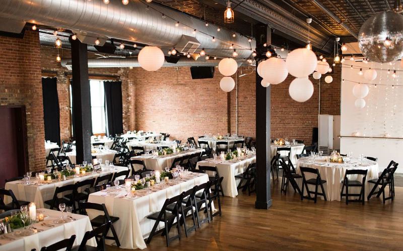
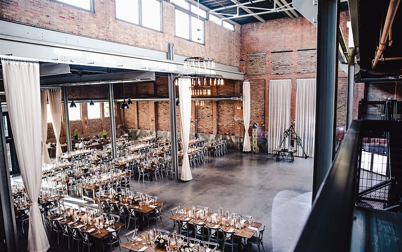
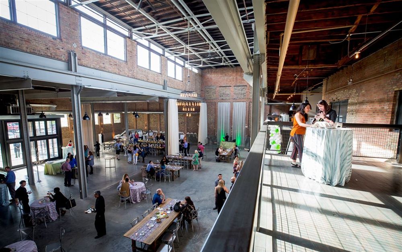
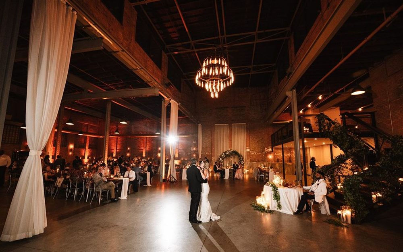
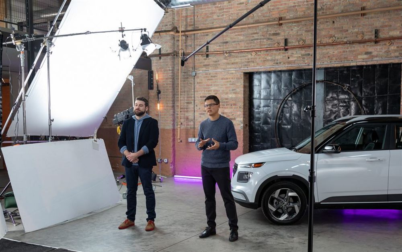
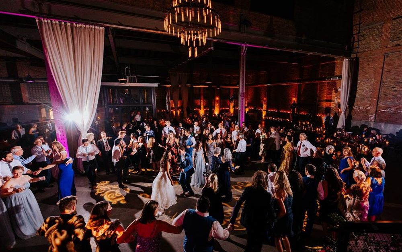
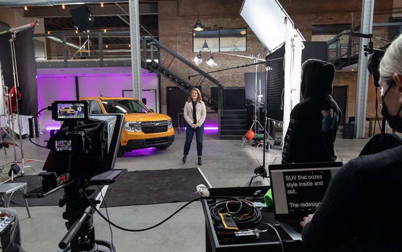
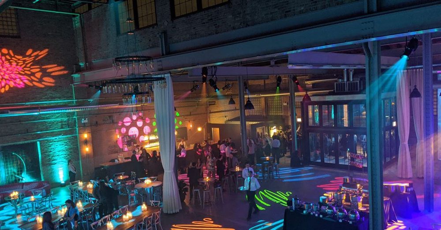
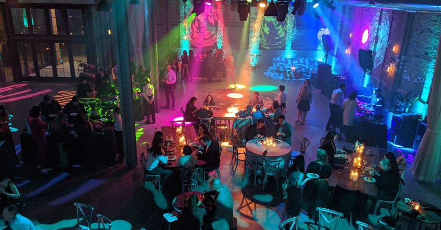
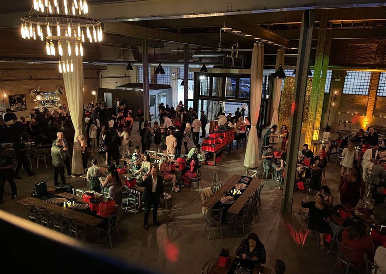
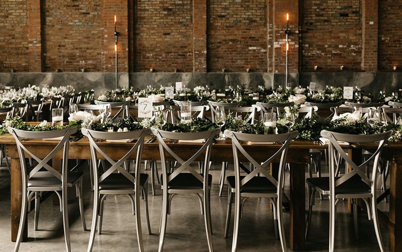
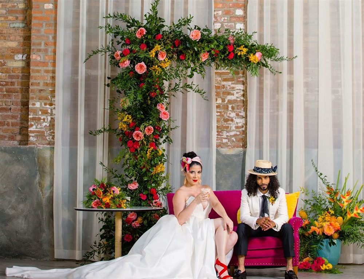
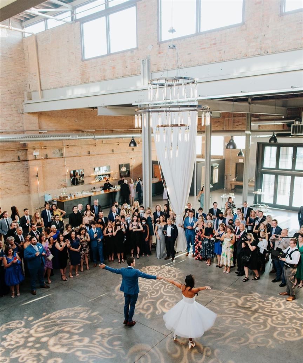
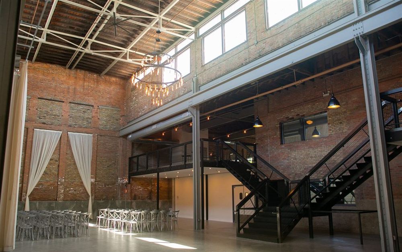
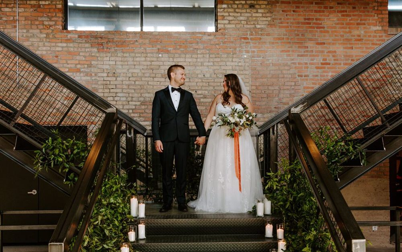
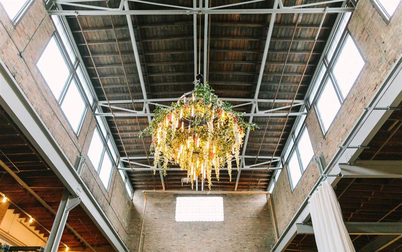
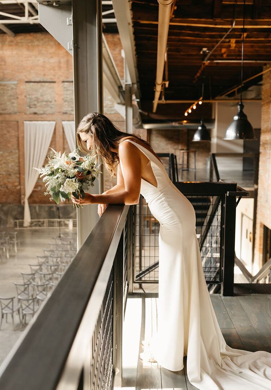
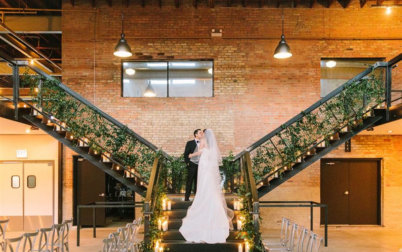
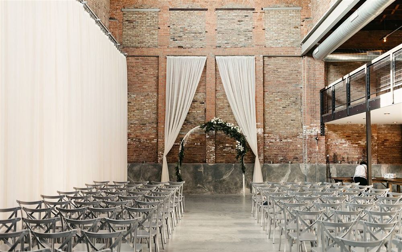
Fairlie is a 15,000-square-foot West Town loft with the scale of an industrial building but the finish and planning infrastructure of a modern event venue. The physical setup includes roughly 35-foot ceilings, large windows, mezzanine areas, skyline views, a wide open floor, and vehicle access that can support substantial décor, production, or branded installations. Groups can scale the booking to as many as about 450 people, although the most comfortable number will still depend on seating, entertainment, and how much open floor the event needs. Bookings here make the most sense for weddings, corporate events, meetings, private parties, photo shoots, and film productions. The ceiling height and open footprint create real working room for lighting, large scenic pieces, stages, vehicles, or ambitious table plans rather than forcing those elements into a tight ballroom.
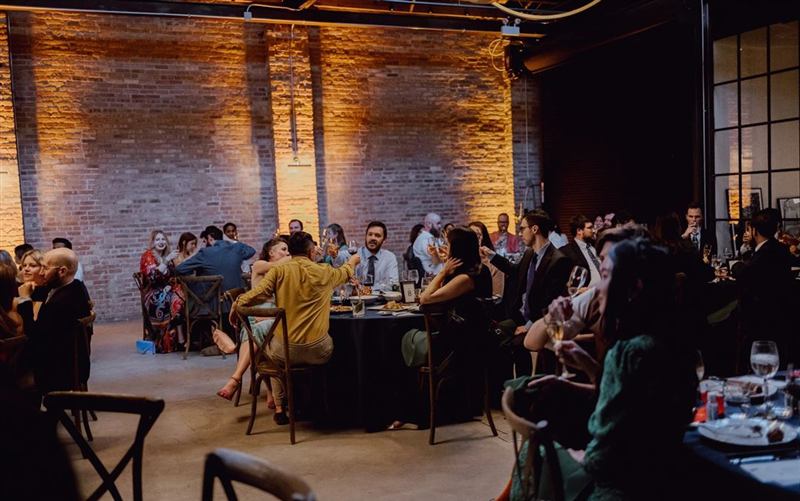
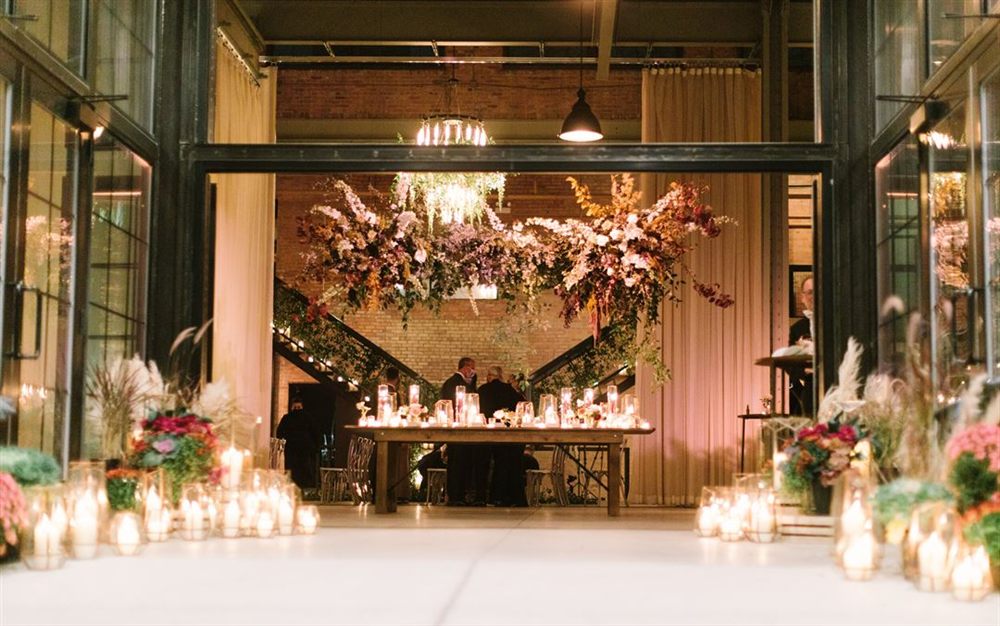
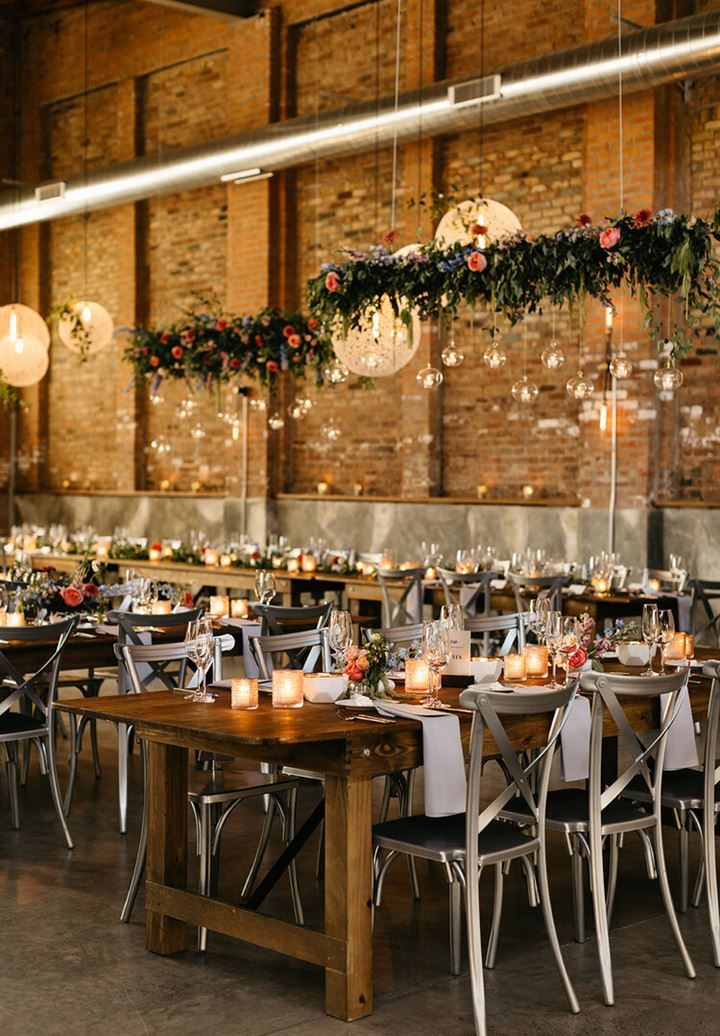
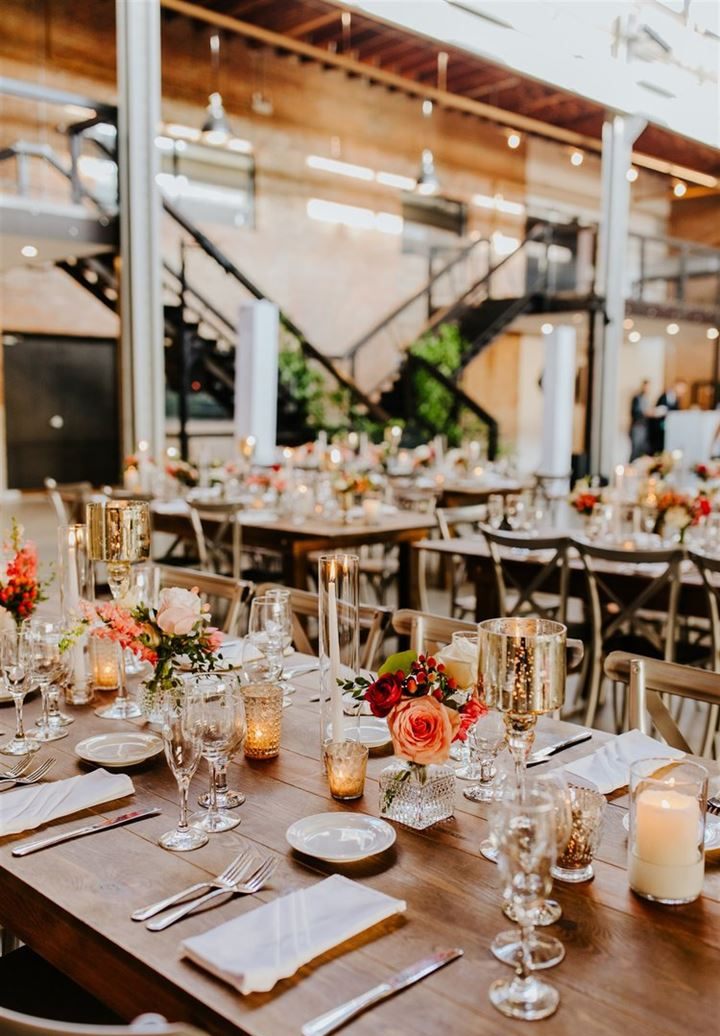
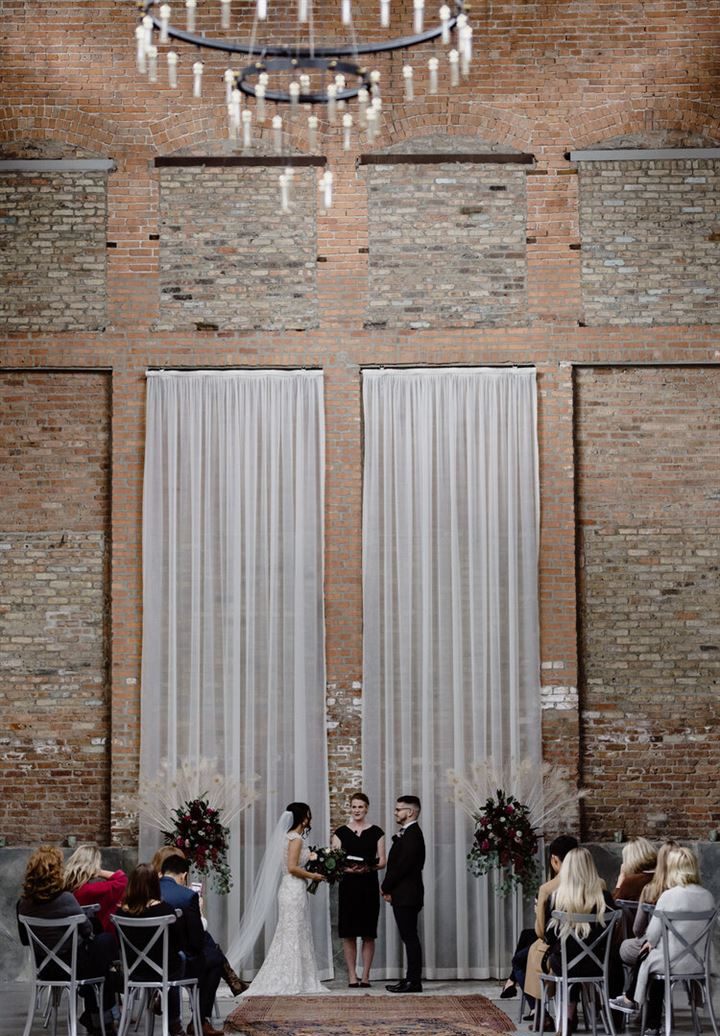
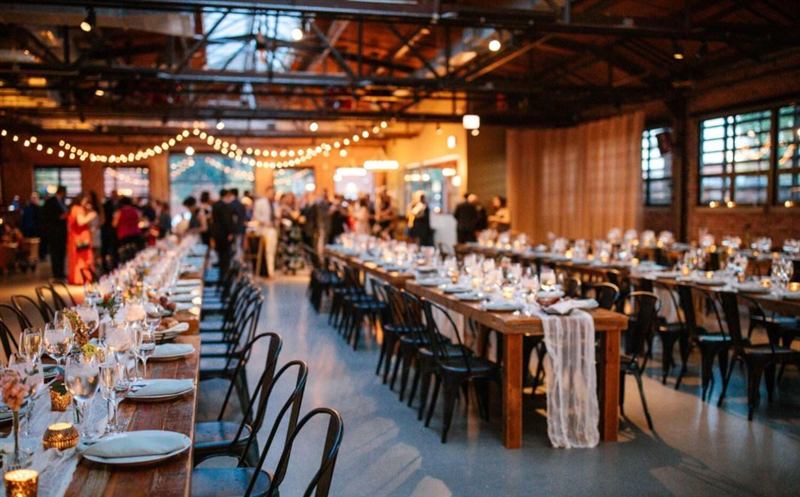
For a wedding or gala, the floor can be divided into ceremony, cocktails, dinner, and dancing. For production, crews have the clearance and access to build efficiently around equipment. The open shell is particularly valuable when the visual plan or production footprint is not conventional. Bell Avenue is close to the West Loop and central Chicago, keeping a large industrial venue within easy reach of hotels, offices, and vendors. A large scenic build, branded installation, photo setup, or unusual seating plan has room to exist without immediately consuming the guest area. The space rewards events with a strong plan for layout and design; its size and openness are assets when used intentionally, not substitutes for event direction. When the event matches those strengths, the setting can carry a meaningful share of the experience instead of acting as a neutral container around it.
For a wedding or gala, the floor can be divided into ceremony, cocktails, dinner, and dancing. For production, crews have the clearance and access to build efficiently around equipment. The open shell is particularly valuable when the visual plan or production footprint is not conventional. Bell Avenue is close to the West Loop and central Chicago, keeping a large industrial venue within easy reach of hotels, offices, and vendors. A large scenic build, branded installation, photo setup, or unusual seating plan has room to exist without immediately consuming the guest area. The space rewards events with a strong plan for layout and design; its size and openness are assets when used intentionally, not substitutes for event direction. When the event matches those strengths, the setting can carry a meaningful share of the experience instead of acting as a neutral container around it.
Highlights
City View
Natural Light
High Ceilings
Open Floor Plan
Easy Load-in
Wi-Fi
Air Conditioning
Not Allowed
- Kitchen Usage
Natural Light
High Ceilings
Open Floor Plan
Garage Access
Street Parking
Loading Dock
Easy Load-in
Air Conditioning
Heating
Wi-Fi
Restrooms
Not Provided
- Trash Cans
Location
Reviews
No reviews yet.
Own or manage this venue?
Claim the listing to manage details and receive inquiries and booking requests in your VenueMagnet inbox