Venue West
Industrial West Town Event Hall for Weddings, Galas and Large Parties
Your request has been submitted.
About the Venue
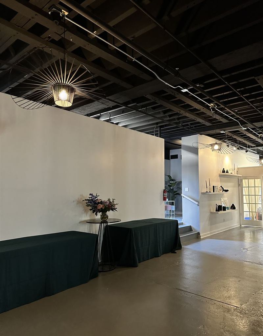
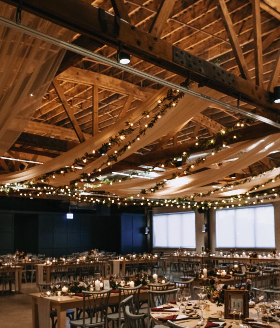
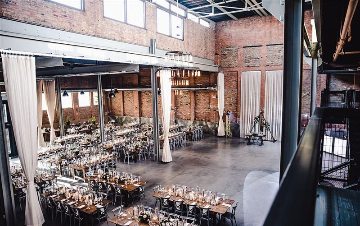
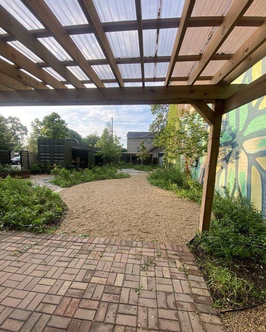
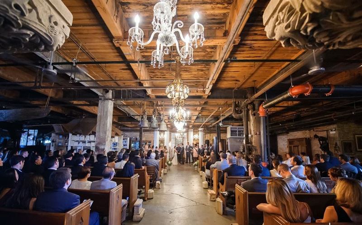
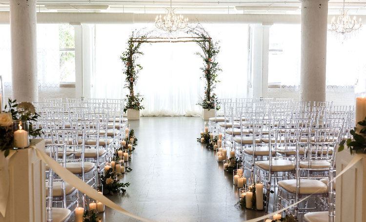
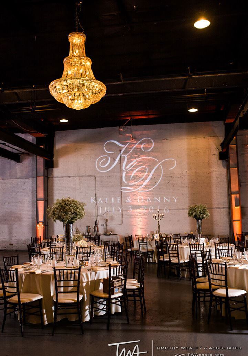
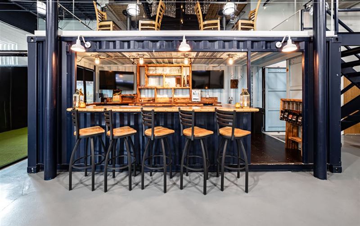
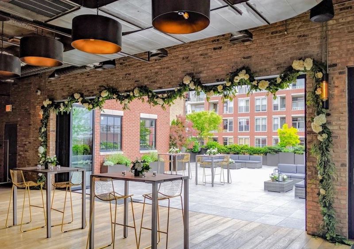
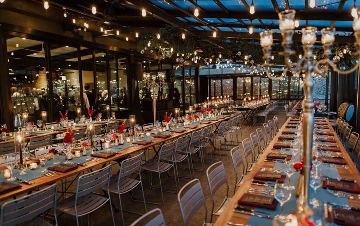
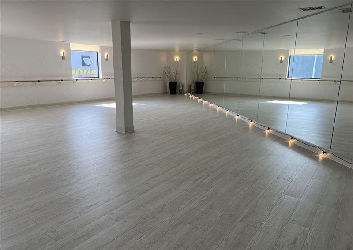
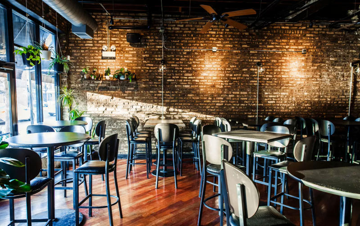
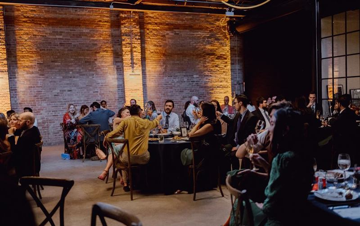
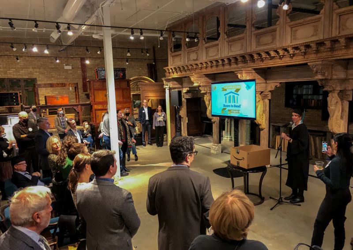
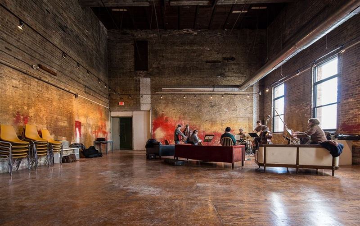
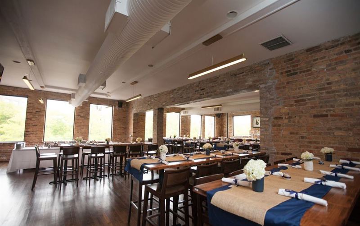
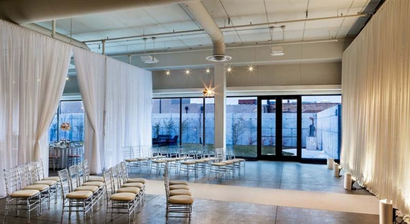
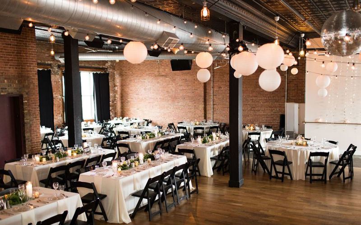
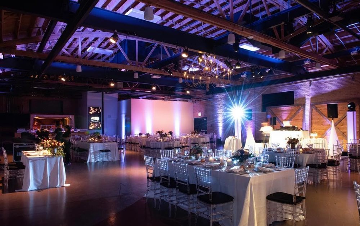
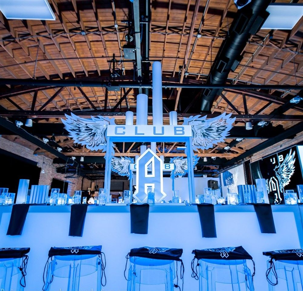
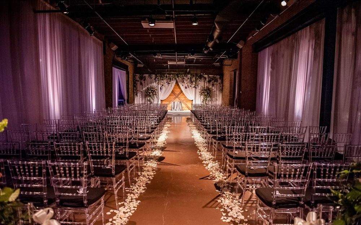
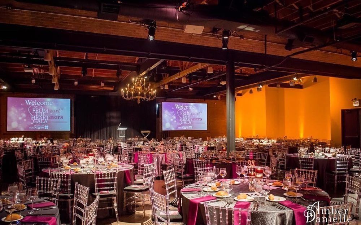
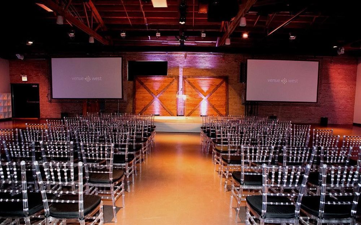
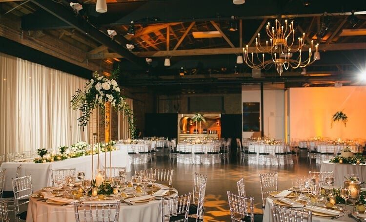
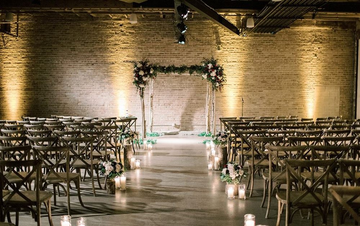
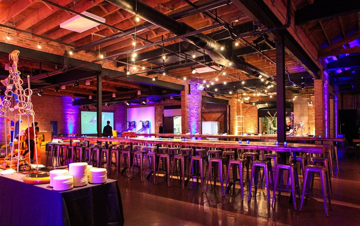
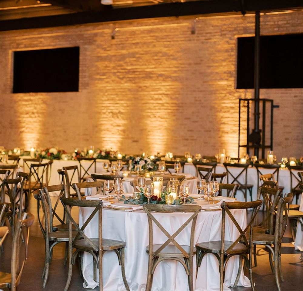
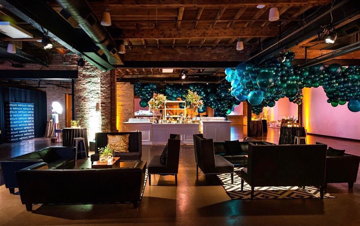
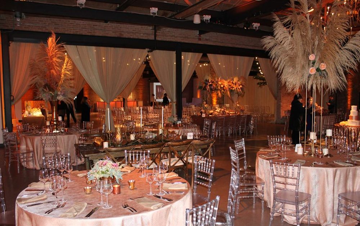
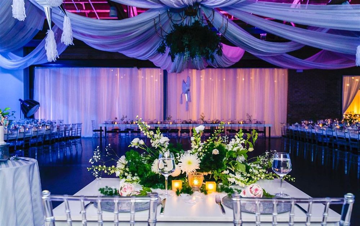
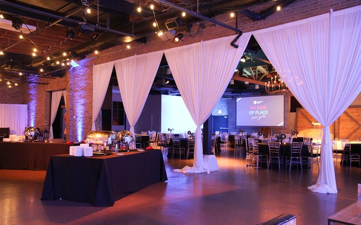
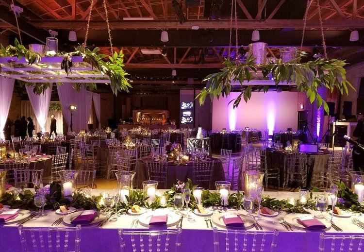
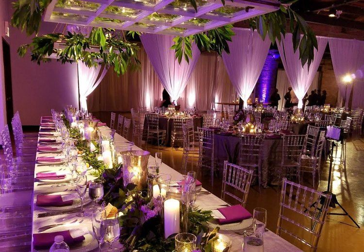
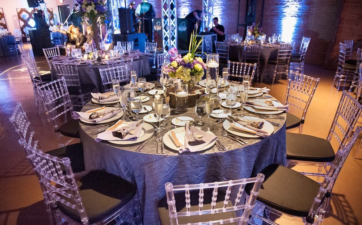
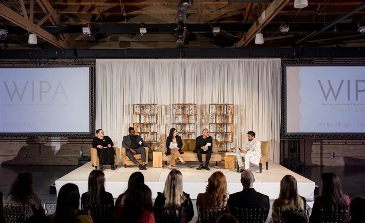
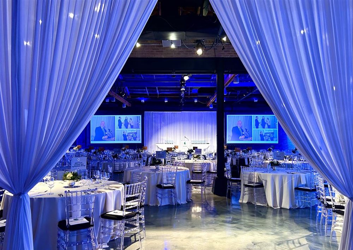
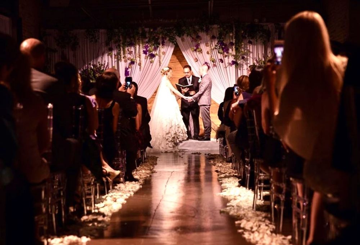
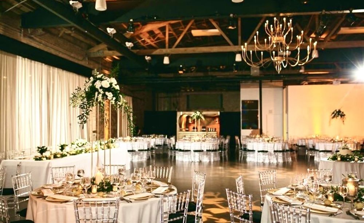
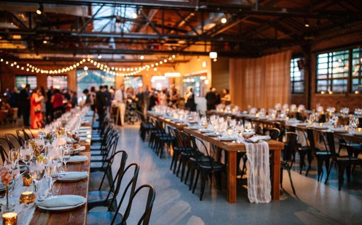
Venue West is a large West Town event hall with an industrial shell softened by polished finishes and the practical infrastructure needed for weddings and major private events. The setting brings together high ceilings, an open main floor, room for large seated layouts, audiovisual support, a caterer-ready kitchen area, and enough back-of-house space for vendors to work without crowding guests. It gives hosts the freedom of a loft while still behaving like a purpose-built event venue, which cuts down on the compromises that often come with renting a raw warehouse. Its strongest event uses include weddings, galas, corporate events, fundraisers, holiday parties, and large celebrations. The published capacity reaches about 550, giving hosts enough range to choose a layout based on how much space should remain open for movement, service, or programming.
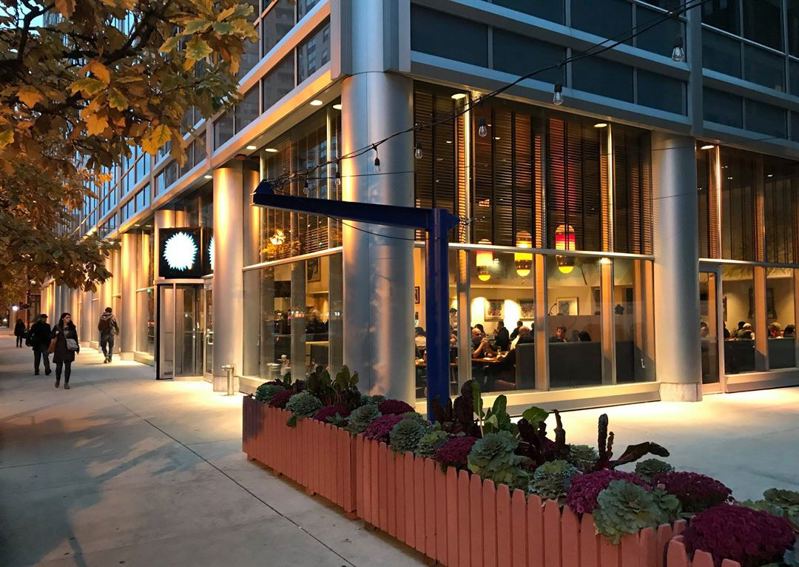
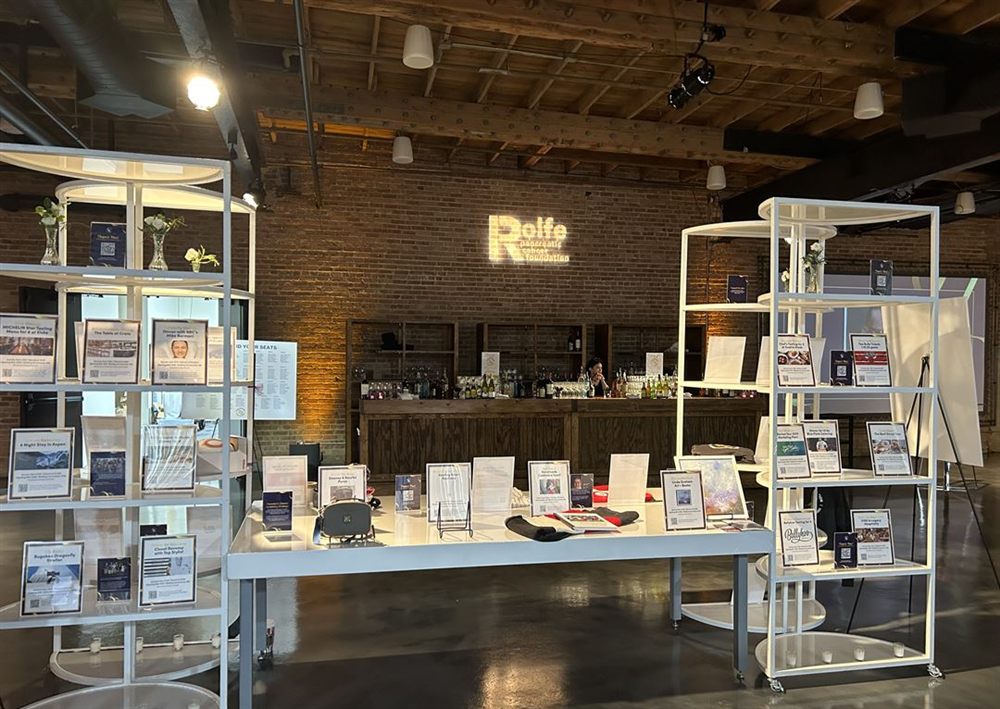
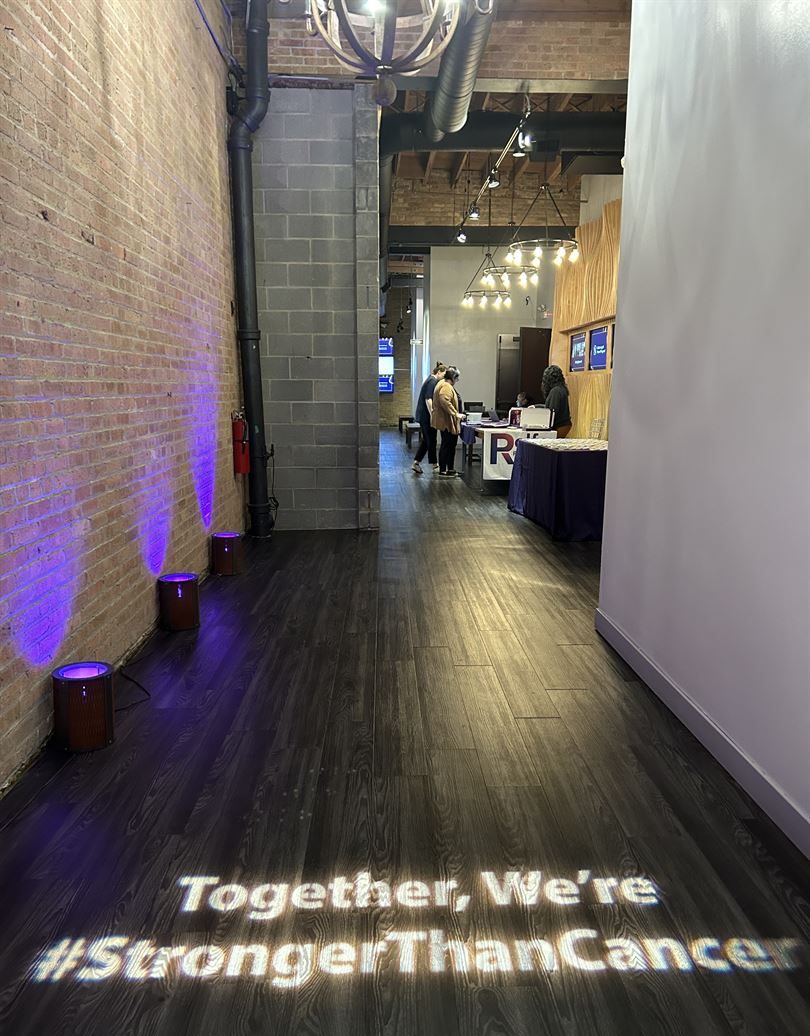
The Paulina Street setting is close to the West Loop and downtown hotels while retaining easier vendor access than many central business-district spaces. The main floor can be organized into ceremony, cocktails, dinner, dancing, and presentation zones, with transitions handled through layout rather than moving the group to another address. The venue is used specifically for booked groups, so circulation, setup, and service can be planned around a defined event rather than normal public traffic. That becomes useful when the schedule has several parts and the room has to change purpose without confusing guests. The room is designed to be transformed, so the strongest events will use lighting, florals, staging, or layout to give the large footprint a clear point of view. The result is a venue with a clear point of view and practical strengths that can be matched to the event instead of forcing every gathering into the same formula.
The Paulina Street setting is close to the West Loop and downtown hotels while retaining easier vendor access than many central business-district spaces. The main floor can be organized into ceremony, cocktails, dinner, dancing, and presentation zones, with transitions handled through layout rather than moving the group to another address. The venue is used specifically for booked groups, so circulation, setup, and service can be planned around a defined event rather than normal public traffic. That becomes useful when the schedule has several parts and the room has to change purpose without confusing guests. The room is designed to be transformed, so the strongest events will use lighting, florals, staging, or layout to give the large footprint a clear point of view. The result is a venue with a clear point of view and practical strengths that can be matched to the event instead of forcing every gathering into the same formula.
Highlights
Natural Light
High Ceilings
Open Floor Plan
Easy Load-in
Wi-Fi
Air Conditioning
Not Allowed
- Kitchen Usage
Kitchen
Natural Light
High Ceilings
Open Floor Plan
Loading Dock
Wheelchair Accessible
Easy Load-in
Air Conditioning
Heating
Wi-Fi
Restrooms
Provided
- Tables and Chairs
Add-ons
- Tables and chairs
Not Provided
- Trash Cans
Location
Reviews
No reviews yet.
Own or manage this venue?
Claim the listing to manage details and receive inquiries and booking requests in your VenueMagnet inbox