Morgan MFG
Industrial West Loop Hall with High Ceilings and Flexible Open Space
Your request has been submitted.
About the Venue
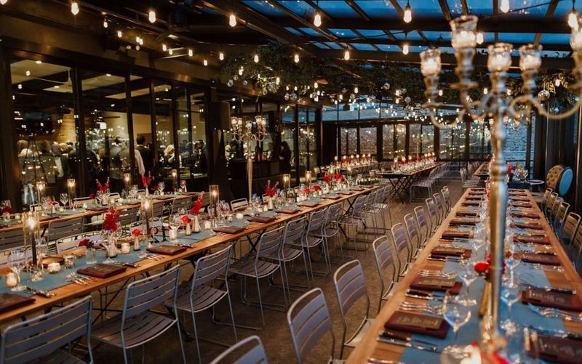
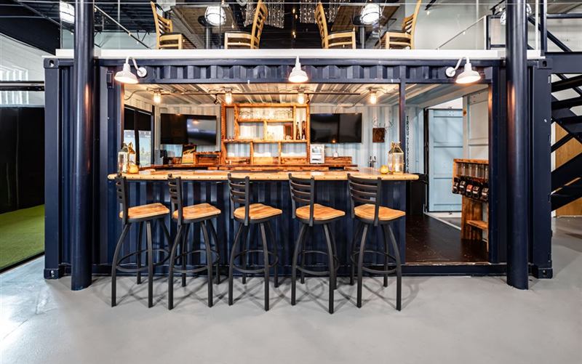
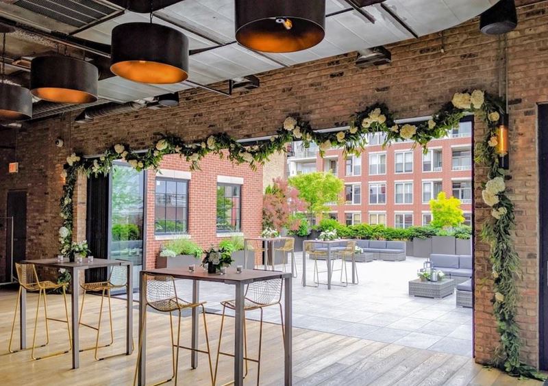
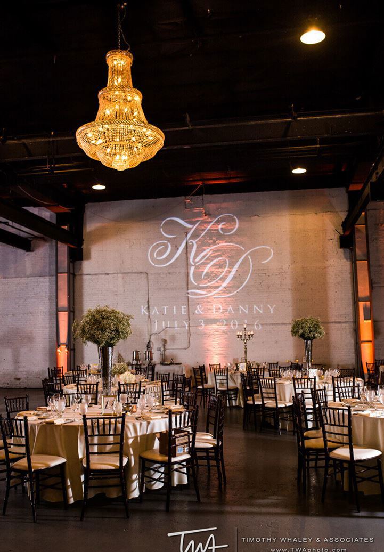
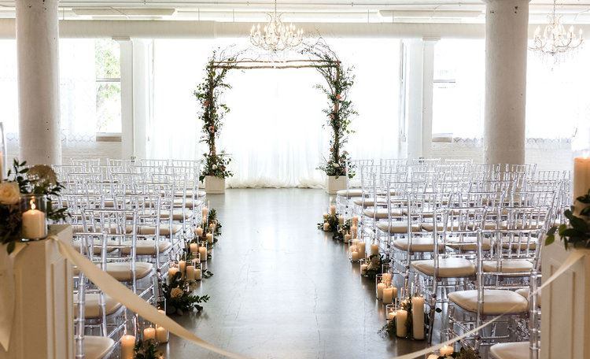
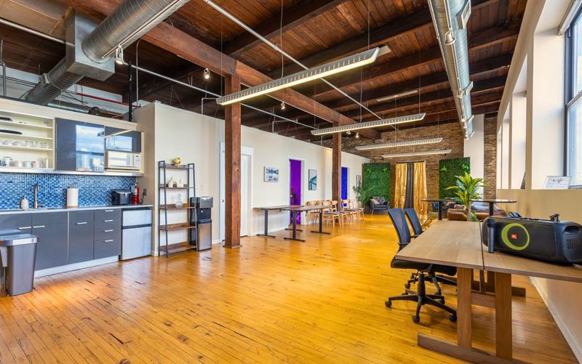
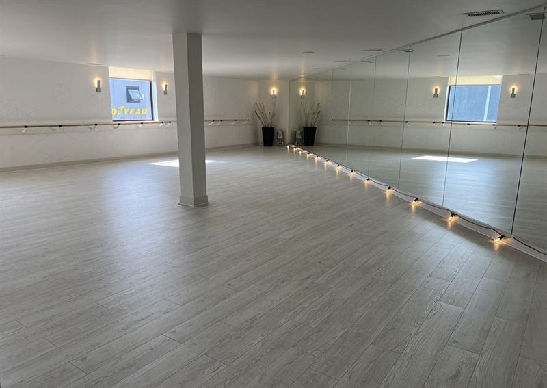
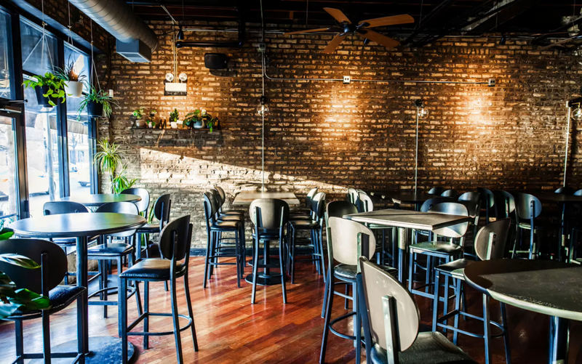
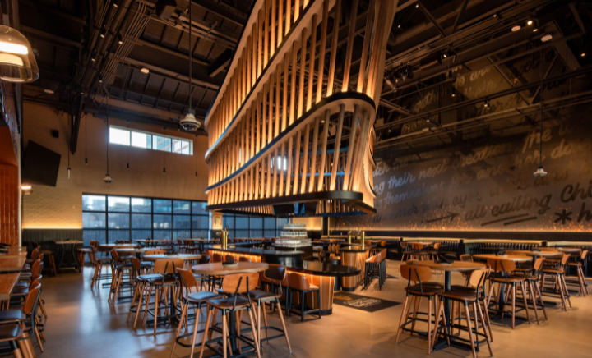
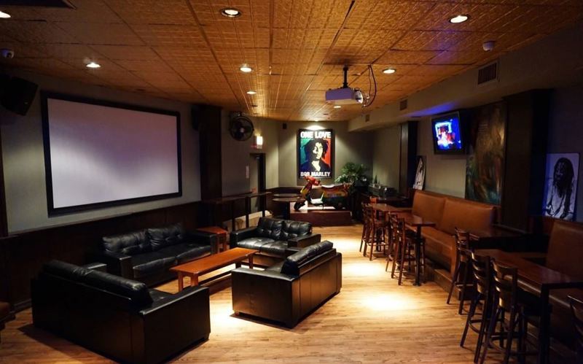
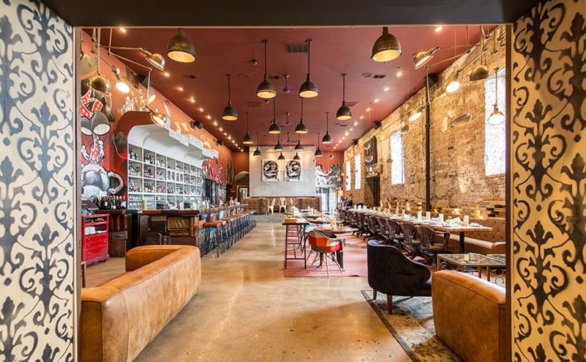
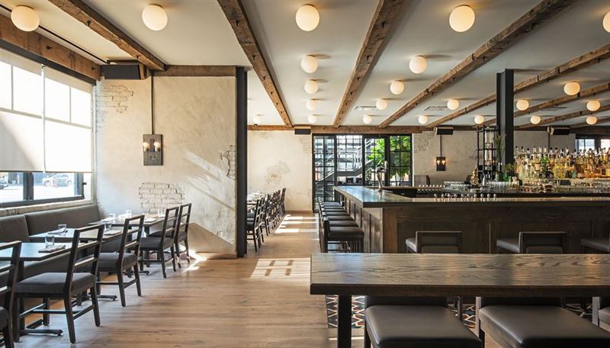
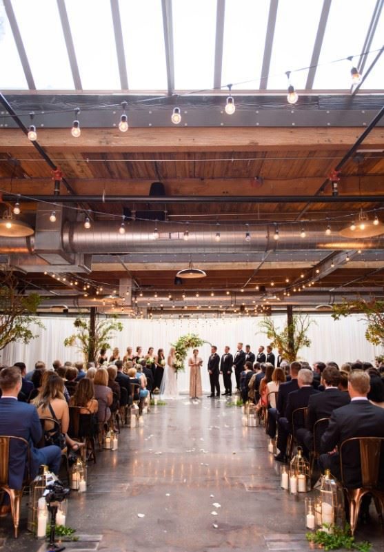
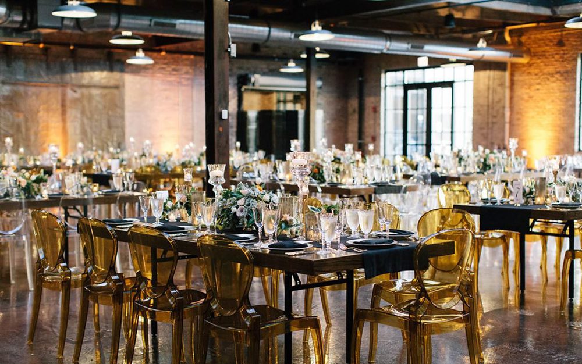

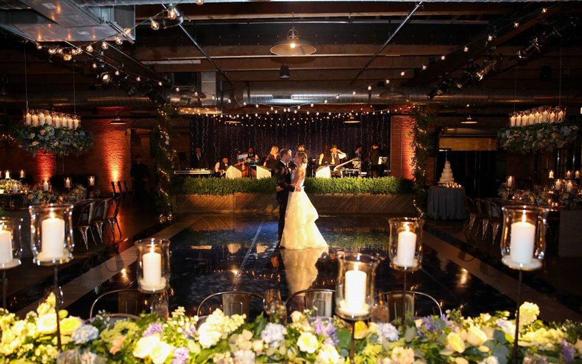
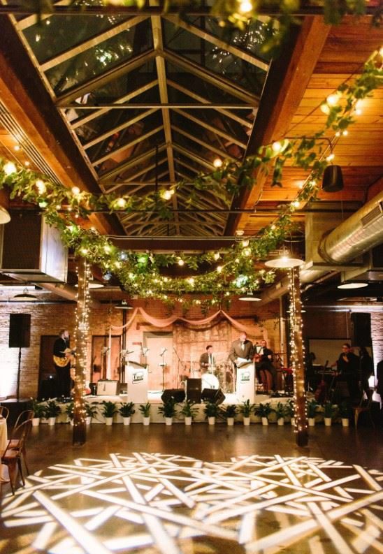
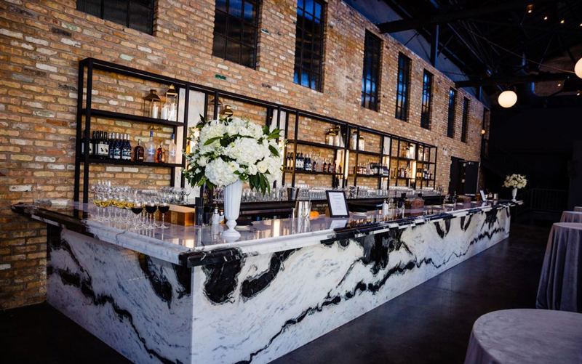
A renovated industrial building in the West Loop offers roughly 32,000 square feet of open event space shaped by exposed concrete, glass, steel, and high ceilings. The scale supports weddings, galas, company parties, product events, and large receptions while leaving room for custom staging and substantial guest counts. The dedicated-event format gives the property a clear advantage for gatherings that need room for arrival, dining, presentations, and social time within the same venue. The open floor plan keeps sightlines broad and makes the room feel connected, a useful quality for receptions, networking, and gatherings where people are expected to circulate. High ceilings give the main space extra volume, which is especially noticeable once the room fills with guests, tables, or a larger presentation setup. The venue also gives organizers several natural moments within one booking: arrival, conversation, the main program, dining, and a more relaxed close to the event.
Events can reach about 2,000 guests. Modular layouts, outside catering flexibility, Wi-Fi, and a strong warehouse aesthetic make the space especially useful for large gatherings that want an urban setting with room to build a distinctive visual presentation. The dedicated format keeps the focus on the event itself, which is especially useful for celebrations and company gatherings with several distinct phases. Easy load-in is a useful operational advantage when an event includes equipment, decor, production gear, or substantial catering deliveries. Wi-Fi is available for presentations, check-in, communications, and the everyday connectivity expected during business and social events. The venue is also well suited to photo shoots, film and video production, and weddings, with the existing rooms and amenities supporting both the main activity and the time guests spend together around it.
Events can reach about 2,000 guests. Modular layouts, outside catering flexibility, Wi-Fi, and a strong warehouse aesthetic make the space especially useful for large gatherings that want an urban setting with room to build a distinctive visual presentation. The dedicated format keeps the focus on the event itself, which is especially useful for celebrations and company gatherings with several distinct phases. Easy load-in is a useful operational advantage when an event includes equipment, decor, production gear, or substantial catering deliveries. Wi-Fi is available for presentations, check-in, communications, and the everyday connectivity expected during business and social events. The venue is also well suited to photo shoots, film and video production, and weddings, with the existing rooms and amenities supporting both the main activity and the time guests spend together around it.
Highlights
High Ceilings
Open Floor Plan
Easy Load-in
Wi-Fi
Air Conditioning
Not Allowed
- Kitchen Usage
High Ceilings
Open Floor Plan
Easy Load-in
Air Conditioning
Heating
Wi-Fi
Restrooms
Not Provided
- Trash Cans
Location
Reviews
No reviews yet.
Own or manage this venue?
Claim the listing to manage details and receive inquiries and booking requests in your VenueMagnet inbox