Industrial Event and Production Studio··Up to 800 guests
Your request has been submitted.
Send Request
About the Venue
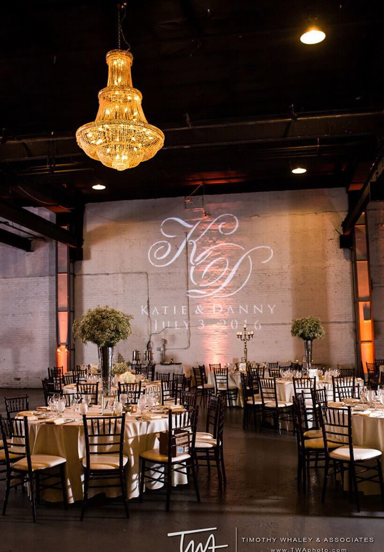
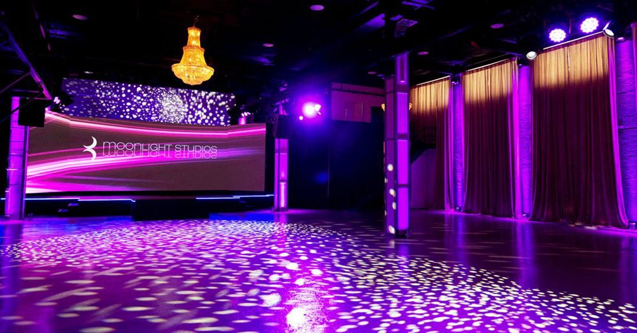
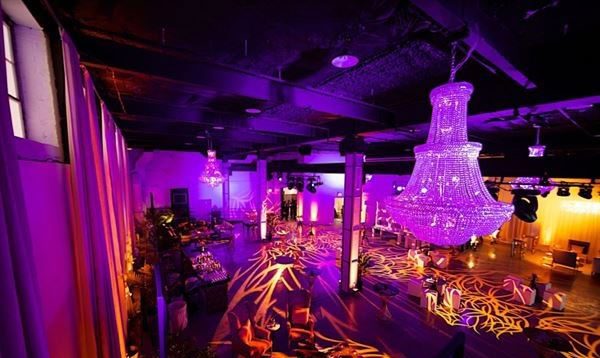
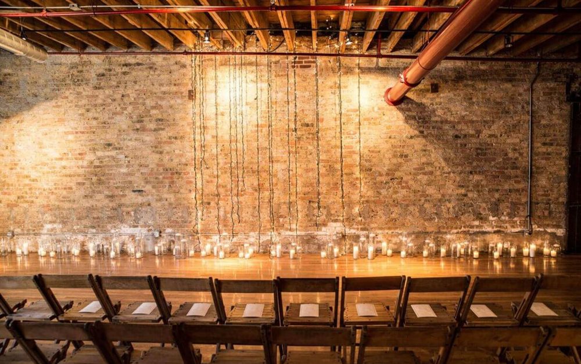
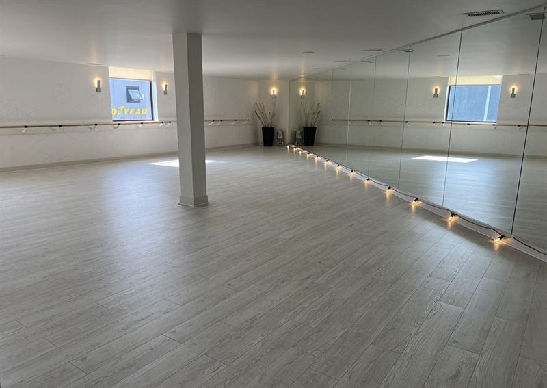
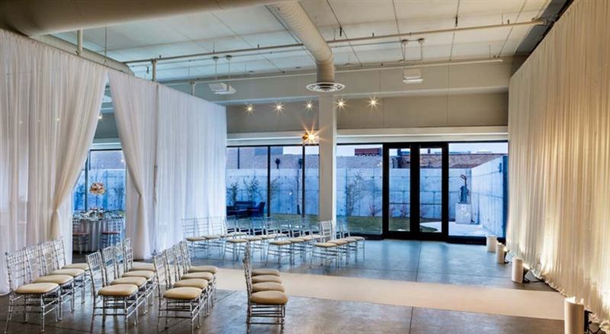
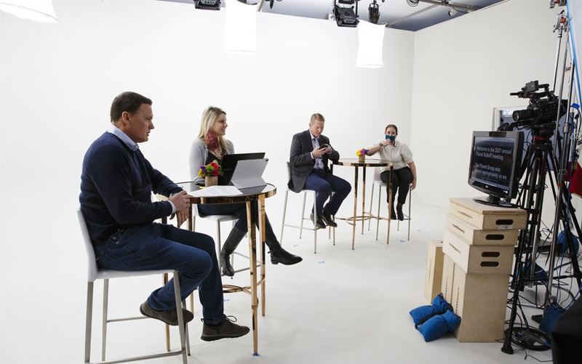
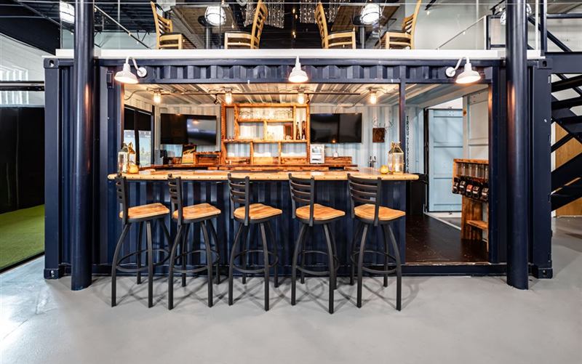
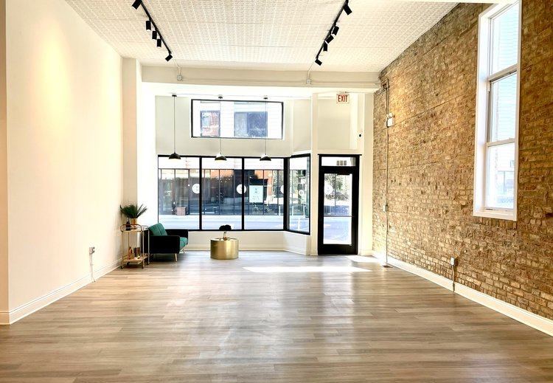
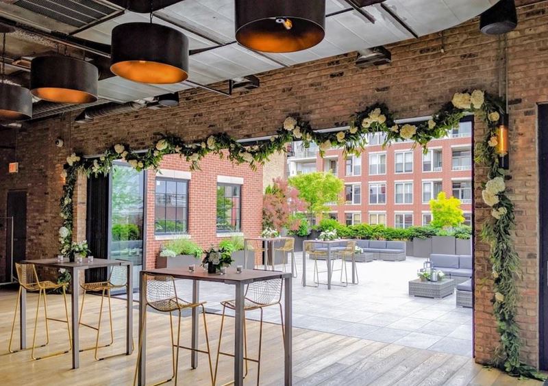
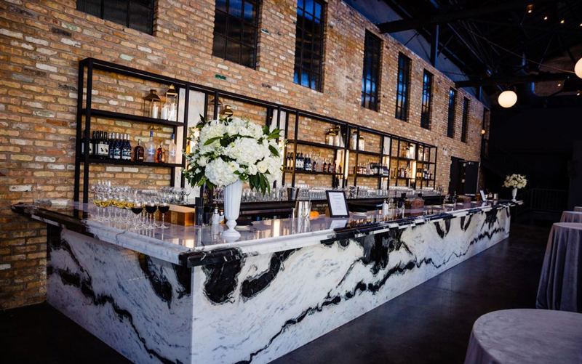
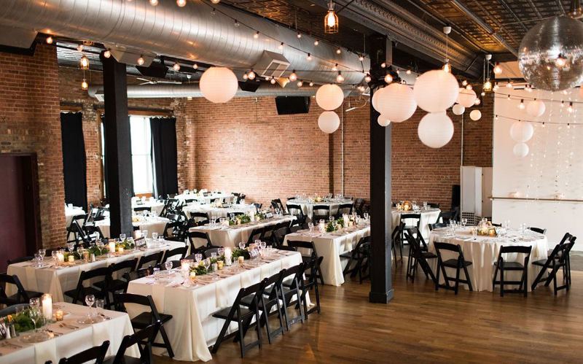
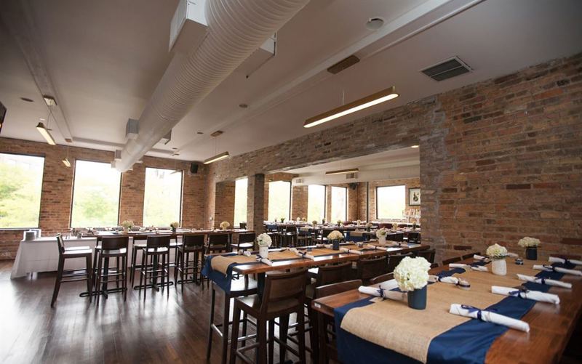
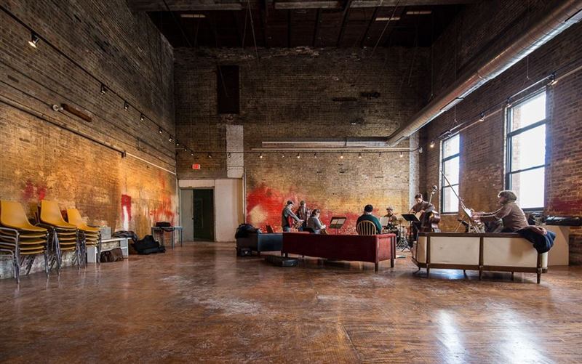
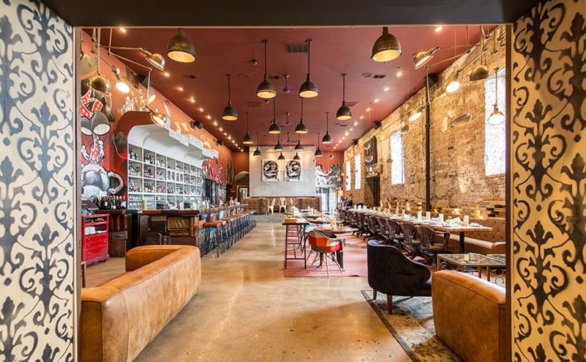
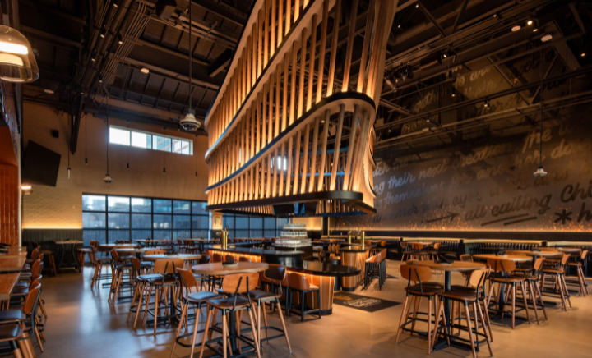
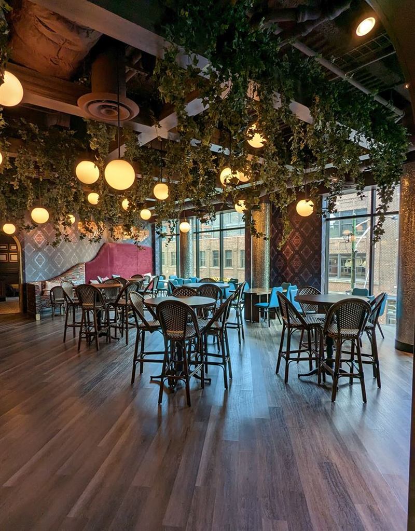
This converted West Loop factory contains more than 15,000 square feet of interconnected event and production space. Eventective lists total capacity at 800 and describes a 6,000-square-foot open studio, 4,000 square feet of gallery space, a 1,500-square-foot production office, prefunction areas, prep space and a green room. Individual published capacities include 450 in the main studio, 150 in one gallery and 140 in another. Modern neutral finishes, reclaimed industrial details and flexible open rooms provide a visual backdrop that can change for a gala, conference, fashion show, exhibition or shoot. The current technical offering includes a stage, LED wall, lighting, sound, video and broadcast production resources for in-person, hybrid and virtual formats.
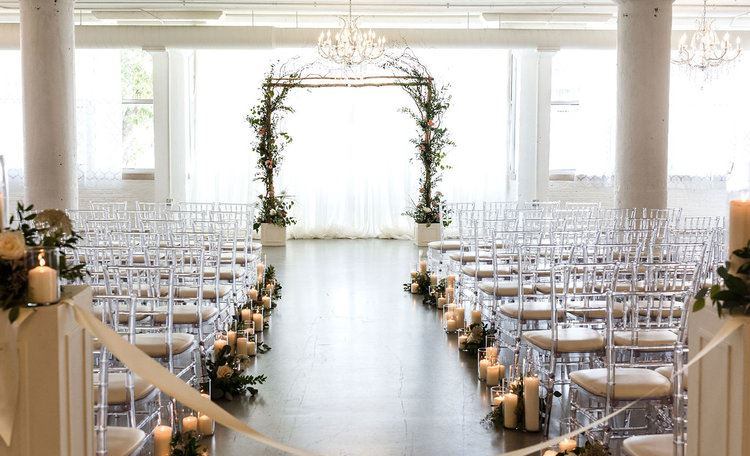
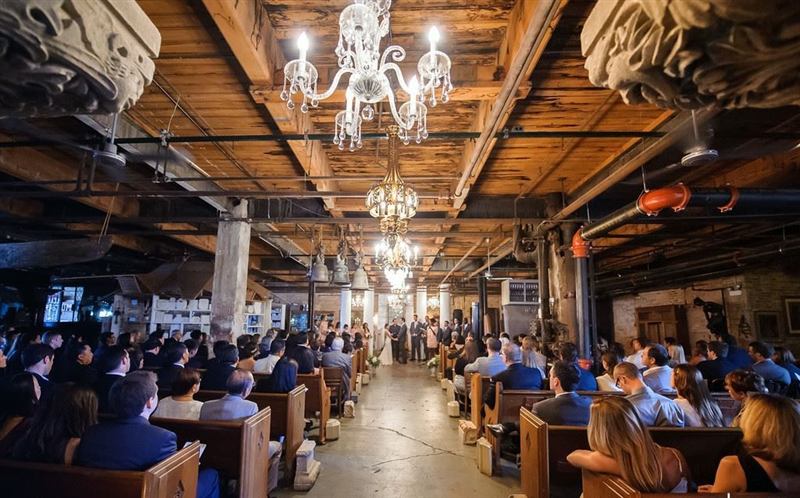
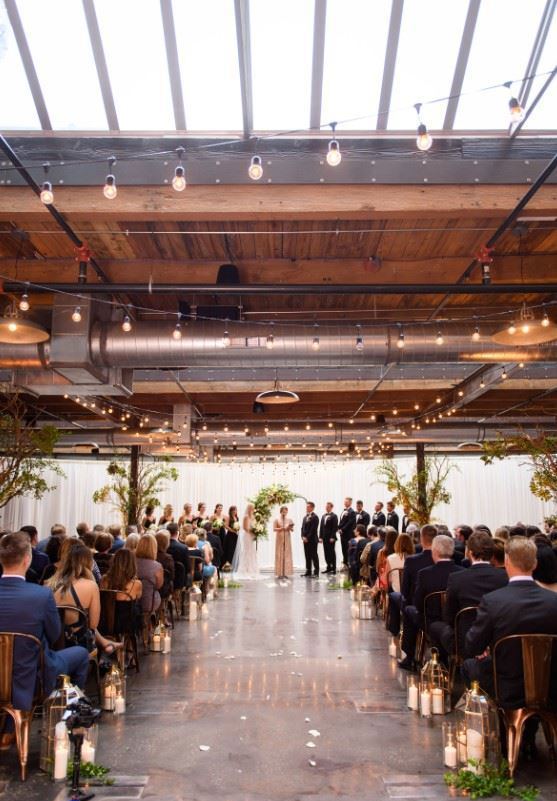
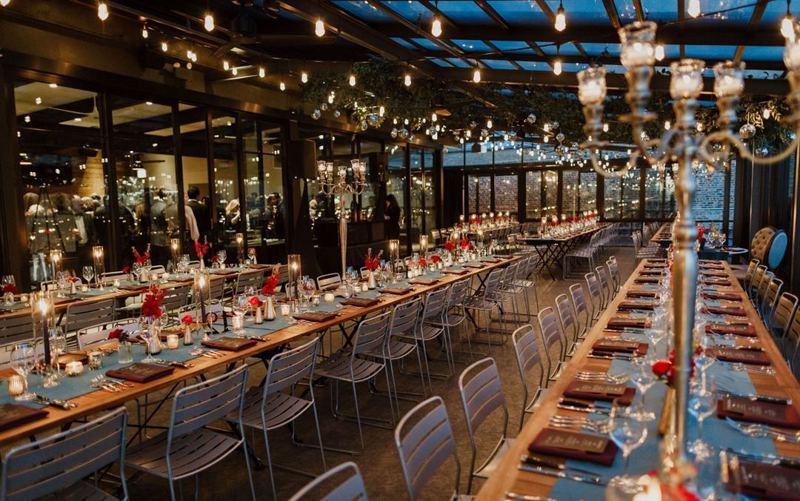
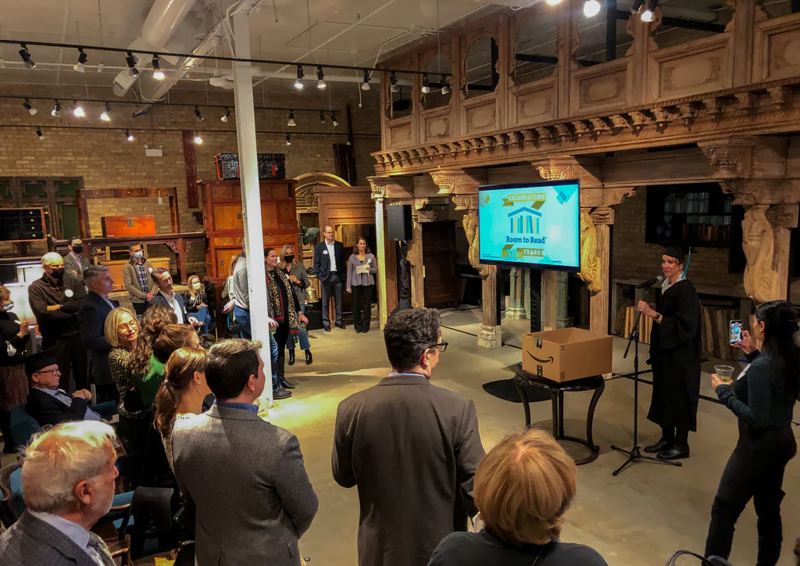
Corporate meetings, product launches, discussion panels, experiential installations, holiday events, fundraisers, weddings, live performances and content production are established uses. The connected galleries can handle arrival, registration or breakout activity while the main studio carries the central presentation or reception. A green room and production office support speakers, performers and crew away from the guest floor. Built-in technology is particularly useful for a hybrid conference or branded activation that needs both physical staging and a remote audience. The open plan permits custom scenic layouts, vendor booths, audience seating and camera positions, while loading access helps larger production elements enter the building. Its Kinzie Street location is near West Loop offices and downtown transportation. Unlike a fixed ballroom, the facility is designed as a neutral canvas with professional production capability already attached. For planners who need substantial indoor scale and visual flexibility, the combination of studio, galleries, prefunction rooms, backstage support and integrated audiovisual systems can carry a complex event from load-in through live program and broadcast.