Wishbone943
West Loop Event Hall with Bowstring Ceilings and Private Parking
Your request has been submitted.
About the Venue
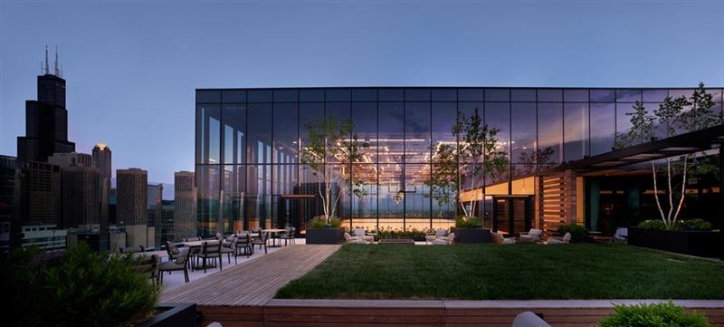
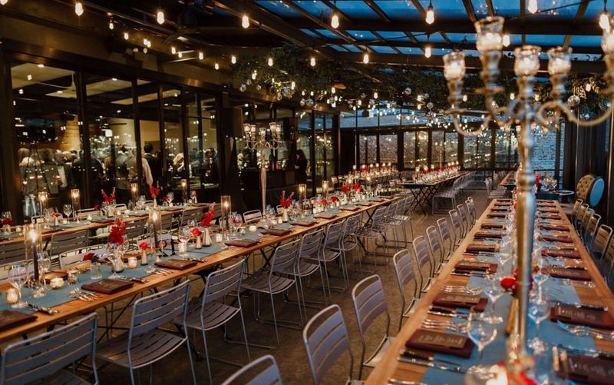
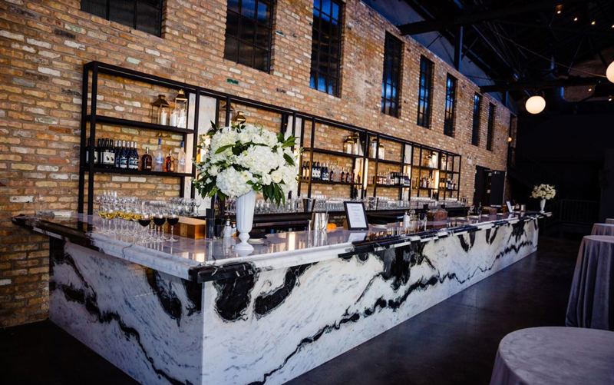
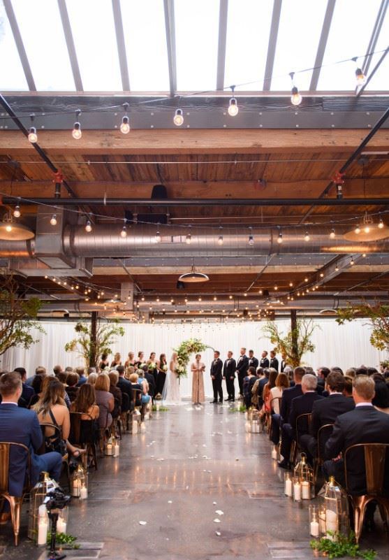
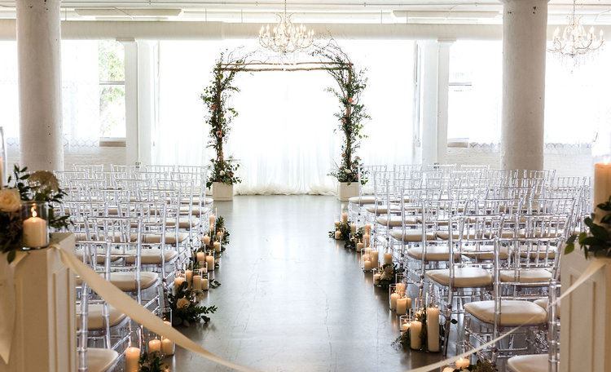
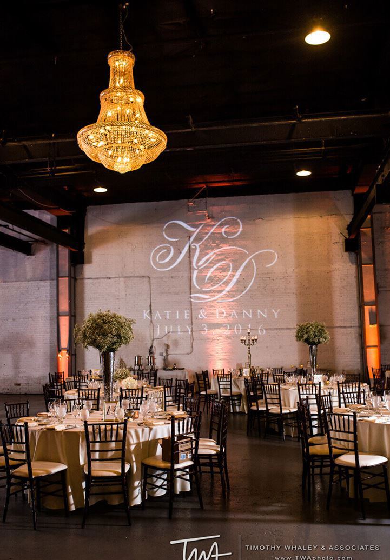
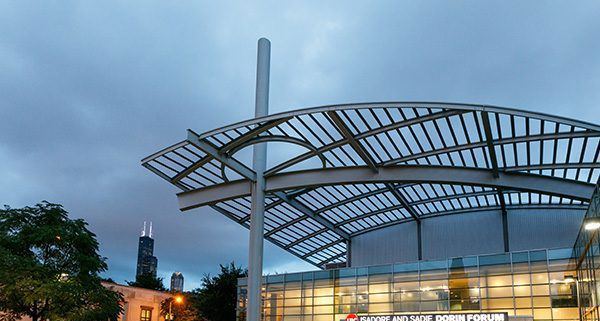
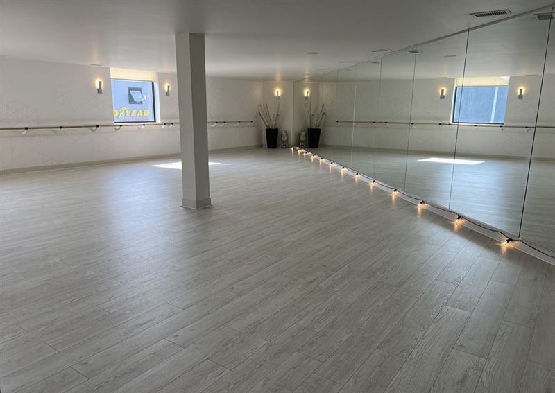
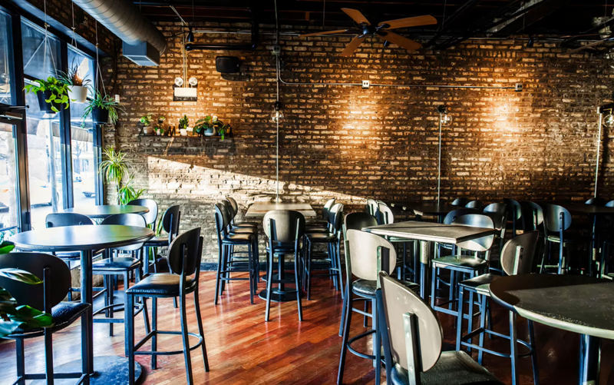
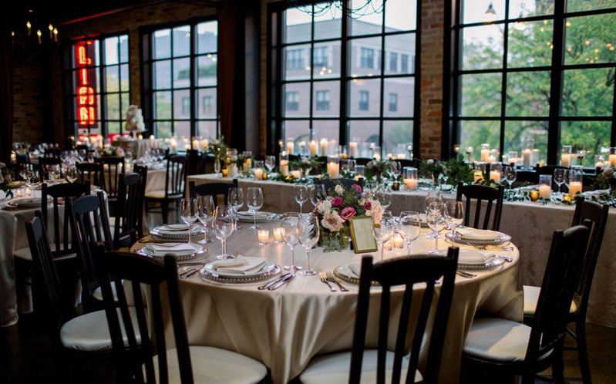
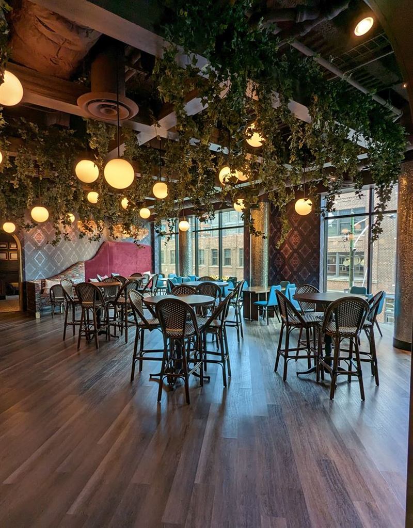
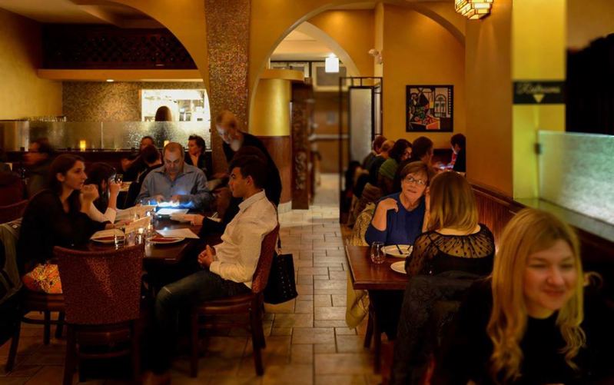
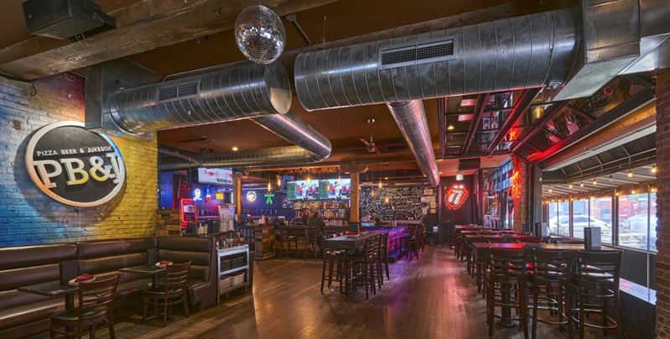
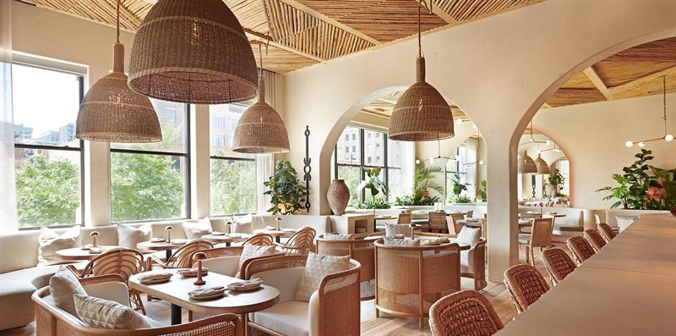
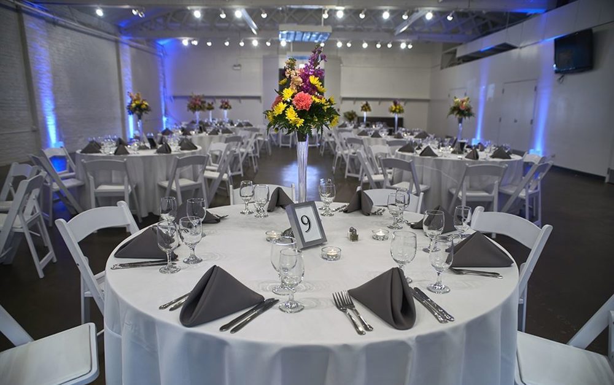
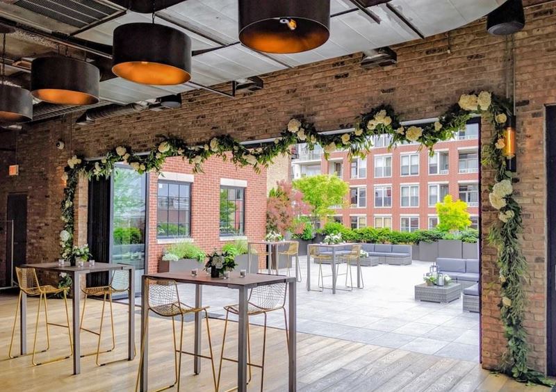
A dedicated West Loop event space combines distinctive bowstring ceilings with an open room suited to ceremonies, receptions, parties, meetings, and private dinners. The architecture gives the interior visual character while the layout remains flexible enough for different seating and gathering styles. As a dedicated event venue, the property is designed around gatherings rather than everyday public traffic, giving groups room to shape the space around the occasion while retaining a finished event setting. The open floor plan keeps sightlines broad and makes the room feel connected, a useful quality for receptions, networking, and gatherings where people are expected to circulate. High ceilings give the main space extra volume, which is especially noticeable once the room fills with guests, tables, or a larger presentation setup. The location and room design make the venue feel connected to its Chicago setting, which adds another layer of identity for local guests and visitors alike.
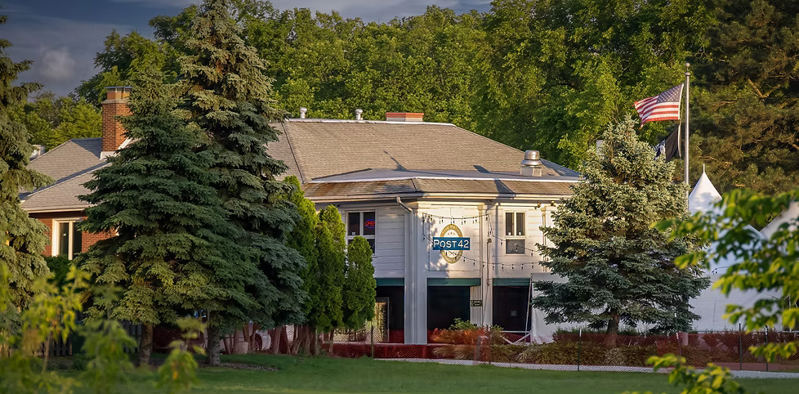
Capacity reaches about 220 guests. Private parking adds convenience for local groups, and the room’s scale works well for celebrations and company events that need more space than a restaurant but still want a neighborhood setting close to downtown. The dedicated format keeps the focus on the event itself, which is especially useful for celebrations and company gatherings with several distinct phases. On-site parking is a meaningful convenience for local guests and vendors, particularly for larger gatherings where arrival logistics can otherwise become part of the challenge. The space feels naturally suited to corporate gatherings, weddings, and private celebrations, especially when the event benefits from a setting that already has its own atmosphere. Guests can experience the property as a complete setting rather than a single rented room, which gives arrivals, mingling, and the main program more continuity.
Capacity reaches about 220 guests. Private parking adds convenience for local groups, and the room’s scale works well for celebrations and company events that need more space than a restaurant but still want a neighborhood setting close to downtown. The dedicated format keeps the focus on the event itself, which is especially useful for celebrations and company gatherings with several distinct phases. On-site parking is a meaningful convenience for local guests and vendors, particularly for larger gatherings where arrival logistics can otherwise become part of the challenge. The space feels naturally suited to corporate gatherings, weddings, and private celebrations, especially when the event benefits from a setting that already has its own atmosphere. Guests can experience the property as a complete setting rather than a single rented room, which gives arrivals, mingling, and the main program more continuity.
Highlights
High Ceilings
Open Floor Plan
Onsite Parking
Air Conditioning
Not Allowed
- Kitchen Usage
High Ceilings
Open Floor Plan
Onsite Parking
Air Conditioning
Heating
Restrooms
Not Provided
- Trash Cans
Location
Reviews
No reviews yet.
Own or manage this venue?
Claim the listing to manage details and receive inquiries and booking requests in your VenueMagnet inbox