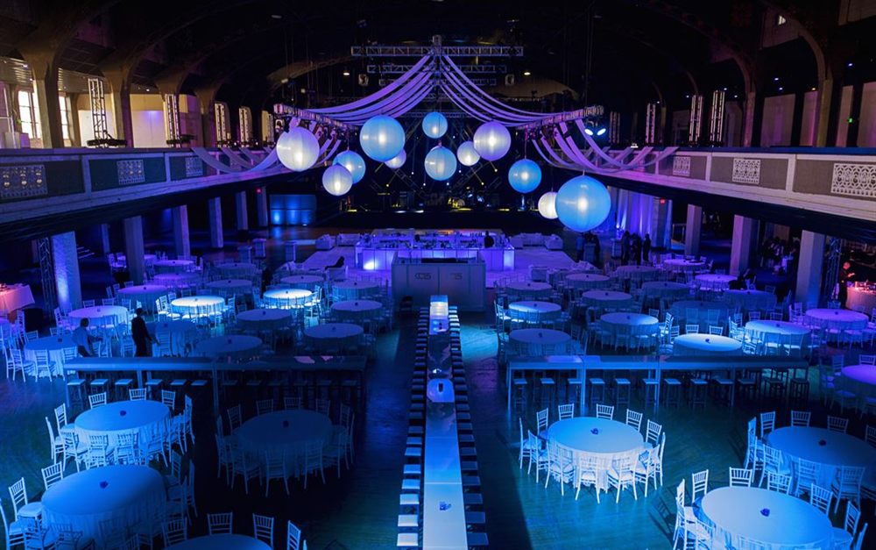
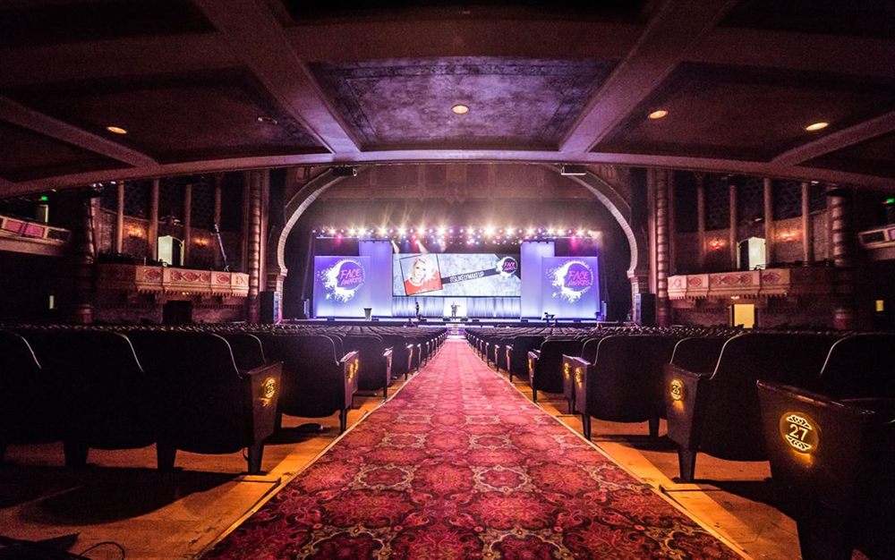
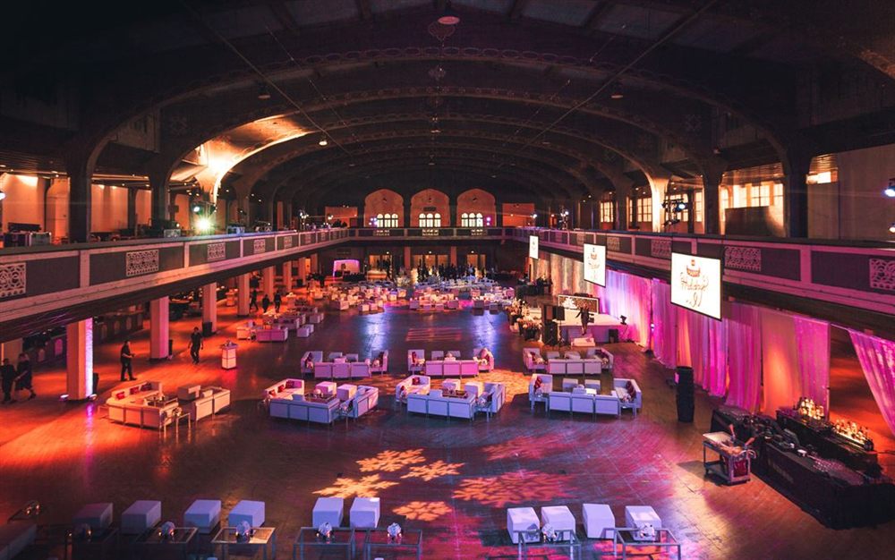
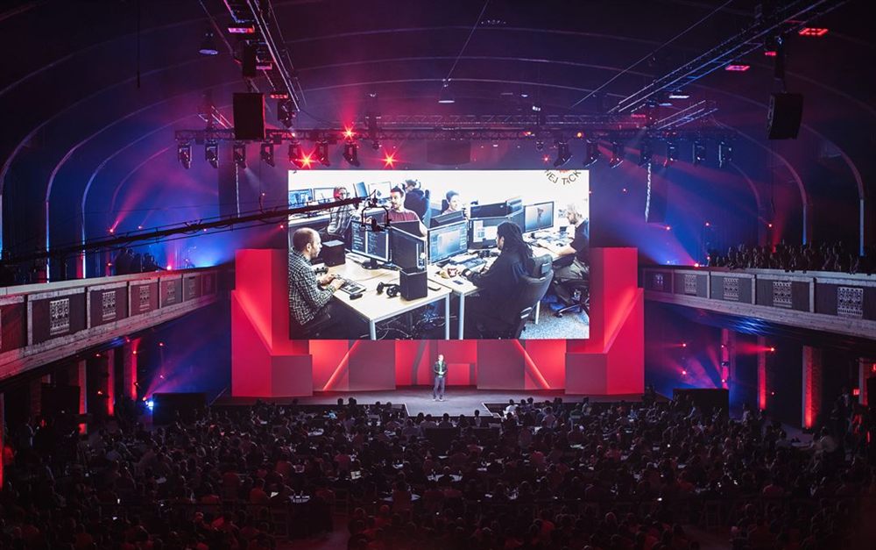
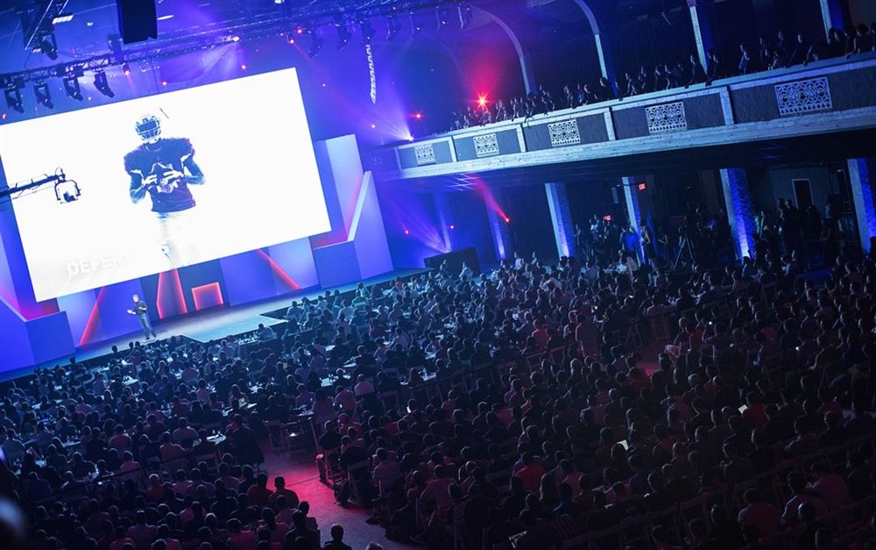
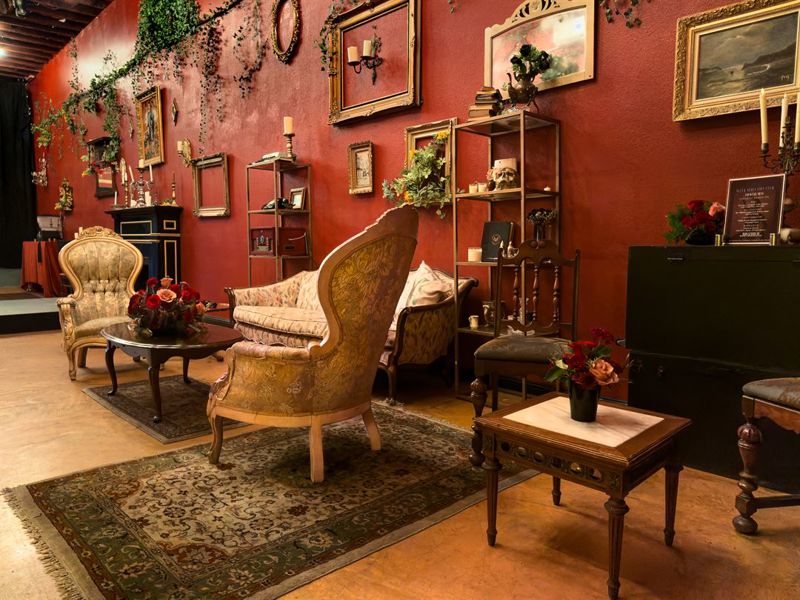
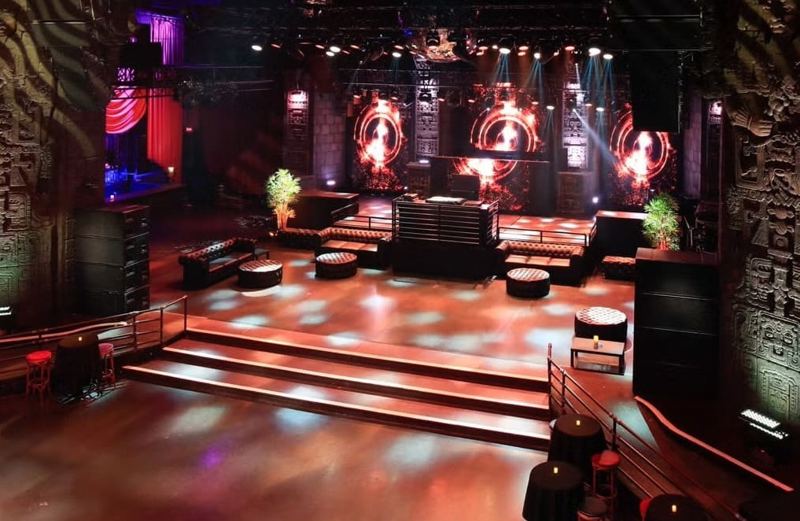
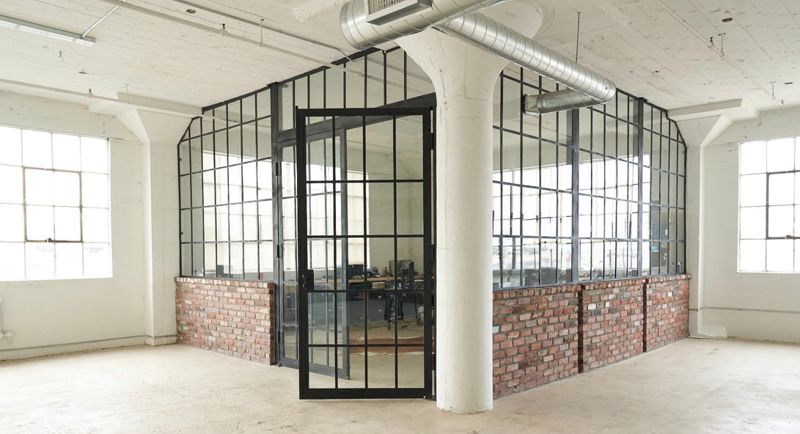
This landmark 1920s entertainment complex offers two major Los Angeles event environments in one property: an ornate Moorish Revival auditorium and a vast adjacent expo hall. The auditorium seats thousands and centers on an exceptionally large proscenium stage, giving concerts, award programs, graduations, premieres, televised events, and theatrical productions the scale and drama of a true historic venue. Opera boxes, an orchestra pit, decorative architecture, and established sound and lighting systems create a powerful setting for formal programs. Next door, the expo hall opens into a broad, adaptable floor for conventions, exhibitions, dinners, activations, and high-capacity receptions.
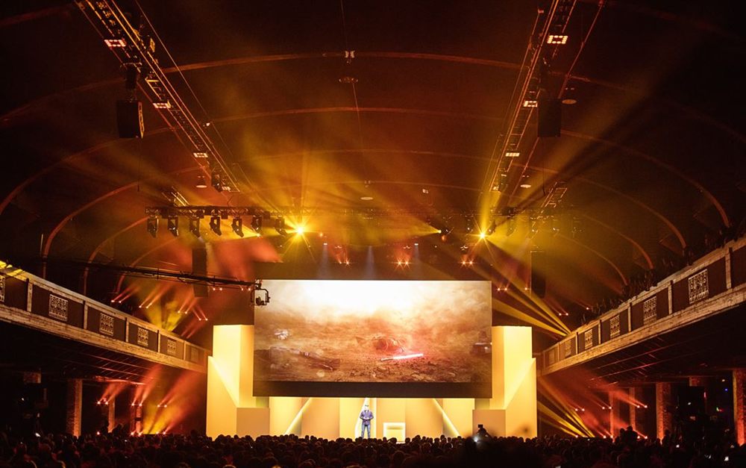
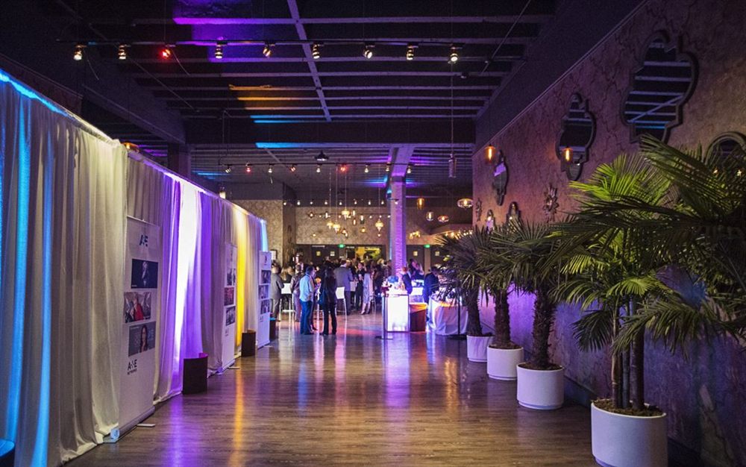
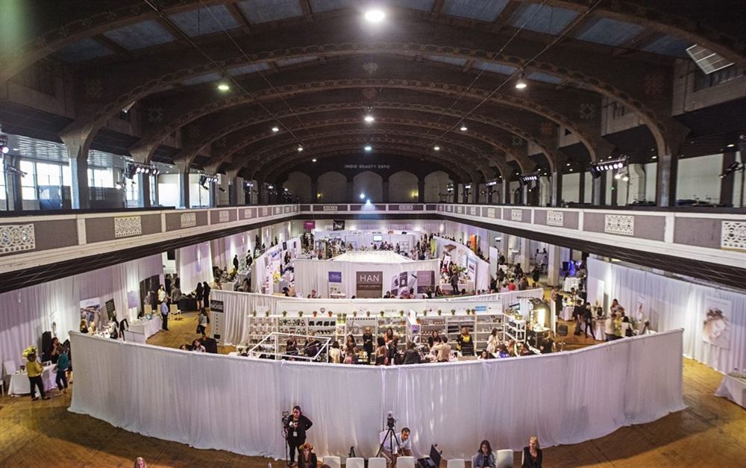
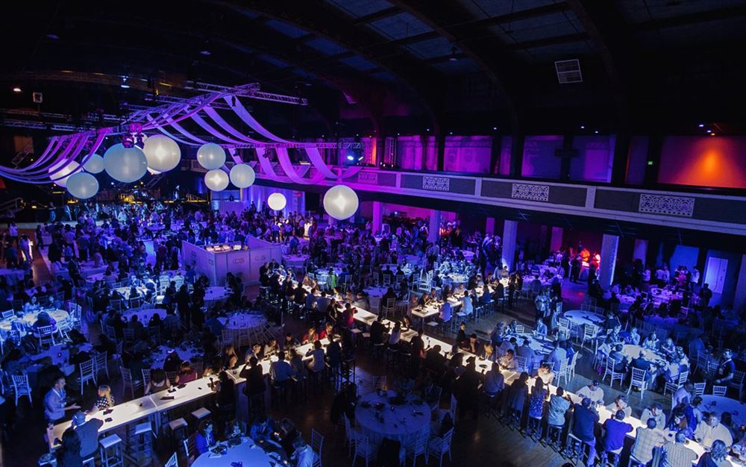
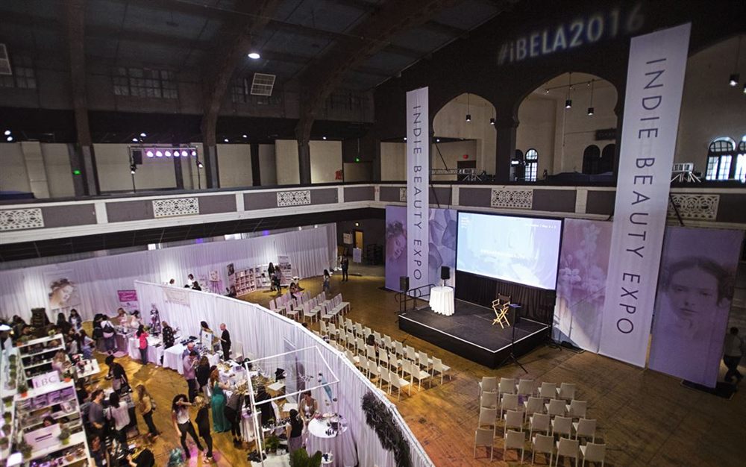
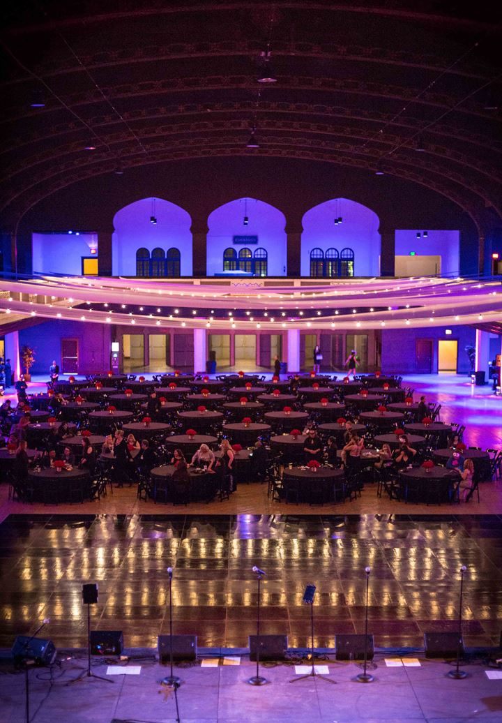
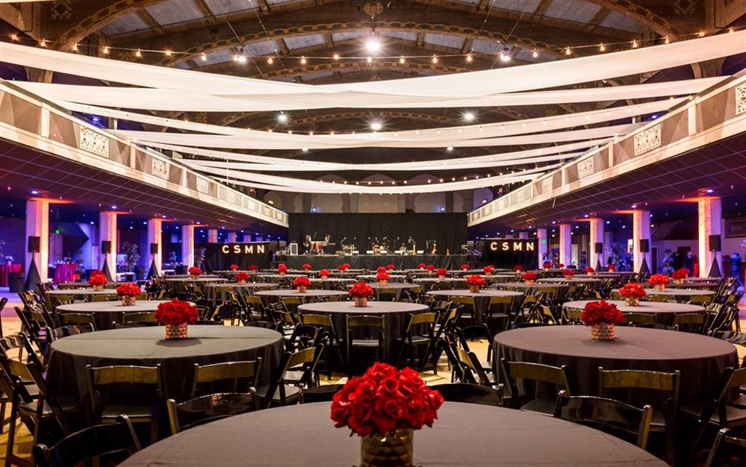
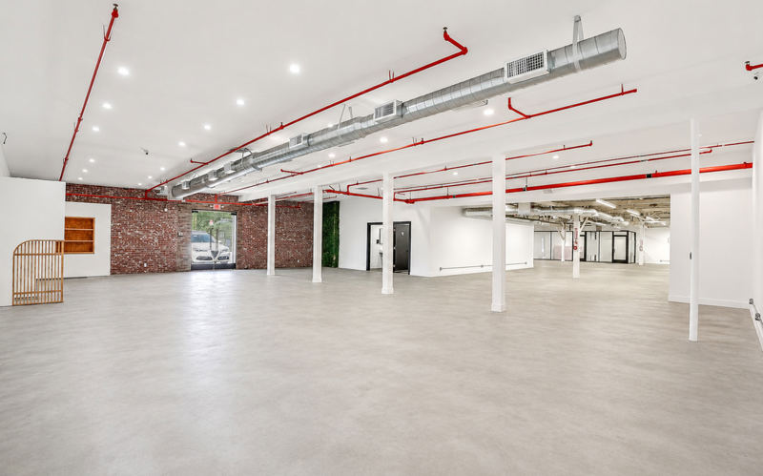
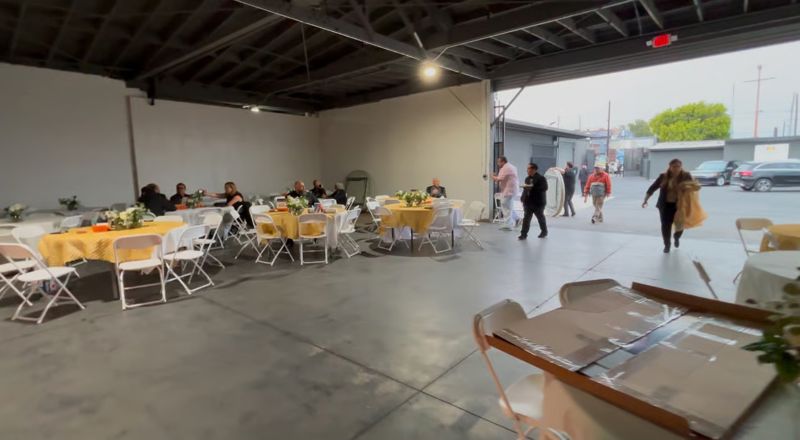
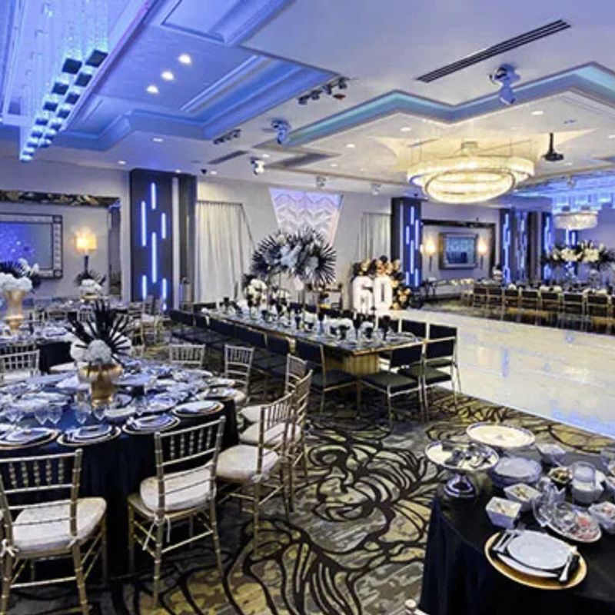
The expo hall spans roughly 54,000 square feet across two floors and can host several thousand guests depending on configuration. Its open layout leaves room for trade-show booths, stages, dining plans, sponsor installations, product displays, or large social events, while the adjoining parking area adds valuable space for load-in and event operations. The auditorium is ready for programs driven by performance and audience sight lines, and the expo hall gives planners room to build a completely different experience alongside it. Multi-part conferences, concerts with receptions, galas, cultural events, exhibitions, commencements, and branded programs can all use the two venues in complementary ways. Back-of-house and production areas also give large crews the room needed for complex schedules. For organizers planning a major audience event, the combination of historic theater architecture, enormous stage capability, and a flexible expo floor creates one of the most impressive large-scale event pairings in Los Angeles. Historic architecture adds even more visual impact to the guest experience.