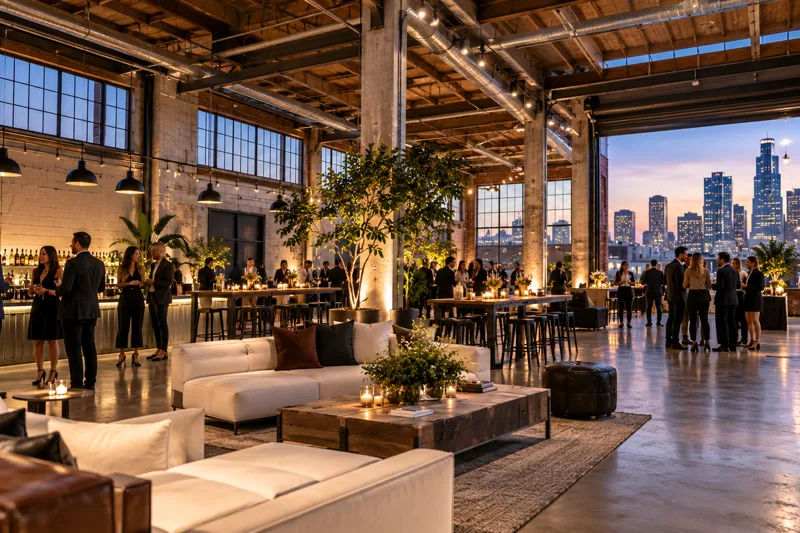
Los Angeles has a large supply of event spaces that were never designed to feel like traditional event venues. Former warehouses, converted lofts, working studios and flexible creative rooms can give a launch, party or production more visual control than a ballroom or restaurant. They can also create more work if the infrastructure is not there.
The broad Los Angeles event venue search is useful when the venue type is still open. If the goal is specifically a warehouse, loft or production-style room, start with Los Angeles studios and set spaces and compare those against Los Angeles event centers.
The strongest industrial venue is usually not the rawest one. It is the space that keeps the character while quietly solving power, lighting, bathrooms, climate control, parking and guest arrival.
Downtown Los Angeles has the deepest concentration of warehouse-style spaces
Downtown is a natural place to begin because the Arts District, Fashion District and surrounding industrial blocks combine older commercial buildings, converted warehouses, production spaces and lofts within a relatively compact area.
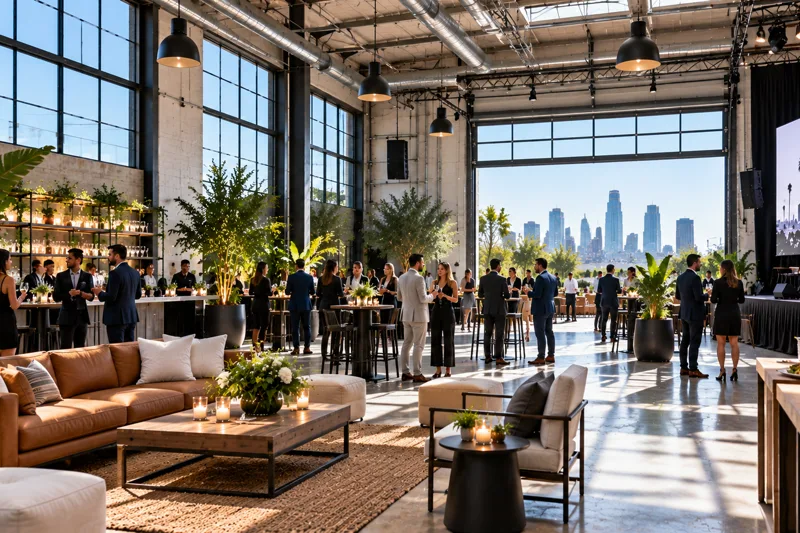
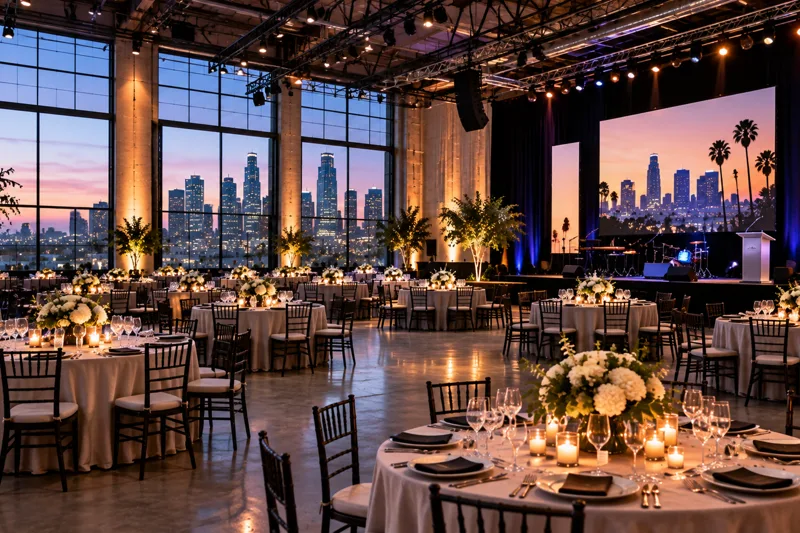
The Downtown Los Angeles studios and set spaces search is especially useful when the event needs a blank canvas. Brick, concrete, exposed beams, roll-up doors and open floor plans can work for product launches, dinners, fashion events, exhibitions and brand activations.
Walk the guest route, not just the room. An entrance that is perfect for a film crew may feel confusing for 200 dressed guests arriving after dark. Check lighting, signage, rideshare drop-off and where people will queue if check-in backs up.
Warehouses work best when the event actually needs scale
A large warehouse earns its keep when the event needs room for staging, installations, vehicles, large-format décor, projection or several distinct zones. A smaller gathering can disappear inside a huge room unless lighting, furniture and drape deliberately create intimacy.
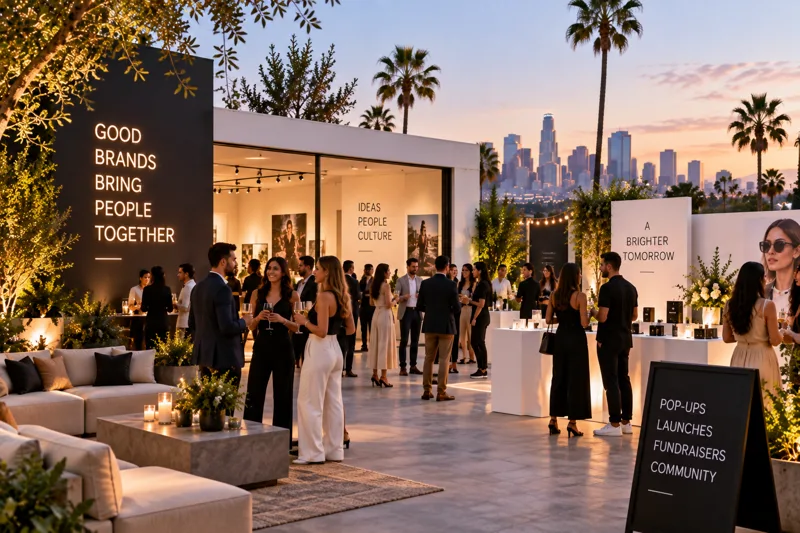
For programs built around launches, sponsorships or public-facing activations, compare the inventory in Los Angeles brand, fundraising and public event venues. Many industrial spaces can support branding well because the room starts visually neutral.
Ask for usable square footage rather than only total building size. Storage, loading areas and back-of-house rooms may be included in the advertised number without being available to guests.
Lofts can give you industrial character without full warehouse scale
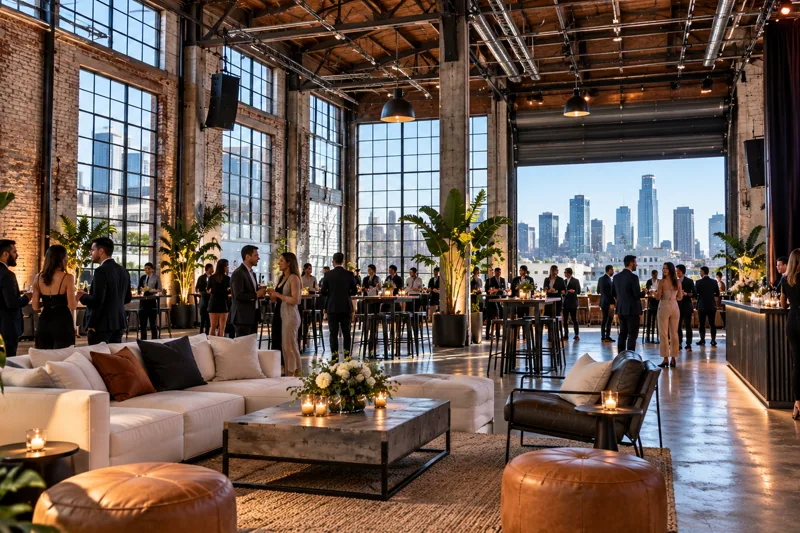
Lofts are often easier to manage because they combine exposed materials and open layouts with a more finished guest experience. Large windows, wood or concrete floors and residential-scale details can work for dinners, cocktail events, creator gatherings and smaller launches.
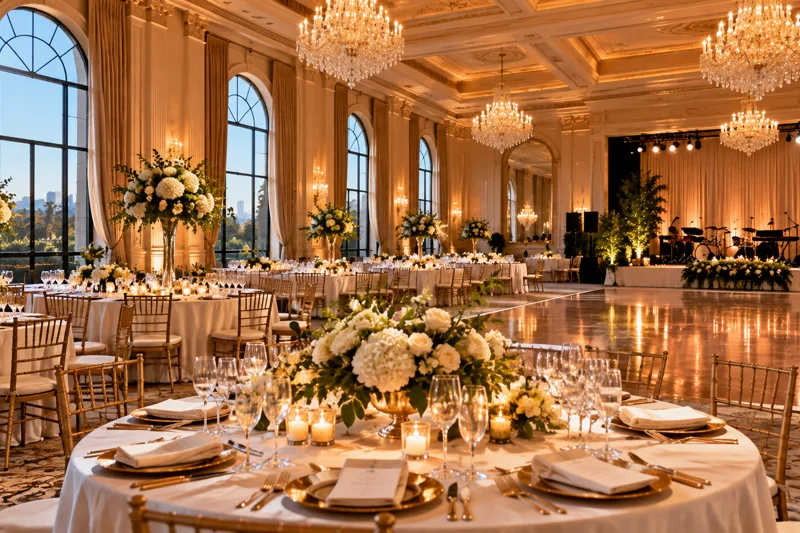
When the event is social rather than production-heavy, compare loft-style inventory with Los Angeles party and celebration venues. The right loft can feel distinctive without requiring the infrastructure of a full soundstage.
Daylight is an advantage until the event runs into the evening. Tour the space close to the actual event time when possible so you know how the room behaves after the windows turn dark.
Production spaces can solve technical problems before setup begins
Some industrial-looking venues are functioning studios rather than event halls. That can be a major advantage when lighting, power, blackout capability, sound control or equipment access matter.
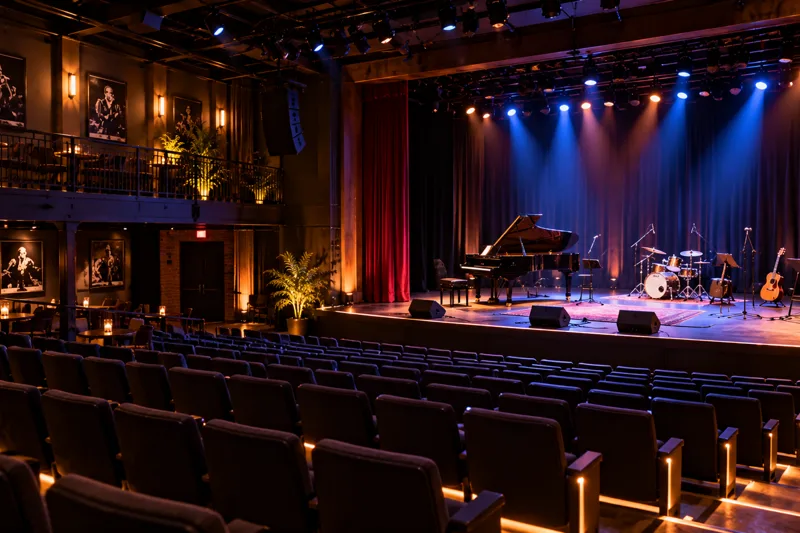
The Los Angeles film, video and audio production venue search is useful when an event also includes filming, livestreaming, interviews or a substantial technical build.
Do not assume crew-friendly means guest-friendly. A studio can have excellent power and loading while still offering basic restrooms, sparse furniture or an entrance designed around working crews.
Parking and loading can be the difference between a great room and a bad event
Industrial districts often have irregular parking patterns. A block that looks empty during a daytime tour may be crowded at night, while a venue with a large lot may still have limited lighting or only one practical entrance.
If valet is expected, confirm where cars queue and where they are actually stored. If vendors are bringing staging, catering equipment or furniture, walk the route from truck to event floor and check freight elevators, loading hours and overnight storage rules.
Sound, HVAC and restrooms deserve more attention than the décor
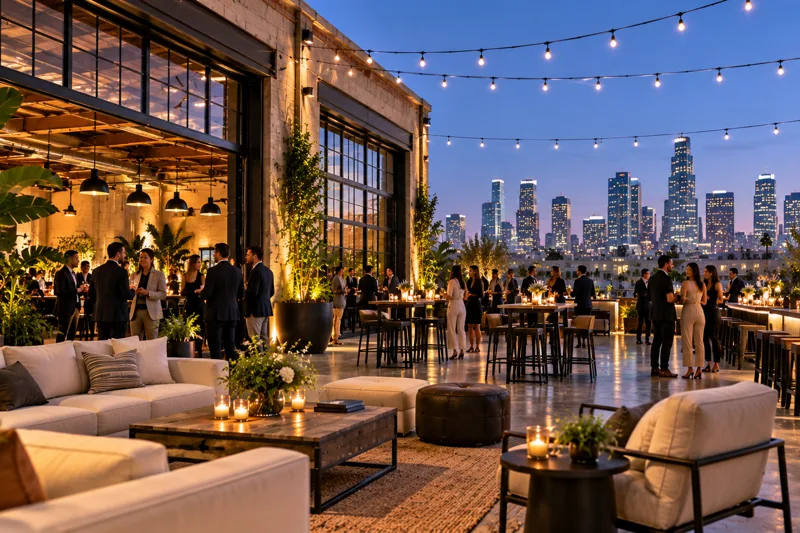
Concrete can echo. High ceilings can make climate control difficult. Restrooms that work for a crew of twenty may not work for a public event with two hundred guests.
- HVAC: Can the system handle the real guest count and production lighting?
- Restrooms: Are there enough, and are they guest-facing rather than purely functional?
- Power: What is available for catering, lighting, sound and installations?
- Sound: Are there outdoor limits, neighborhood restrictions or a hard cutoff?
- Accessibility: Can every guest enter and use the main event areas comfortably?
- Breakdown: How late can vendors stay, and when does overtime begin?
The neighborhood should match the guest list
An Arts District warehouse may be perfect for a creative-industry crowd and less convenient for a corporate group concentrated on the Westside. A Valley production property may offer easier parking but create a longer ride for guests coming from Santa Monica or Culver City.
Los Angeles traffic makes geography part of venue planning. Choose the neighborhood for the people actually attending, not because the address sounds fashionable.
The best industrial venue should feel flexible, not unfinished
A warehouse can provide scale, a loft can provide character and a studio can provide production infrastructure. The winning space is the one that gives you the industrial look without making the planner solve every basic operational problem from scratch.
Start with industrial-style studios and creative spaces in Los Angeles, then widen to event venues across Los Angeles if parking, hospitality or guest comfort begins to matter more than the raw aesthetic.