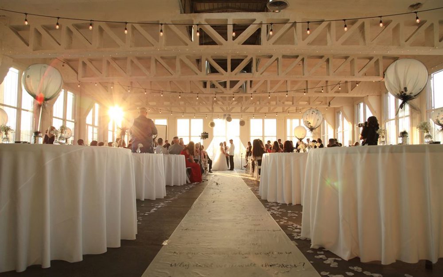
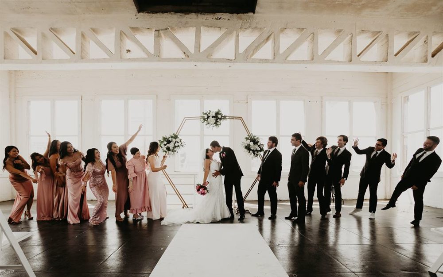
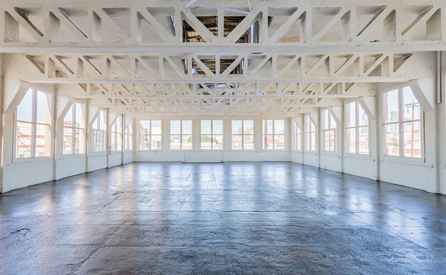
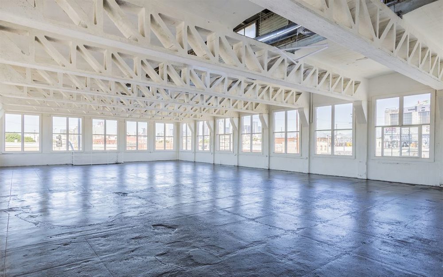
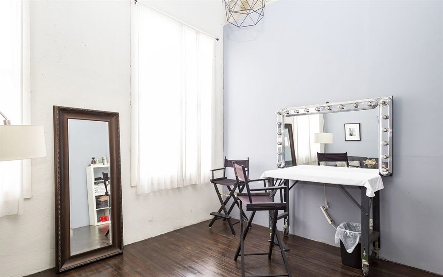
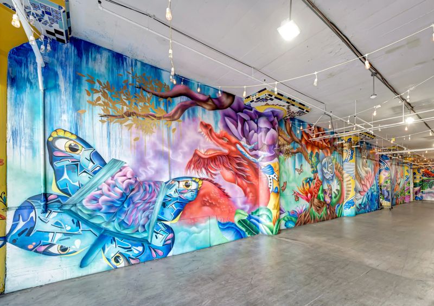
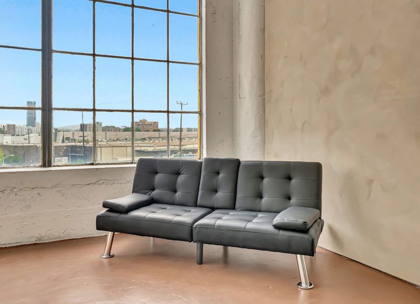
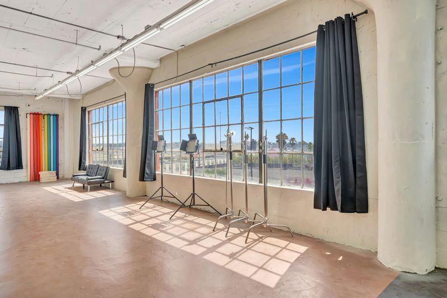
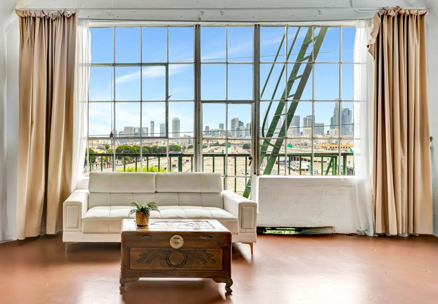
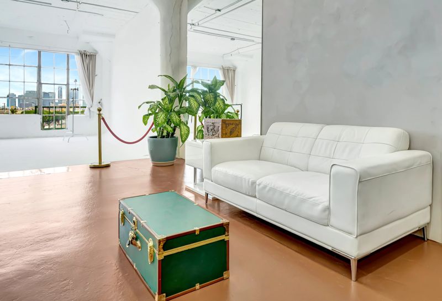
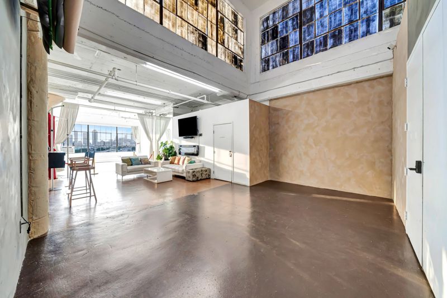
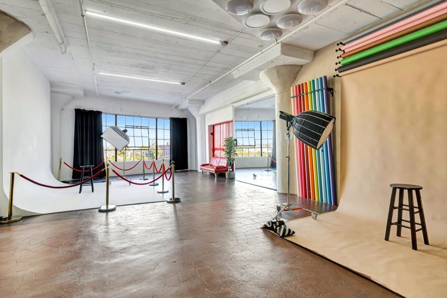
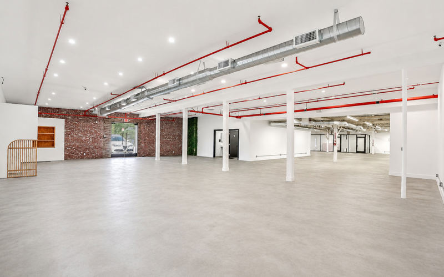
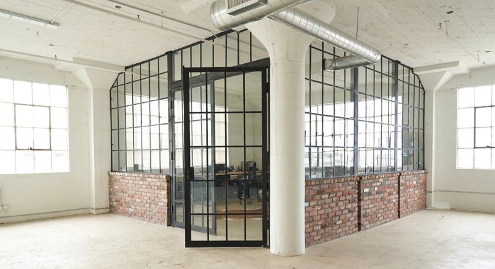
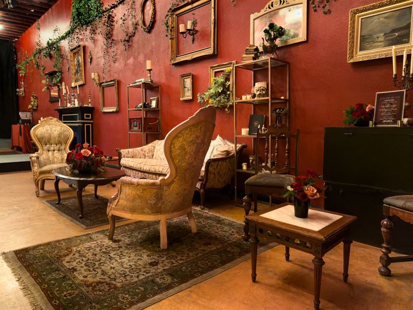
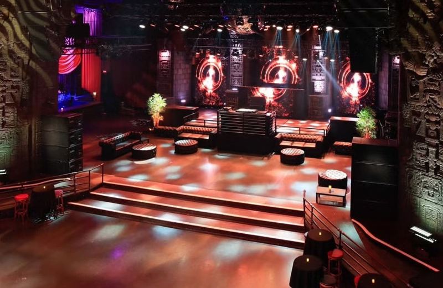
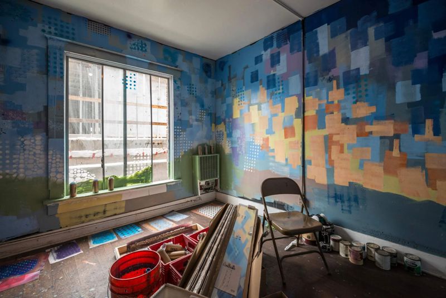
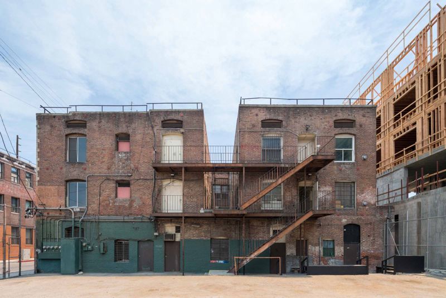
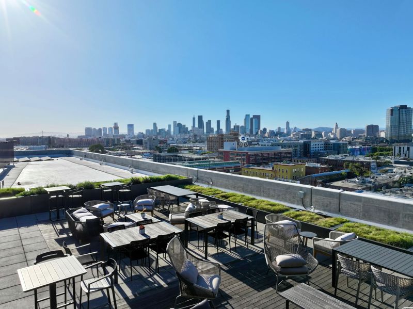
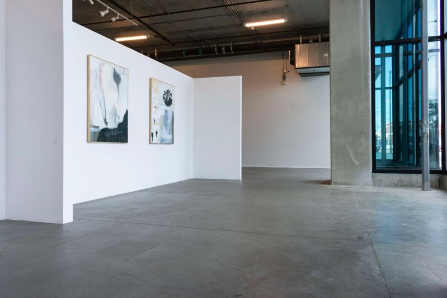
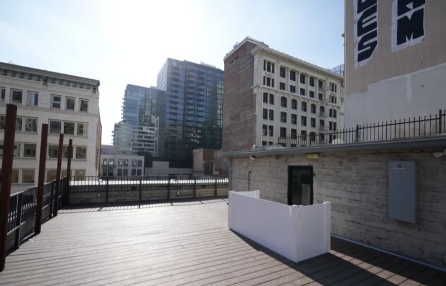
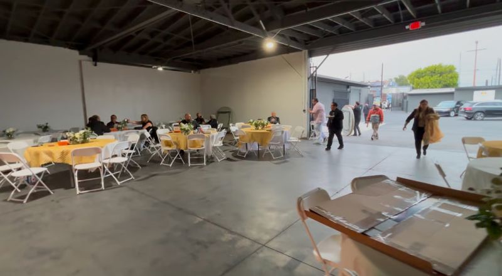
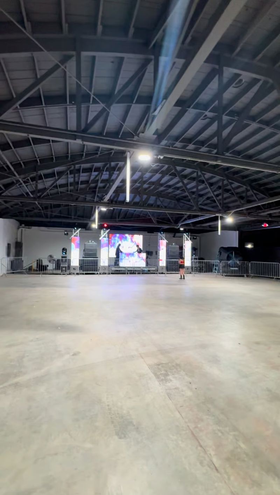
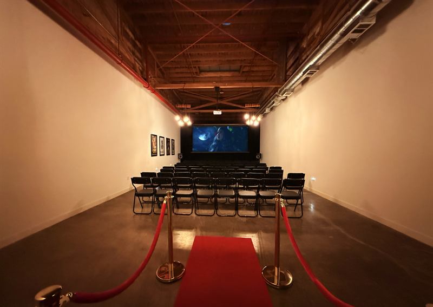
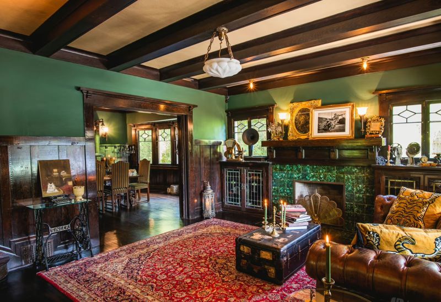
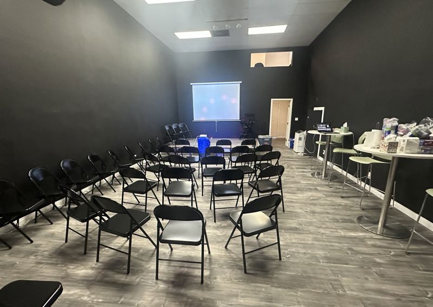
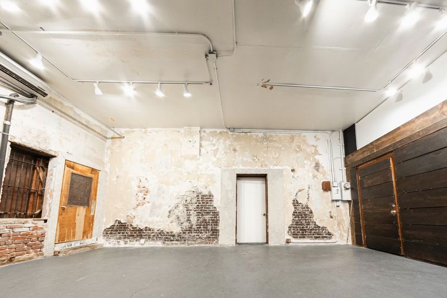
This 10,000-square-foot Downtown Los Angeles warehouse loft pairs industrial architecture with warmer finishes, giving events two noticeably different looks within the same property. One area features concrete beams and broad city views, while another has hardwood floors and exposed wood beams. The contrast works well for weddings, corporate dinners, cocktail parties, photo shoots, filming, and creative events that benefit from separate zones. Capacity is about 125 guests, and the property includes high ceilings, kitchen access, a dressing room, private roof access, and an outdoor function area. The loft already has enough texture and character to photograph well without relying on heavy decor.
Outside catering is allowed, giving hosts freedom to choose a preferred food team. The two main areas can be used for different parts of the event, such as ceremony and reception, cocktails and dinner, or guest space and production activity. Rooftop access and skyline views add another setting for photos and visual content. For groups that want an urban loft with a more finished feel than a raw warehouse, the mix of concrete, wood, city views, open space, climate control, and production-friendly features creates a flexible setting for both social gatherings and shoots.