Your request has been submitted.
About the Venue
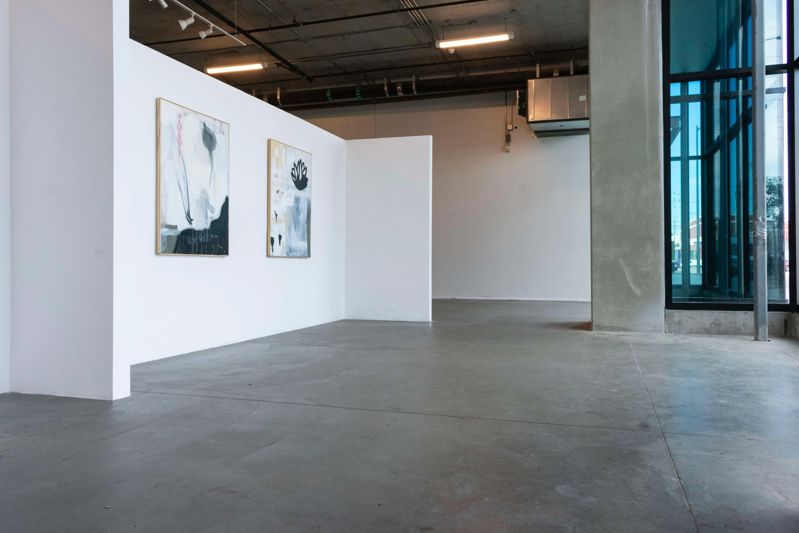
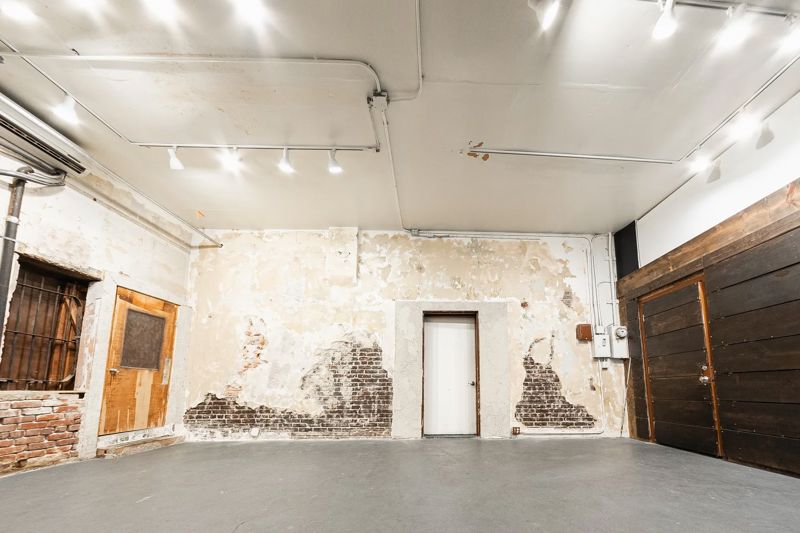
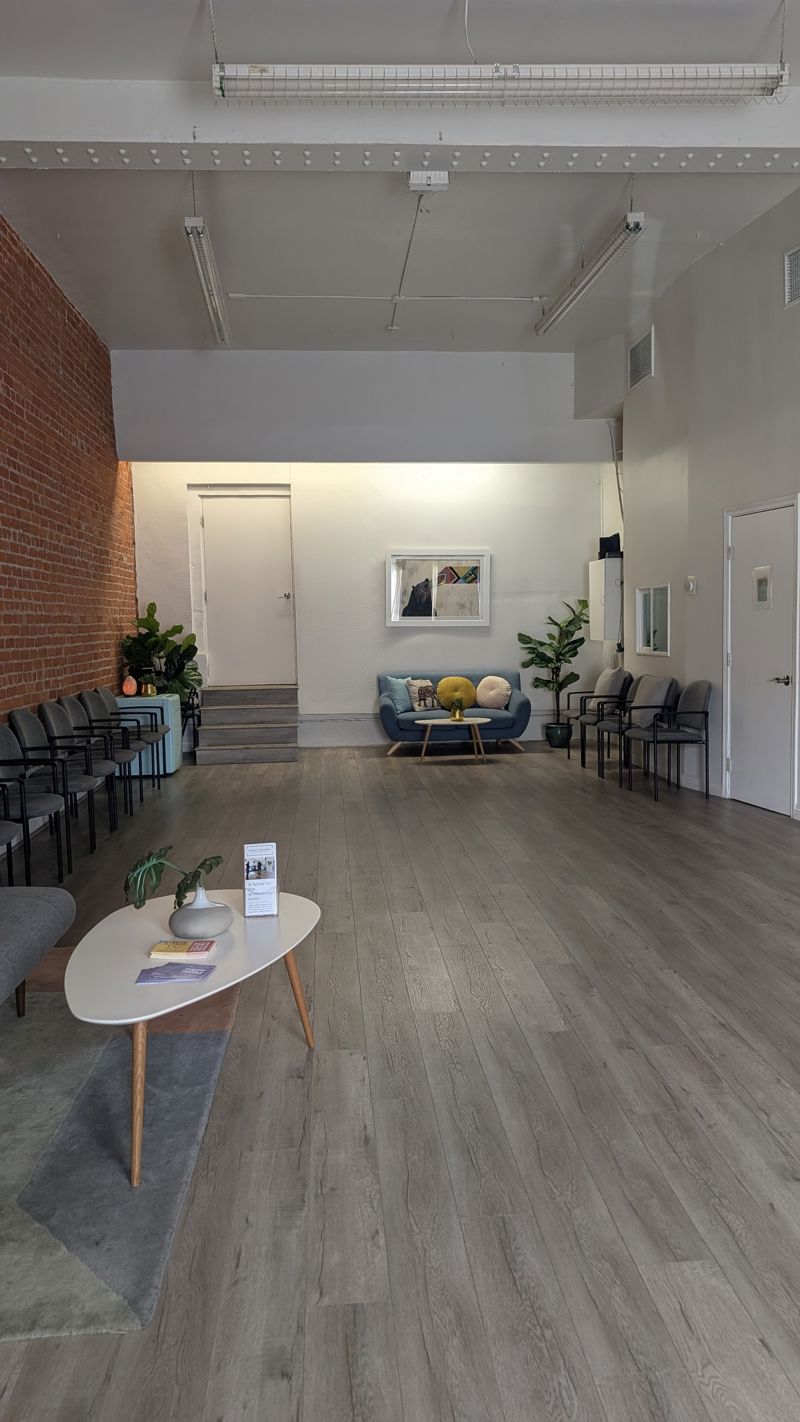
A high pitched ceiling and exposed timber trusses give this space a lot more personality than a typical white event room. The walls are mostly light and neutral, while the worn concrete floor keeps the room from feeling too polished. Pendant lights hang through the structure overhead, and the open floor can shift between gallery-style layouts, long-table dinners, presentations, performances and standing events. It has enough scale for a few hundred people, but the wood structure keeps the room from reading like an empty convention hall.
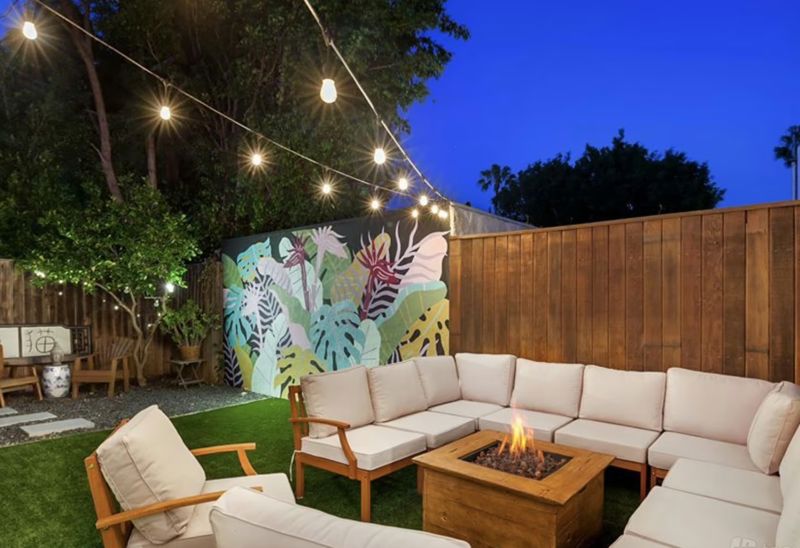
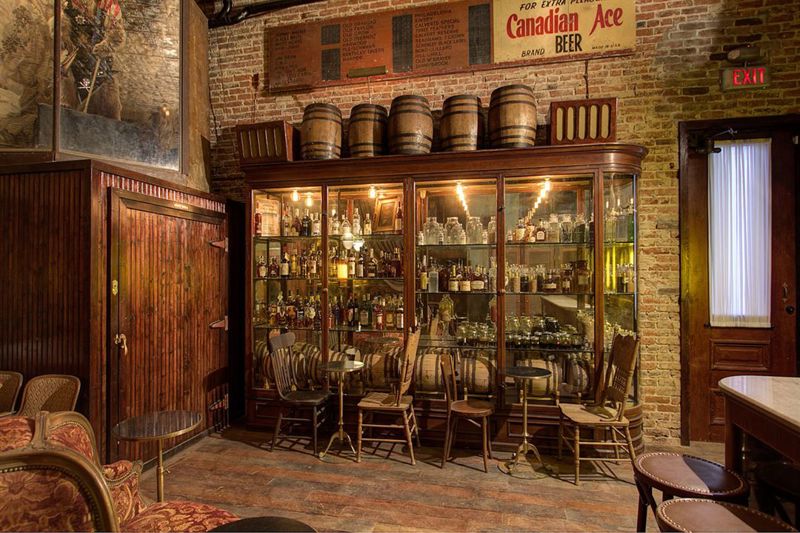
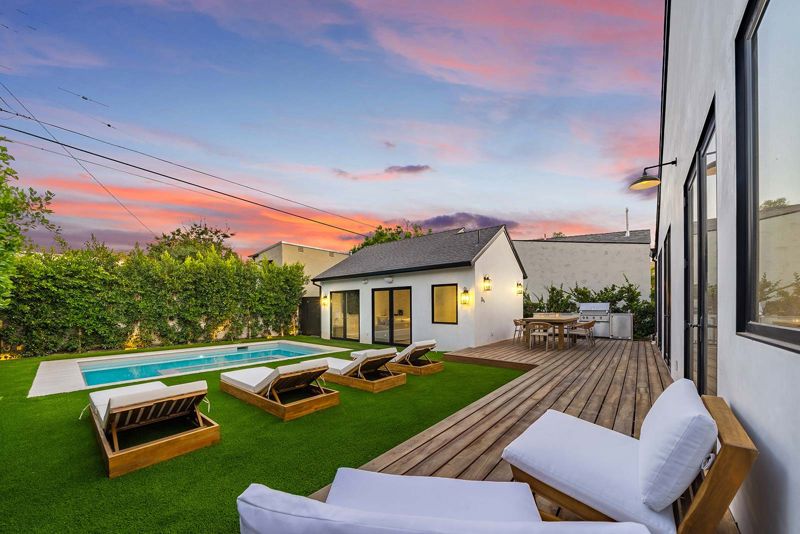
There is a PA system, Wi-Fi, a dance floor and gallery wall, along with wheelchair access. Tables, installations and production gear can be arranged without having to work around fixed booths or built-in furniture. The building has a creative, slightly industrial feel that can go formal or casual depending on what is brought into it. For a dinner or reception, the timber ceiling becomes part of the decoration. For a shoot, the white walls, concrete and ceiling structure give several useful textures without needing much set dressing. The size is useful, but the ability to leave some of it empty is just as important. Open space around a set, stage or group of tables makes the room read larger and keeps the industrial architecture visible. It also gives vendors and crew somewhere to work without constantly crossing through the main action. The warehouse does not need to be disguised to be successful. Using the brick, concrete, timber or exposed structure as part of the design is usually what gives the location its personality in the first place.
Highlights
High Ceilings
Open Floor Plan
Easy Load-in
Allowed
-
✓
Alcohol
-
✓
Outside Alcohol
-
✓
Outside Food
-
✓
Amplified Music
-
✓
Pets
-
✓
Ticketed Events
-
✓
DJs Allowed
-
✓
Kitchen Usage
Kitchen
High Ceilings
Open Floor Plan
Wheelchair Accessible
Easy Load-in
Location