Your request has been submitted.
About the Venue
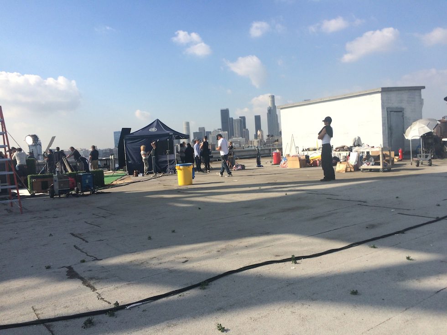
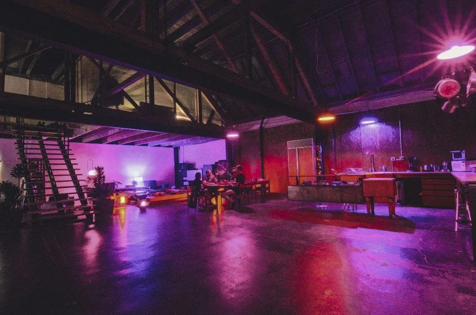
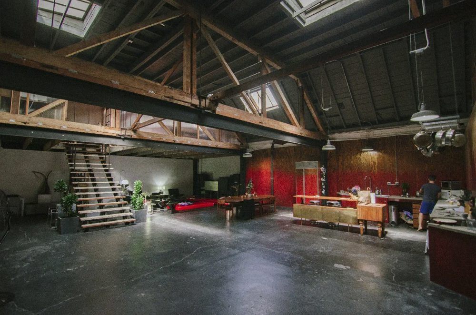
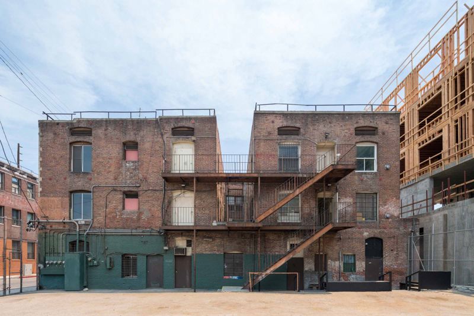
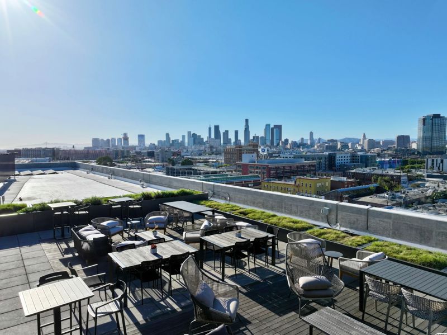
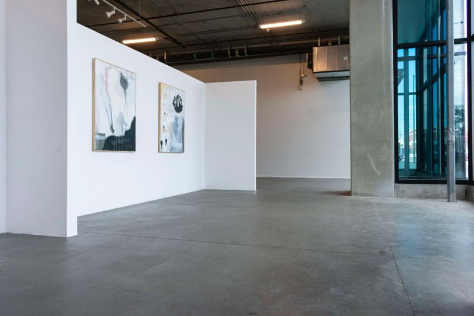
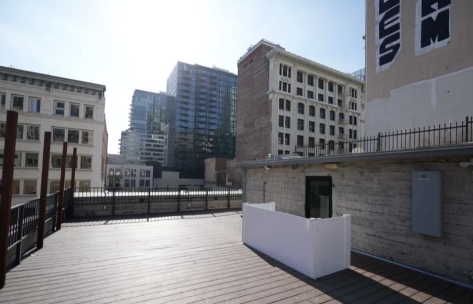
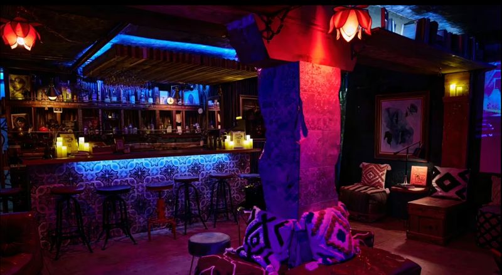
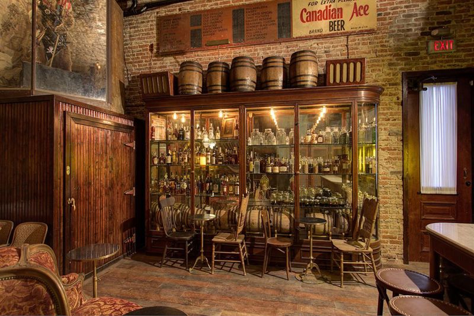
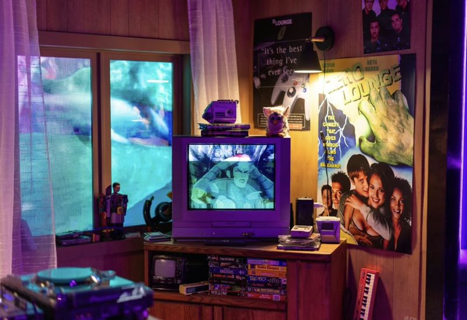
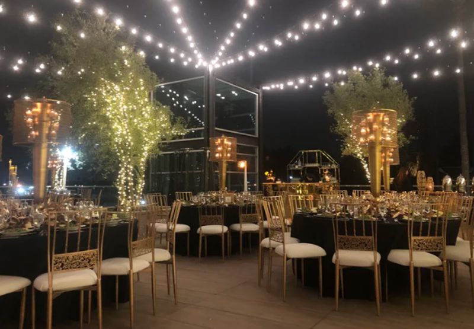
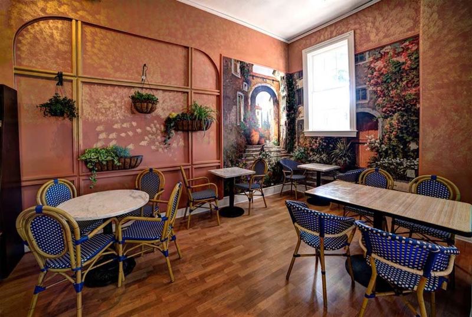
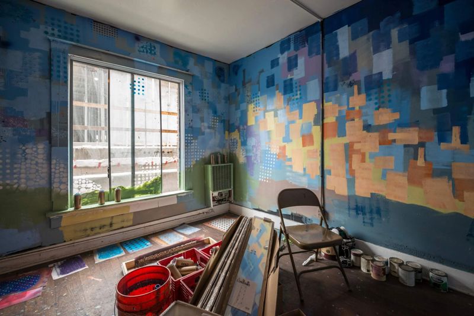
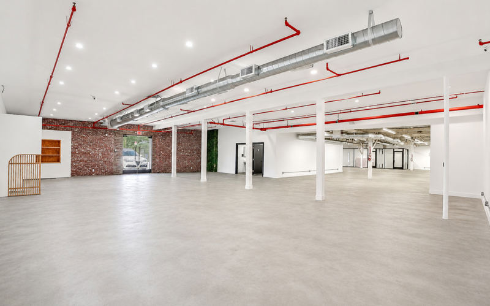
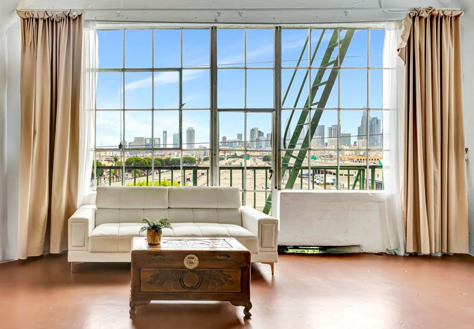
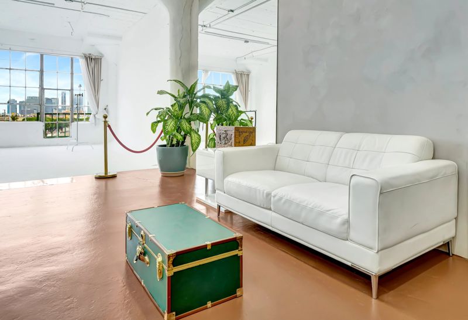
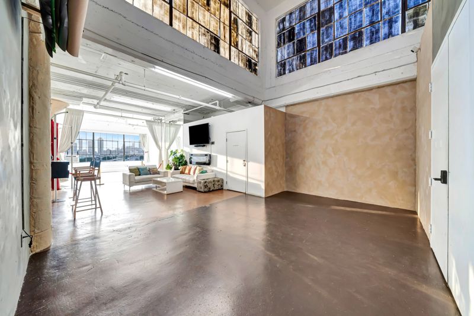
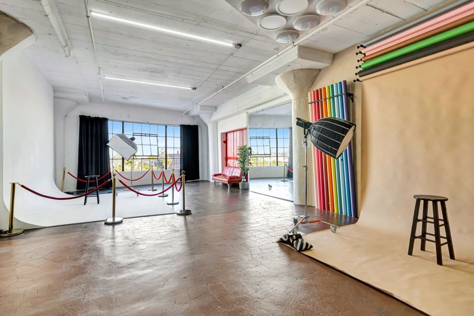
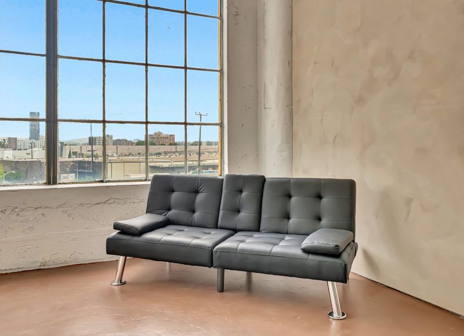
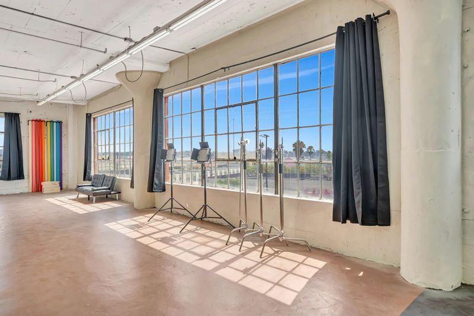
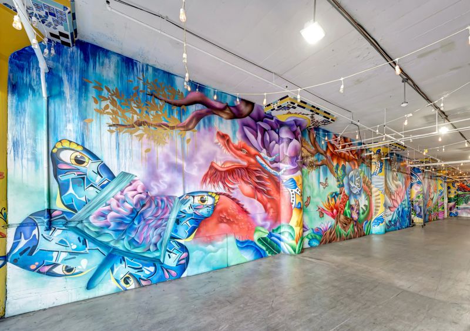
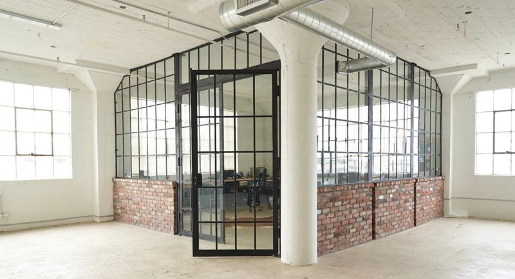
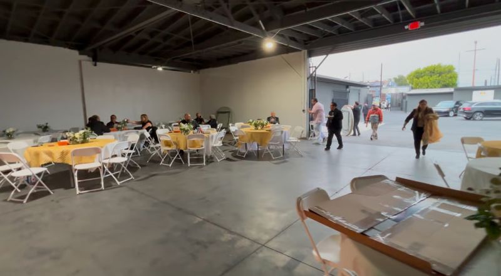
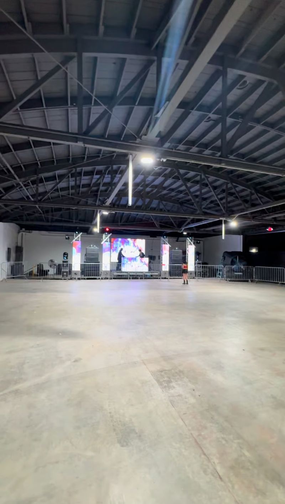
This is a huge industrial property with the kind of scale that is hard to fake on a soundstage. The building spans multiple levels and mixes exposed brick, raw warehouse areas, a rooftop and several very different interior zones, including spaces that can read as a bar, café, club or garage. There is room to move large crews, equipment and vehicles around without the place immediately feeling crowded, and the on-site lot can handle roughly 200 cars. Natural light comes into parts of the property, while other areas have a darker, more controlled warehouse feel. It can hold a very large standing crowd, but the real draw is the amount of visual variety packed into one address.
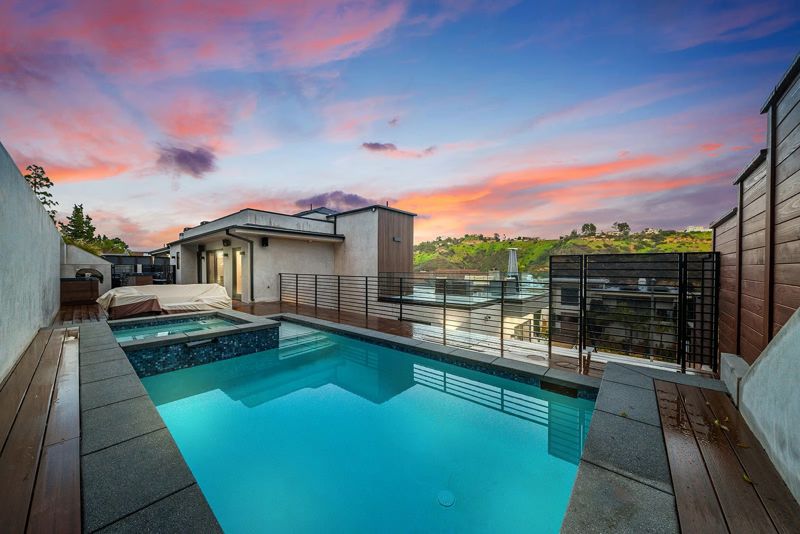
For production, there is space for backdrops, lighting equipment, green screen work and staging, along with storage and ground-level access that makes load-in less painful. The rooftop adds another completely different look with open city surroundings. For events, the size allows separate zones for arrivals, food, music, lounge areas and whatever else needs its own corner. It is not a polished ballroom, and that is the point. The exposed surfaces, scale and slightly rougher character give it a lot to work with before anything is brought in. The open floor also gives the booking some breathing room behind the scenes. Production cases, catering, check-in or vendor staging do not all have to sit in the same place as the main event or camera setup. That makes a big difference once the room starts filling up.
Highlights
Natural Light
Open Floor Plan
Onsite Parking
Easy Load-in
Allowed
Not Allowed
-
✕
Outside Alcohol
-
✕
Ticketed Events
Bar
Natural Light
Open Floor Plan
Full-Length Mirrors
Garage Access
Street Parking
Onsite Parking
Easy Load-in
Provided
Add-ons
Location