Your request has been submitted.
About the Venue
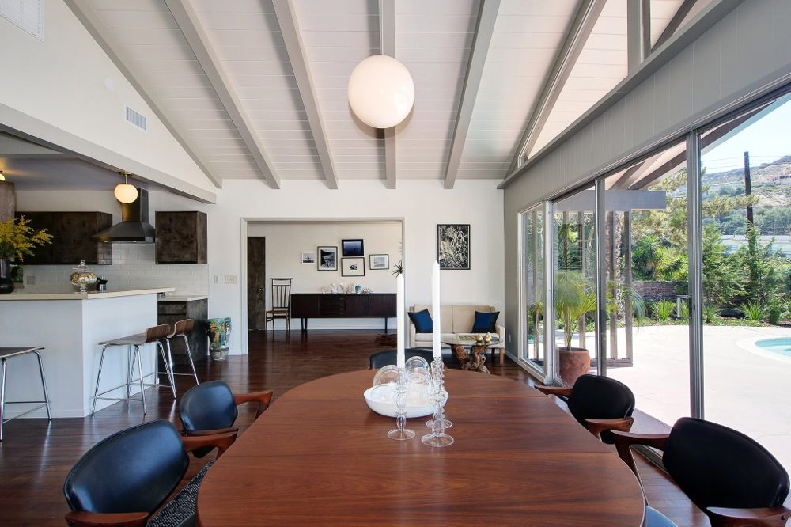
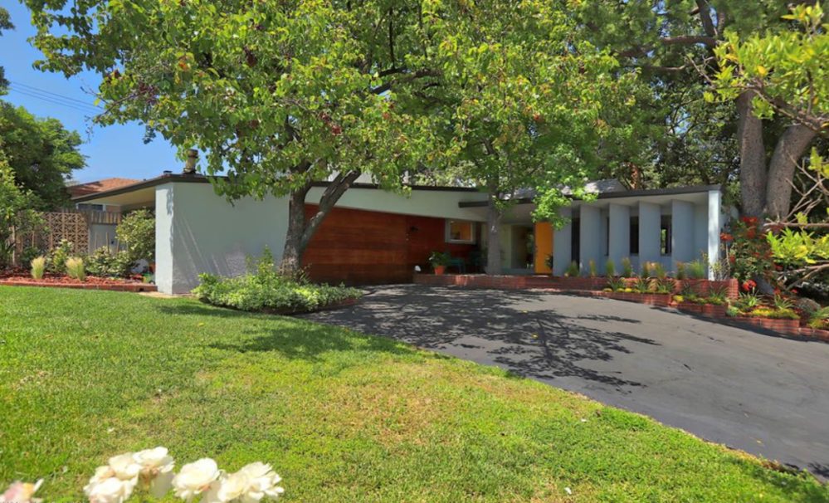
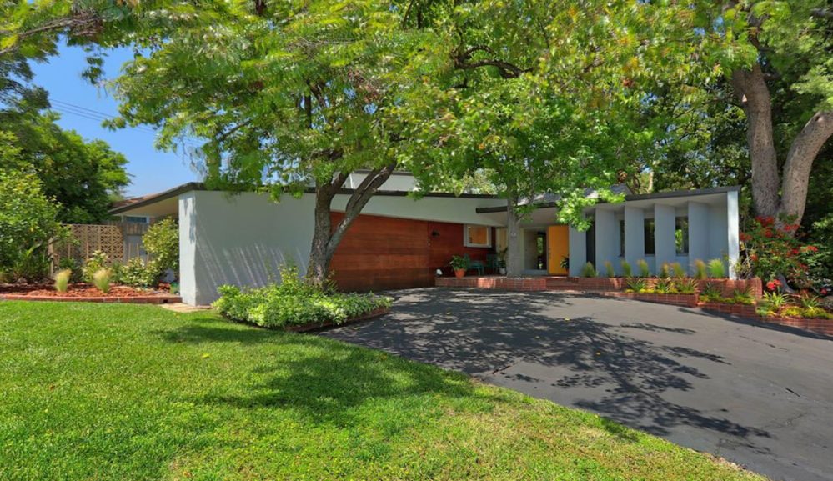
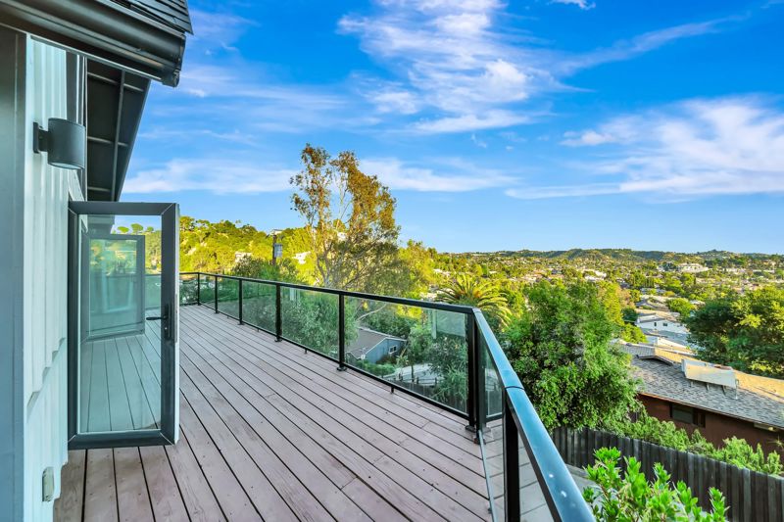
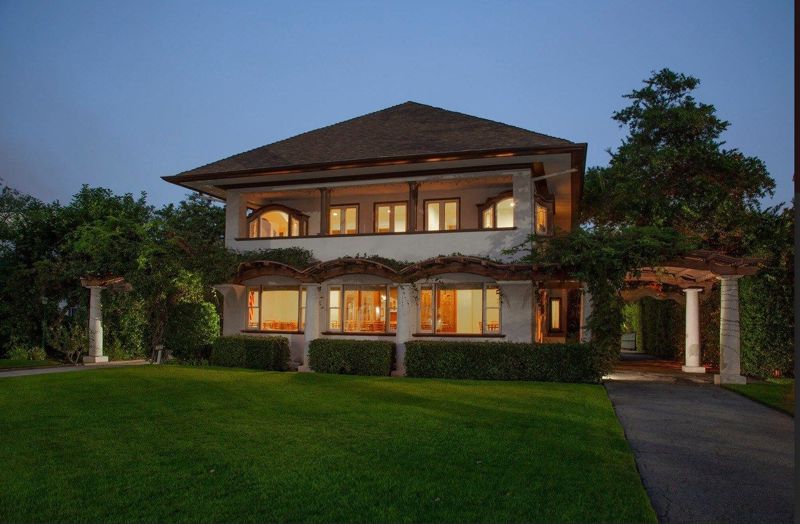
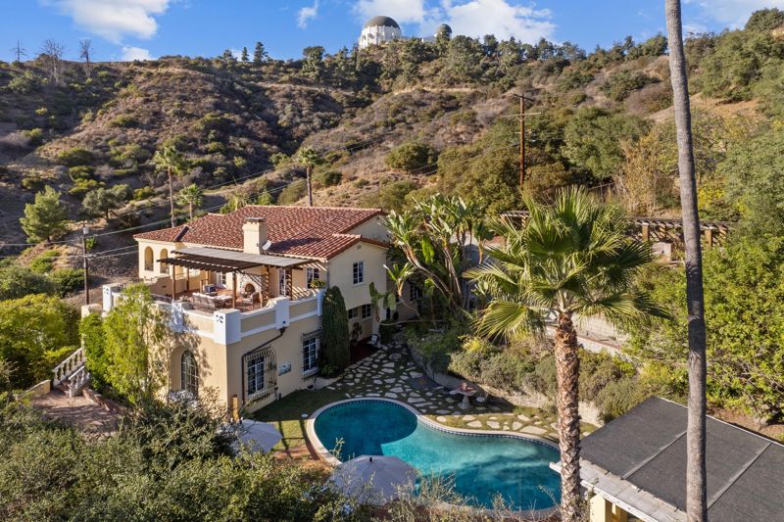
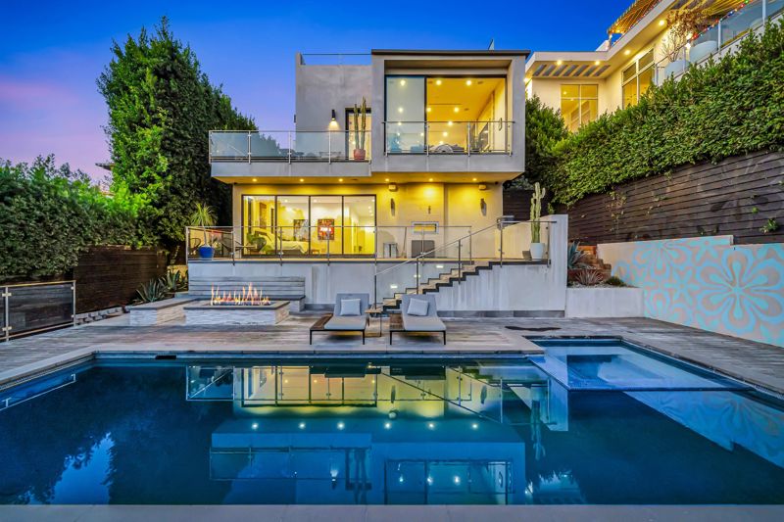
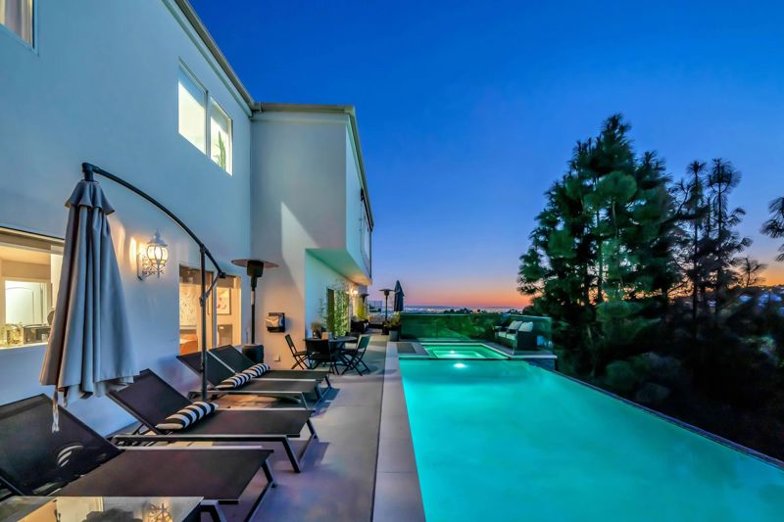
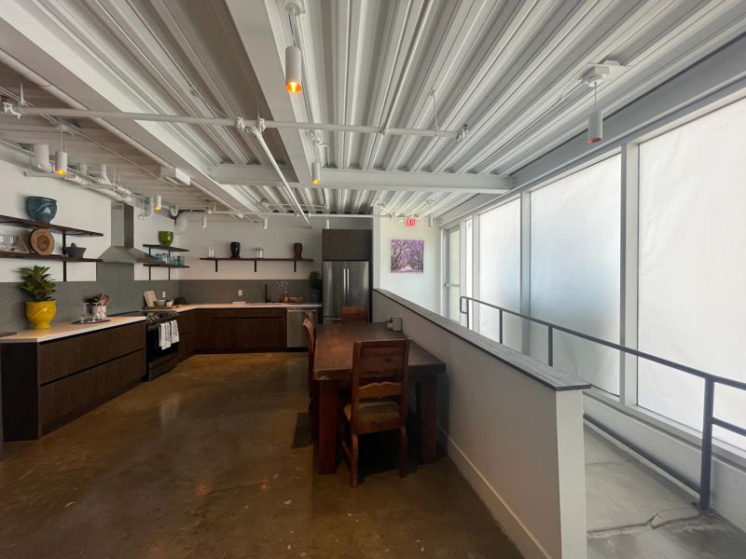
Casa Nueva Verdugo is a roughly 4,000-square-foot contemporary home with a modern mix of concrete finishes, natural wood and floor-to-ceiling windows. The architecture brings in a lot of daylight while keeping the interior visually clean, which gives both events and productions a polished background without making the house feel overly formal. The property can seat around 60 guests and accommodate up to roughly 100 standing.
The open design gives people room to move through the home rather than crowding into a single living room, and the large windows help connect the interior to the surrounding property. For production, the concrete and wood create several strong textures that can read differently depending on the lighting. For gatherings, the house has enough scale to feel special while still retaining the atmosphere of a private residence. It is a modern location that can support shoots, dinners and social events without needing a lot of decorative intervention. The residential layout is useful behind the scenes too. A room that never appears in photos can become wardrobe, holding or vendor storage, which keeps the visible areas from filling up with cases and supplies. For events, guests can naturally break into smaller conversations instead of everyone occupying one undivided room. The property still feels like a home even when it is being used professionally, and that is often the reason to choose it over a studio or banquet venue in the first place. The property also gives a booking a more natural progression than a single event room.
Highlights
Natural Light
Open Floor Plan
Allowed
-
✓
Alcohol
-
✓
Outside Alcohol
-
✓
Outside Food
-
✓
Amplified Music
-
✓
DJs Allowed
-
✓
Kitchen Usage
Kitchen
Natural Light
Open Floor Plan
Provided
Add-ons
Location