Your Request has Been sent!
About the Venue
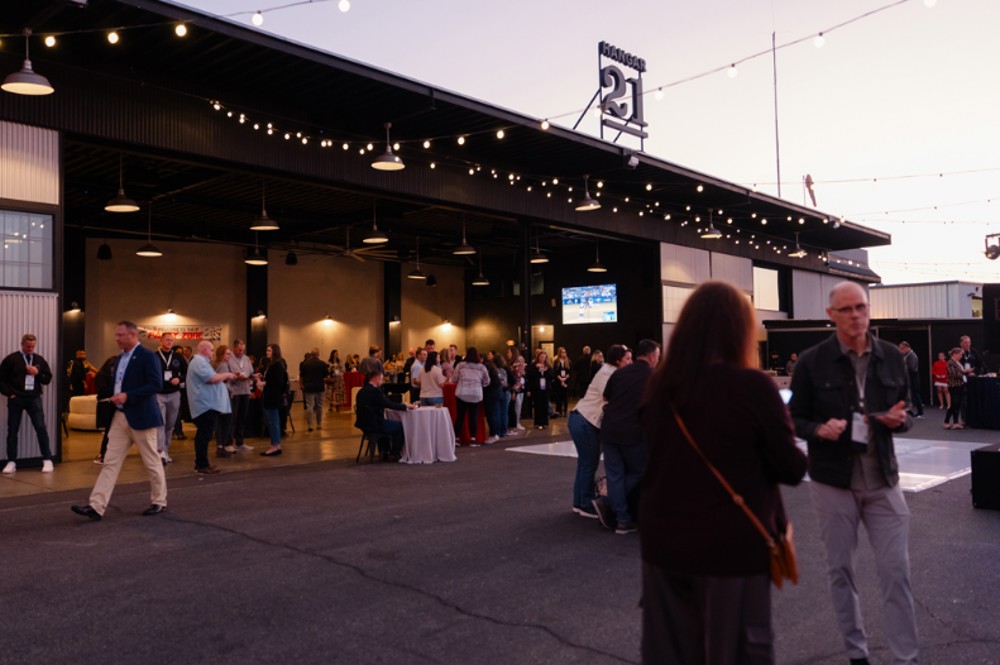
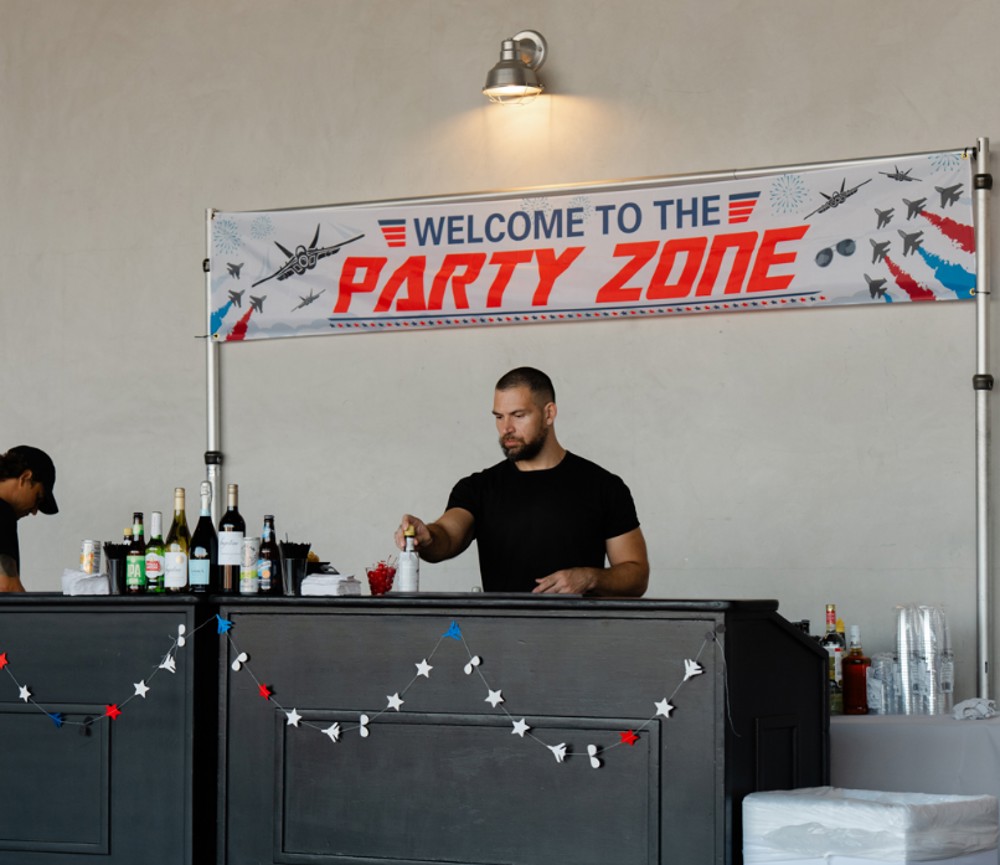
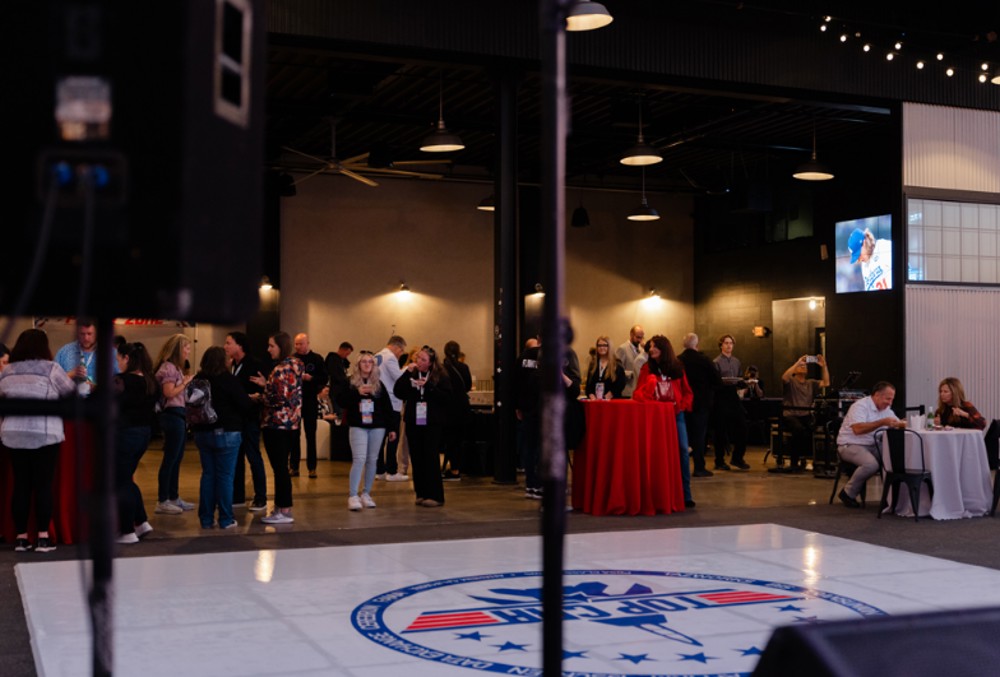
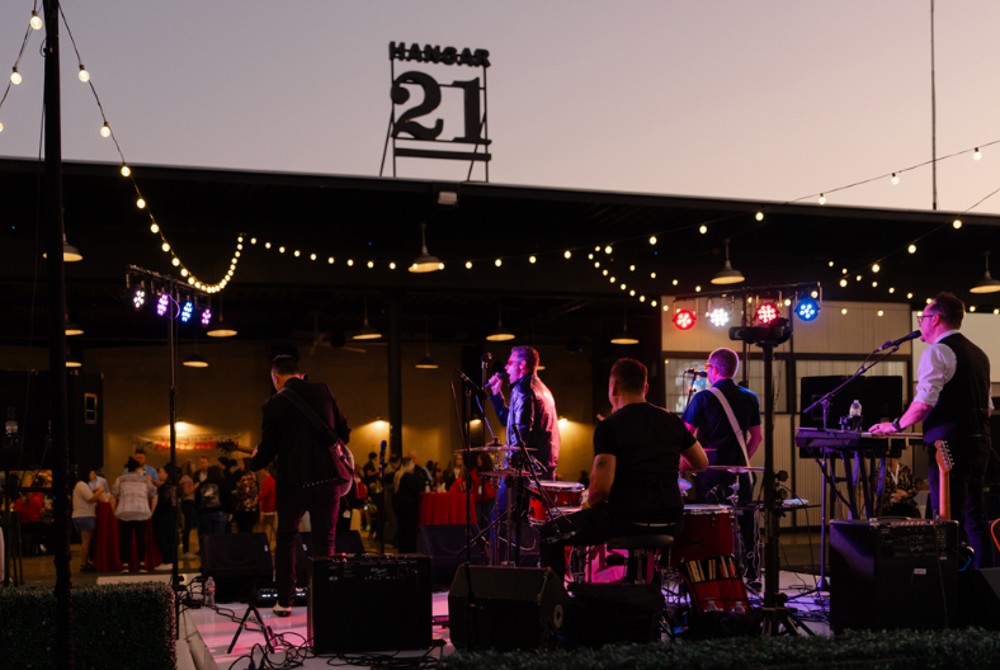
Hangar 21 is a large-scale industrial event venue at Fullerton Airport built around a true aviation hangar setting with expansive volume, dramatic ceiling height, and a wide-open floor plan. The venue is one of Orange County’s most distinctive private-event spaces, with room for up to roughly 2,500 guests and a large blank-canvas format that can be styled for weddings, celebrations, corporate functions, and large experiential events. That scale and openness also make it highly practical for filming, large brand activations, and event formats that need broad circulation and major staging flexibility.
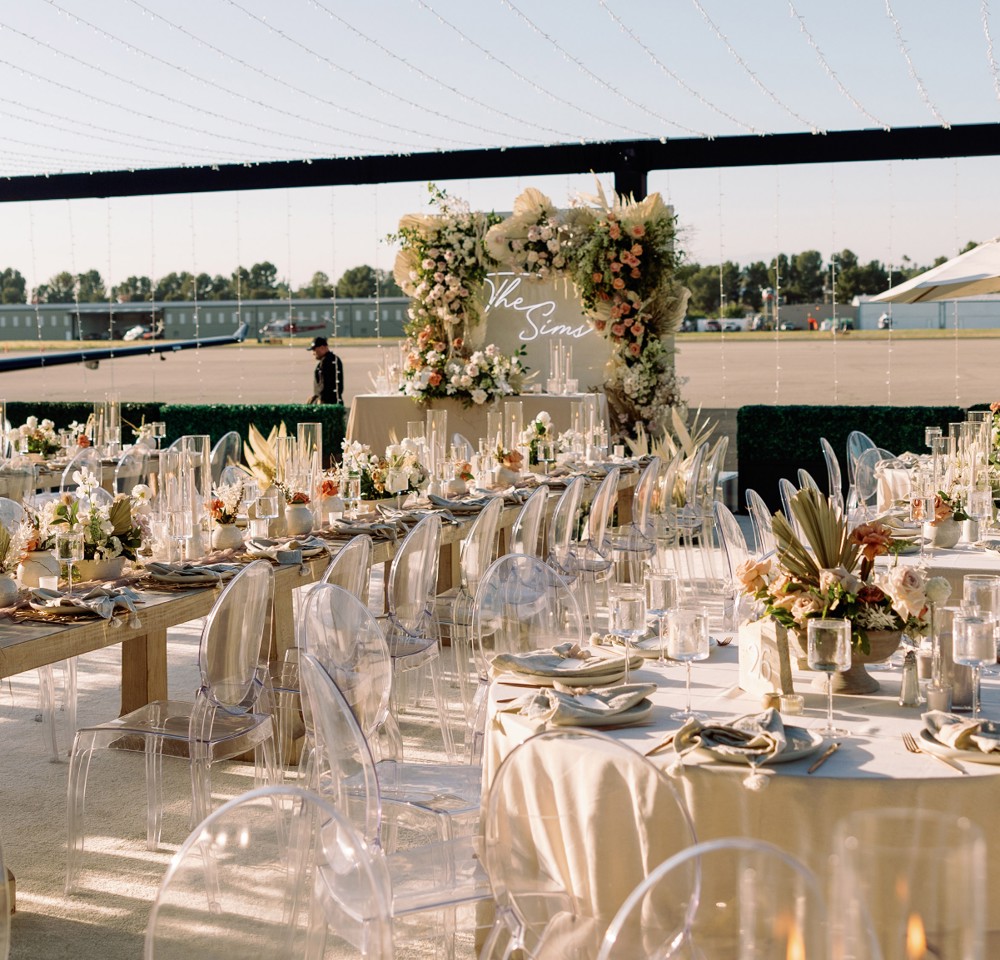
The venue’s biggest advantage is its raw usable footprint. Because the interior is fundamentally one commanding hangar space, planners can shape it around long banquet layouts, stage builds, dance floors, lounge zones, brand installations, or large standing receptions without fighting structural constraints. For production use, that same quality makes it easier to move crews, lighting, and equipment through the space while preserving clear sight lines and dramatic industrial character on camera.
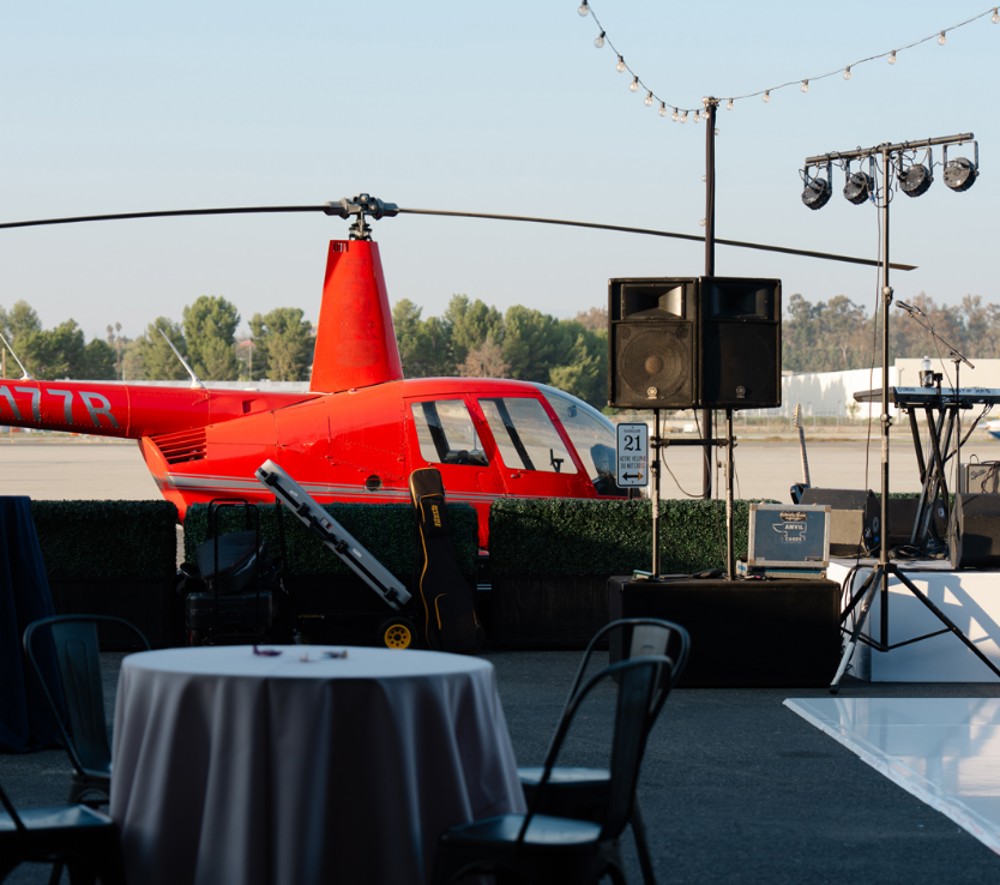
Hangar 21 also benefits from a location identity that adds to the experience. Being tied to the airport environment and helicopter operations gives the venue an unmistakable sense of place and helps it stand apart from generic warehouses or hotel ballrooms. It is built for scale, spectacle, and logistics rather than intimacy.
For hosts and producers seeking an Orange County venue with a true hangar look, major capacity, and a flexible industrial footprint that can handle both large private events and production use, Hangar 21 is a strong high-impact option.
Highlights
High Ceilings
Open Floor Plan
Easy Load-in
High Ceilings
Open Floor Plan
Location
3815 Commonwealth Ave, Fullerton, California