Your request has been submitted.
About the Venue
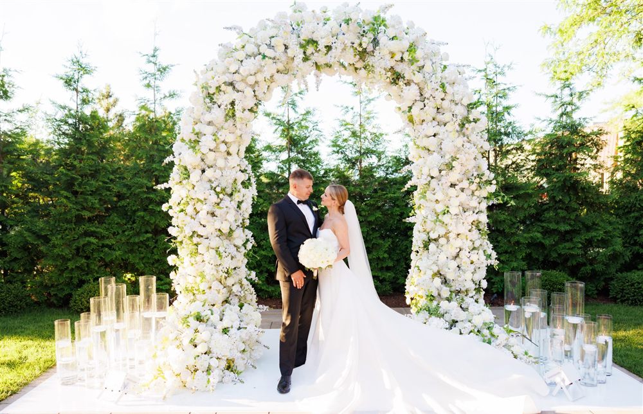
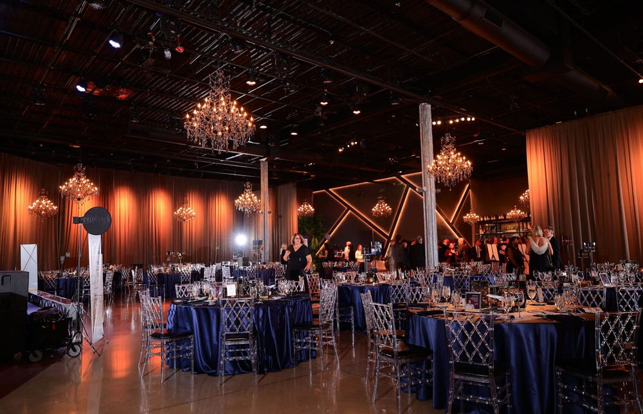
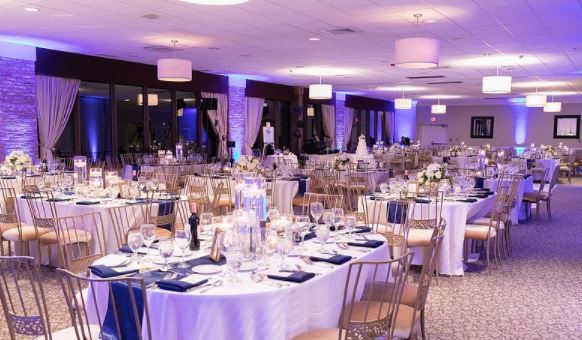
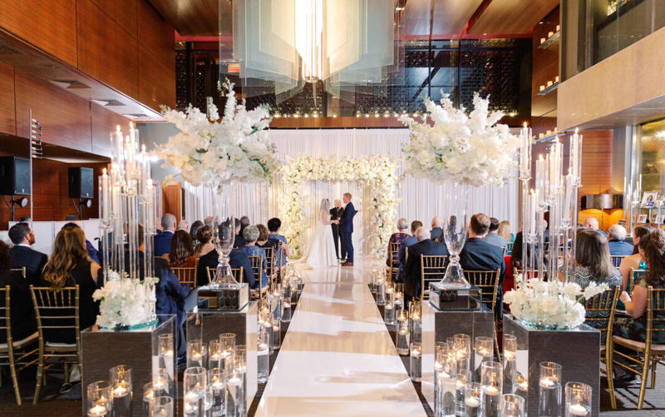
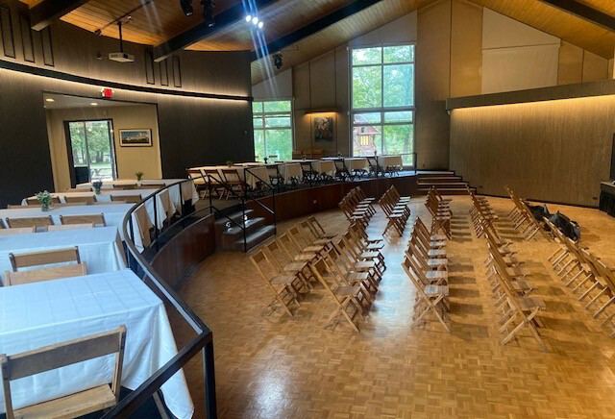
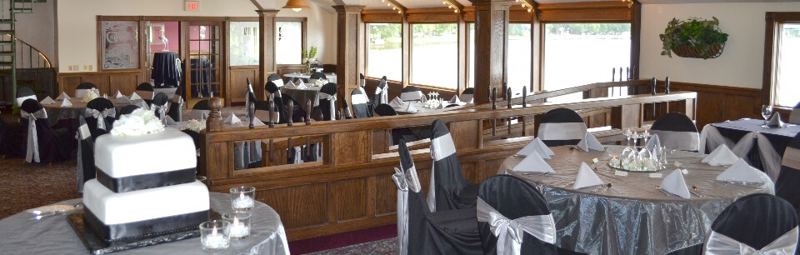
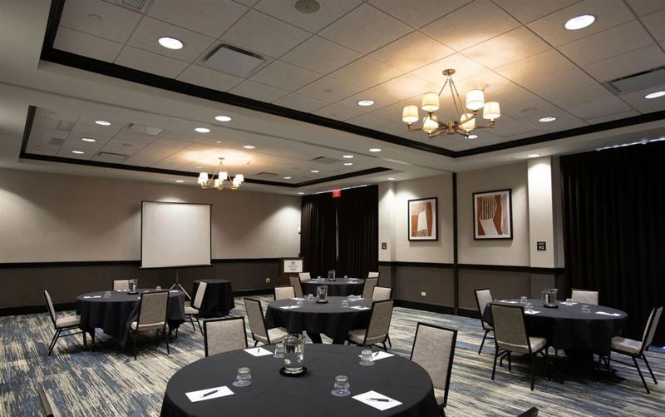
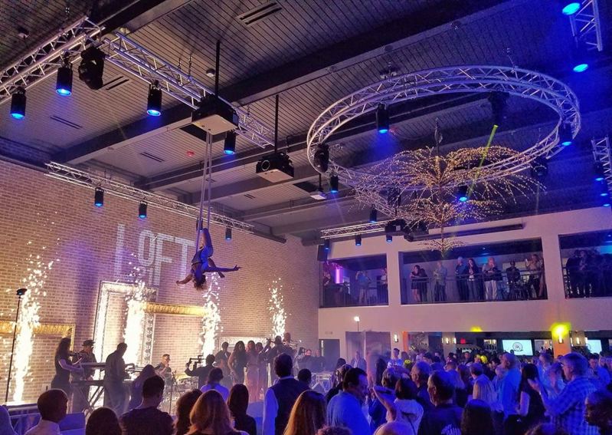
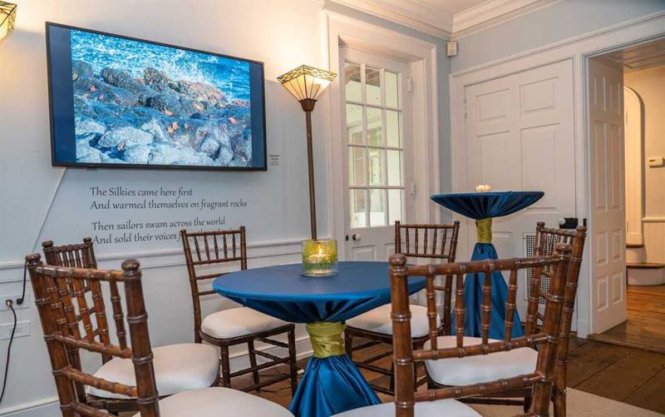
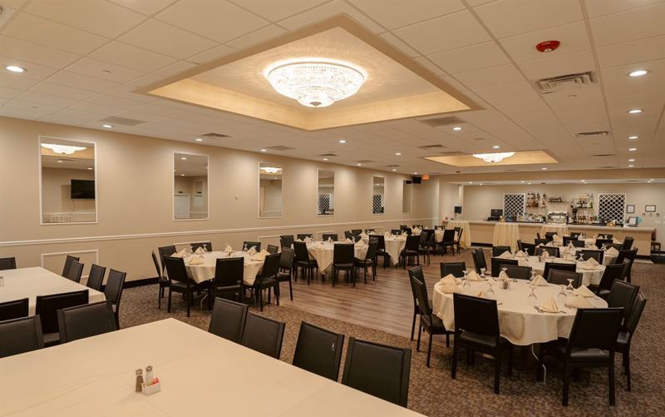
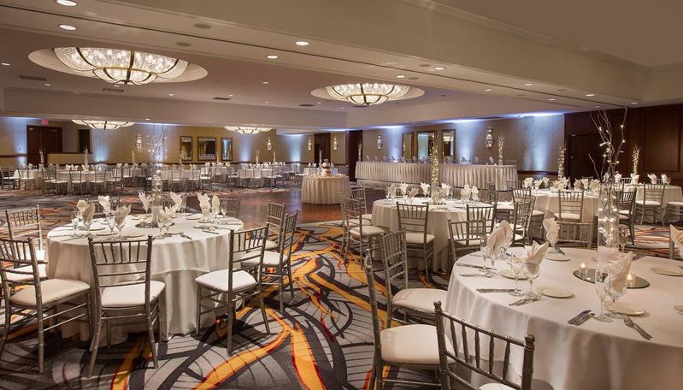
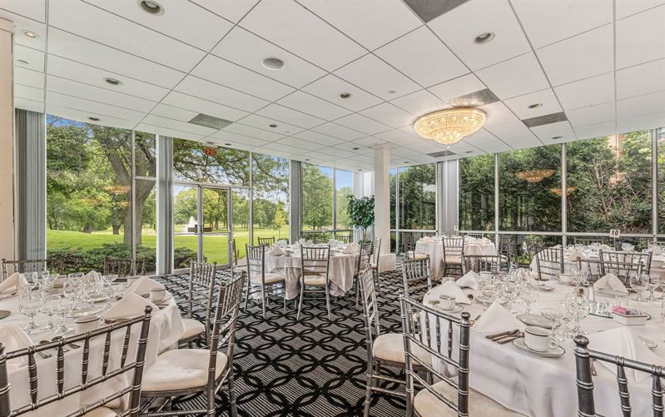
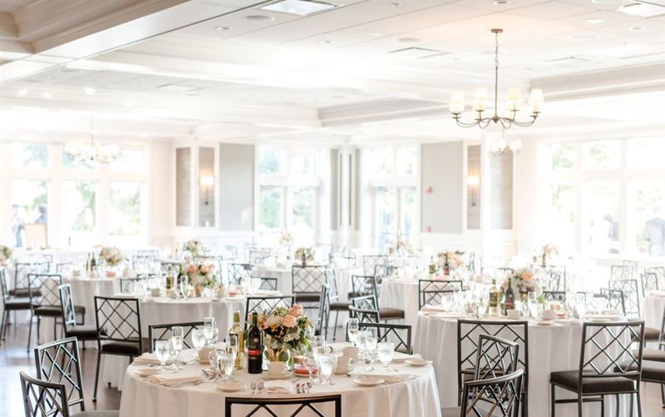
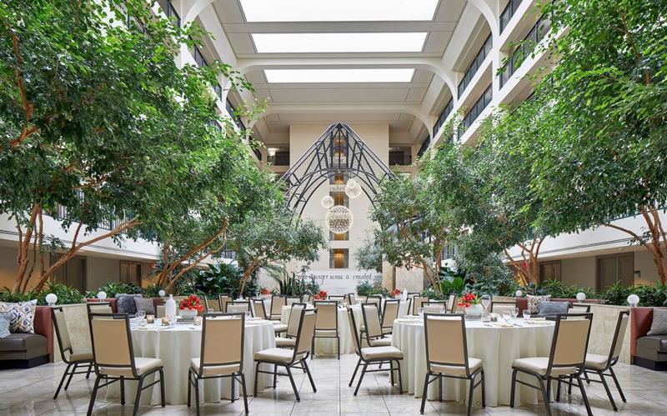
The Canvas Venue in Wheeling is a large flexible event property with roughly 10,000 square feet of space and a meaningful indoor-outdoor layout. The indoor area can accommodate around 275 guests, while the outdoor garden can handle roughly 250, with an overall event capacity of about 300 depending on setup. The garden is not just a small patio; it functions as a substantial part of the venue and allows gatherings to move naturally between enclosed event space and landscaped outdoor surroundings. A private guest suite adds another useful area that can serve as a bridal room, dressing space, VIP room, or private bar. Outside catering is permitted, giving renters flexibility in food service while keeping the main venue focused on the event itself.
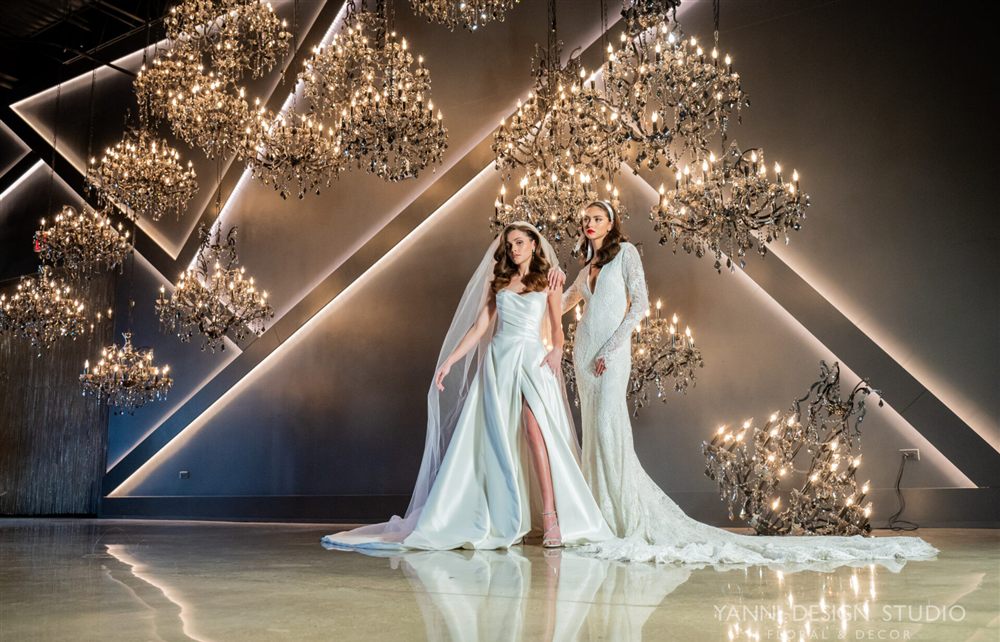
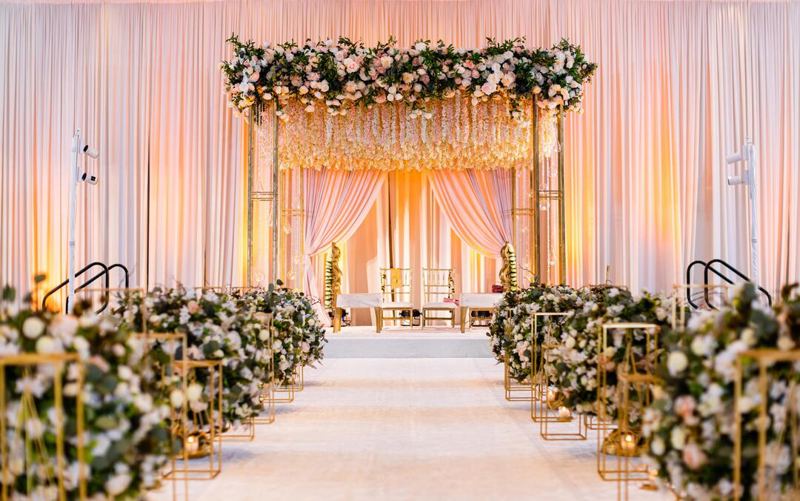
The combination of a broad indoor floor, garden, and private suite supports a wide range of formats. Weddings can use the garden for a ceremony or cocktails and continue indoors for dinner, dancing, and speeches. Birthday celebrations, showers, memorials, corporate receptions, networking events, fundraisers, team gatherings, launches, and community events can divide activity between the two environments rather than keeping everyone in one room all day. The scale and visual variety also make the venue useful for photography, fashion or editorial shoots, interviews, commercials, video production, rehearsals, and performances. The private suite gives talent, wedding parties, speakers, or organizers a separate preparation area away from the main crowd. For larger gatherings, the indoor-outdoor flow can create distinct zones for dining, socializing, entertainment, and quieter conversation while keeping the entire event on one property.
Highlights
Nature View
Open Floor Plan
Onsite Parking
Air Conditioning
Allowed
-
✓
Alcohol
-
✓
Outside Food
-
✓
Amplified Music
-
✓
21st Birthday Parties
-
✓
DJs Allowed
Not Allowed
Open Floor Plan
Dressing Room
Hair / Makeup Area
Air Conditioning
Heating
Restrooms
Provided
-
✓
Trash Cans
-
✓
Tables and Chairs
Add-ons
Location