Turkish American Society of Chicago
Architectural Conference Center with Ballroom for Cultural and Community Events
Your request has been submitted.
About the Venue
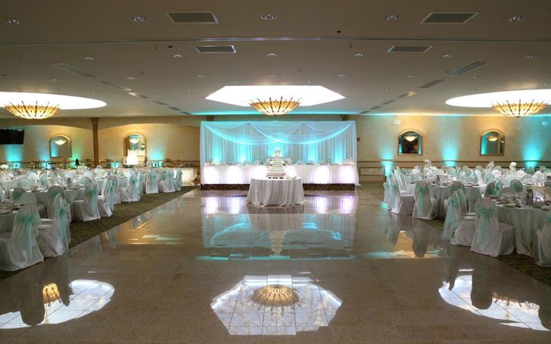
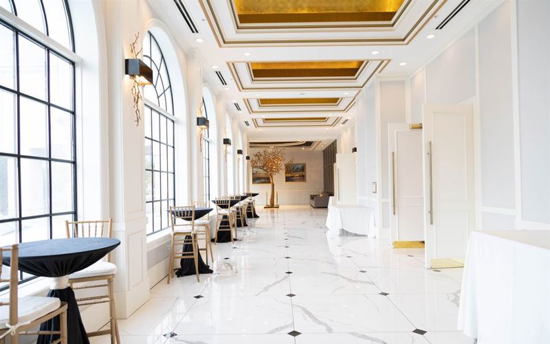
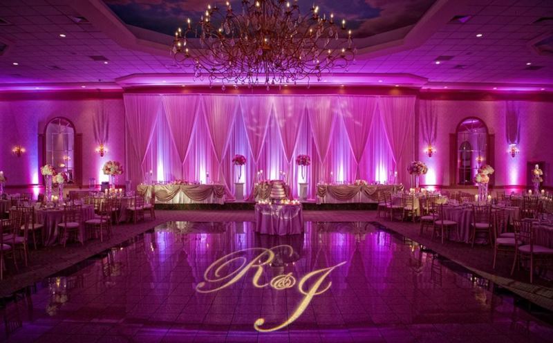
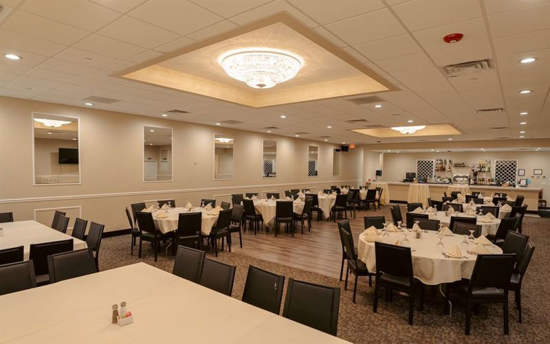
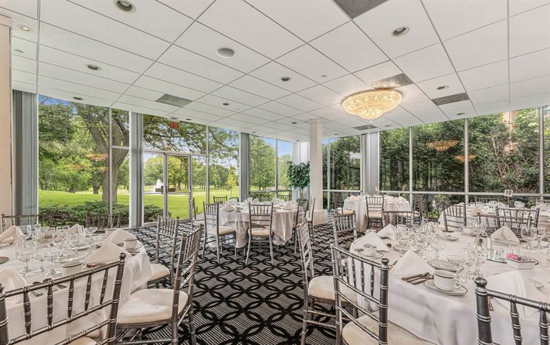
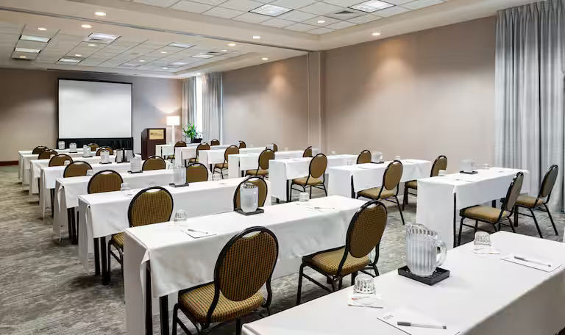
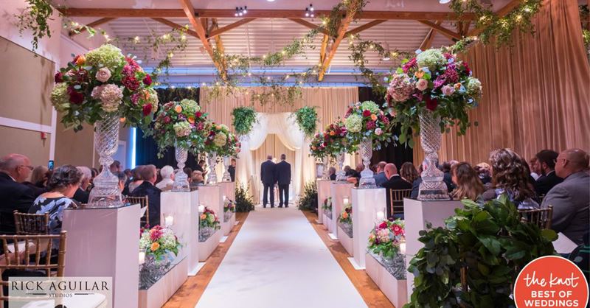
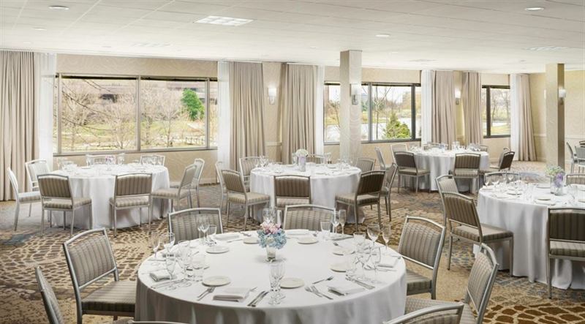
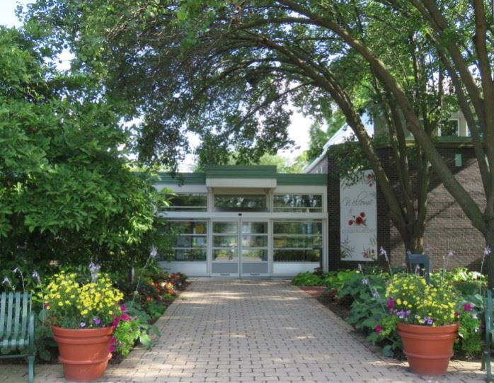
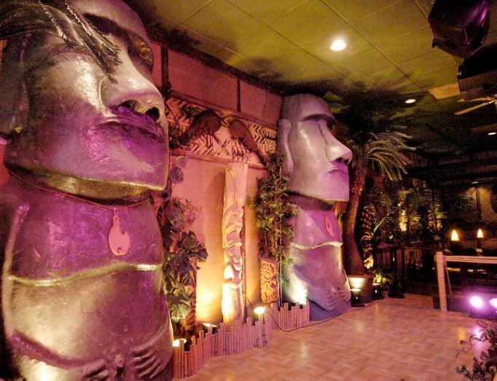
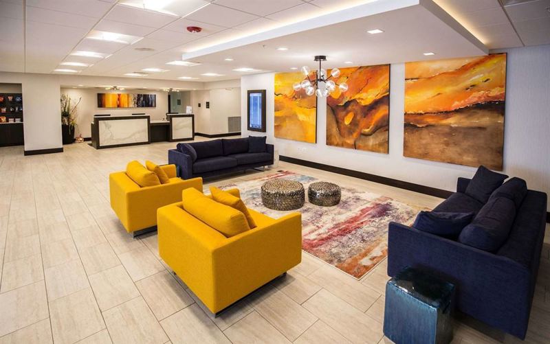
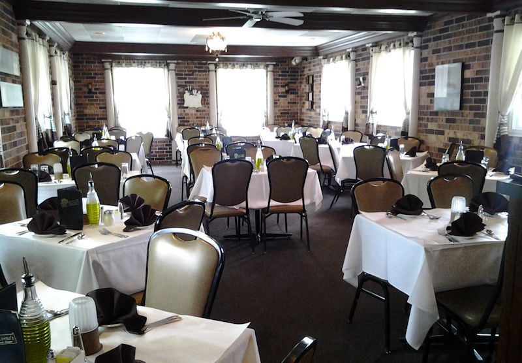
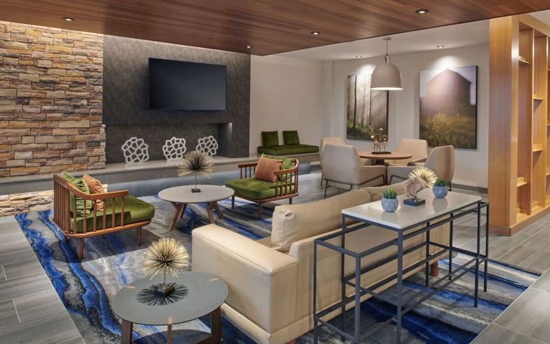
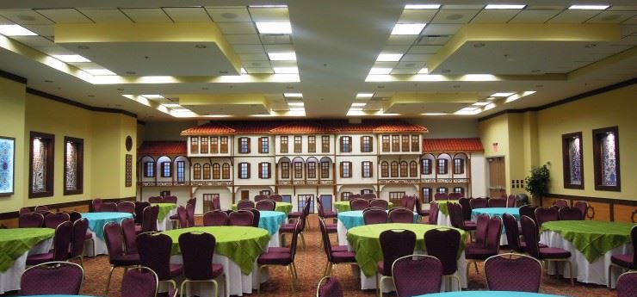
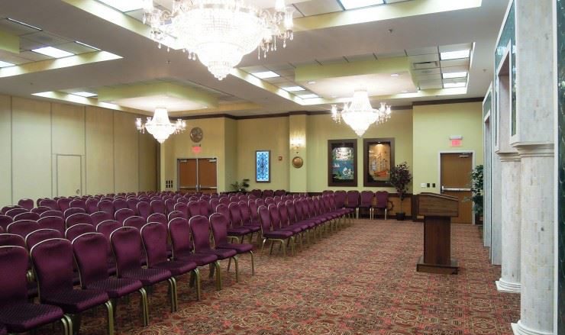
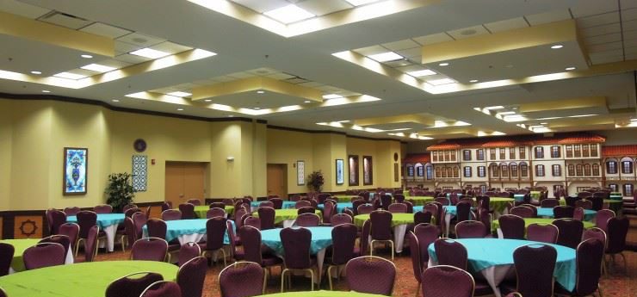
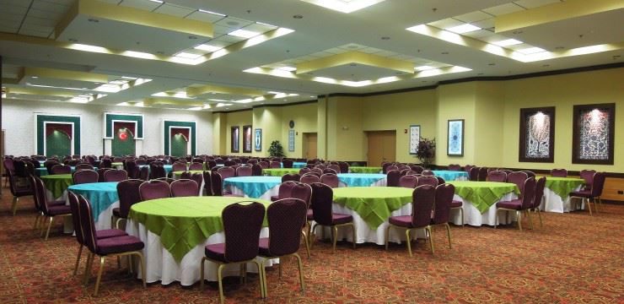
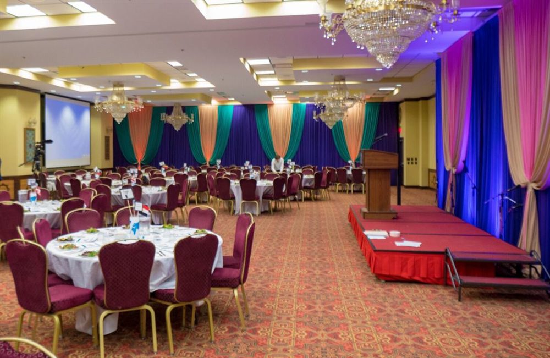
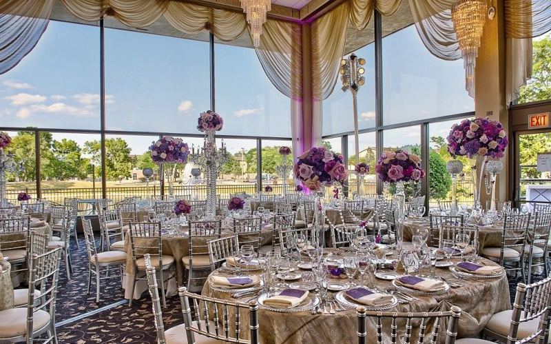
Turkish American Society of Chicago offers a cultural and conference setting with decorative architecture, a substantial lobby, and ballroom spaces for larger groups. The main event areas accommodate several hundred guests and are suited to programs that need a formal presentation area, dining setup, or community gathering space. High ceilings give the ballroom presence, while the large lobby creates a natural arrival and hospitality zone before guests move into the main program. Multiple function areas allow different parts of the event to remain distinct while staying within the same facility. The generous lobby is particularly useful for registration, greeting guests, or serving refreshments before a larger program begins, keeping those functions from crowding the main ballroom.
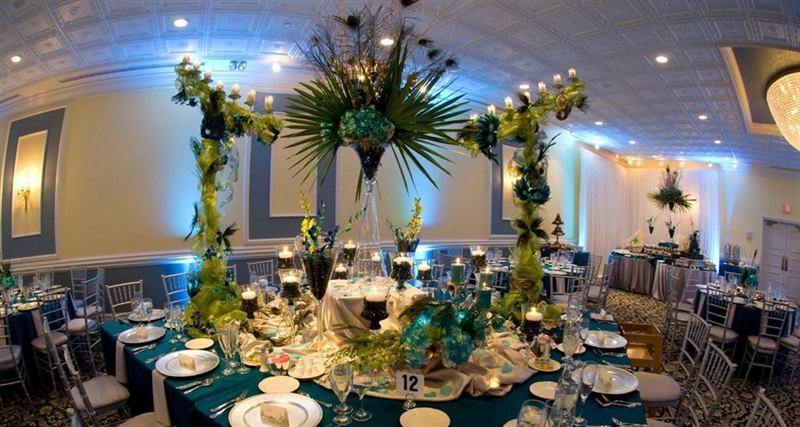
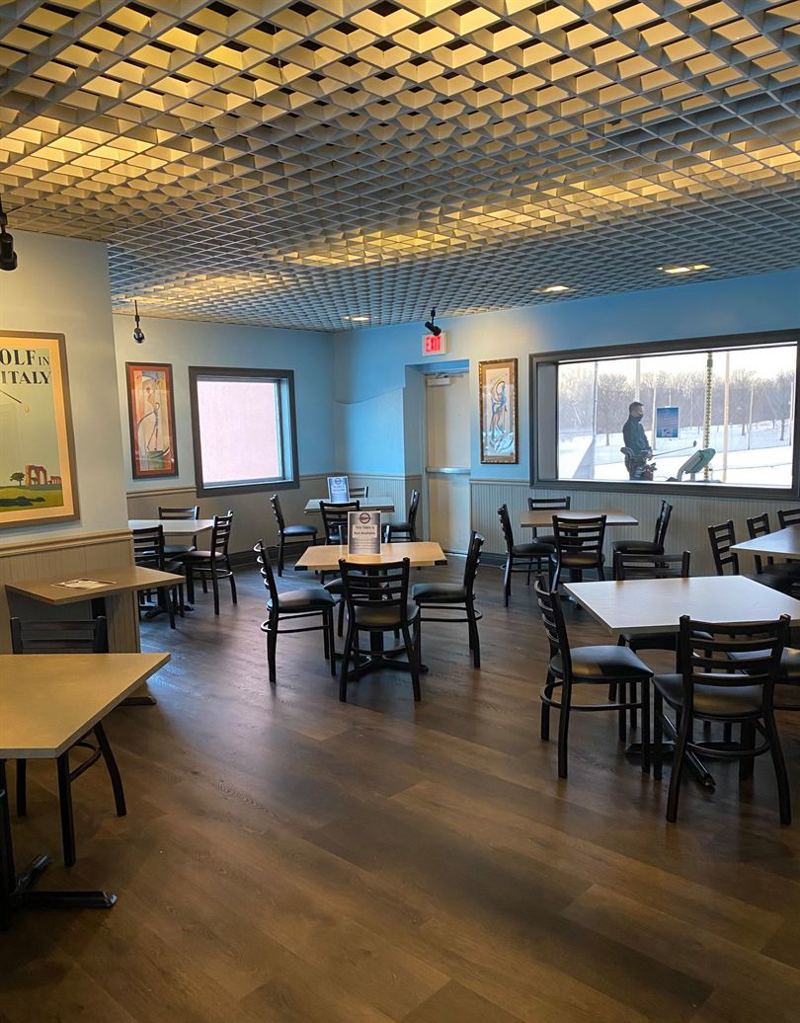
The available rooms work well for conferences, cultural programs, community events, meetings, dinners, celebrations, fundraisers, and educational gatherings. Capacity reaches about 350 guests, giving the venue enough scale for a substantial audience or seated event. Seating and restrooms provide the core practical support, while the ballroom and lobby allow organizers to separate arrival, registration, food, and the main program more naturally. A cultural event can use the ballroom for performances or presentations and the lobby for conversation or hospitality afterward. A conference can use the same arrangement for check-in, sessions, and breaks. The architectural character gives the property a strong visual identity, and the high ceilings help larger events feel open. The venue is most appealing to organizations that need a sizable, formal gathering space with a clear central room and supporting areas for the rest of the program. For cultural and community events, the building's architectural identity reinforces the sense that the gathering is taking place in a purposeful civic and cultural setting.
The available rooms work well for conferences, cultural programs, community events, meetings, dinners, celebrations, fundraisers, and educational gatherings. Capacity reaches about 350 guests, giving the venue enough scale for a substantial audience or seated event. Seating and restrooms provide the core practical support, while the ballroom and lobby allow organizers to separate arrival, registration, food, and the main program more naturally. A cultural event can use the ballroom for performances or presentations and the lobby for conversation or hospitality afterward. A conference can use the same arrangement for check-in, sessions, and breaks. The architectural character gives the property a strong visual identity, and the high ceilings help larger events feel open. The venue is most appealing to organizations that need a sizable, formal gathering space with a clear central room and supporting areas for the rest of the program. For cultural and community events, the building's architectural identity reinforces the sense that the gathering is taking place in a purposeful civic and cultural setting.
Highlights
High Ceilings
Not Allowed
- Kitchen Usage
High Ceilings
Restrooms
Provided
- Tables and Chairs
Add-ons
- Tables and chairs
Not Provided
- Trash Cans
Location
Reviews
No reviews yet.
Own or manage this venue?
Claim the listing to manage details and receive inquiries and booking requests in your VenueMagnet inbox