Your request has been submitted.
About the Venue
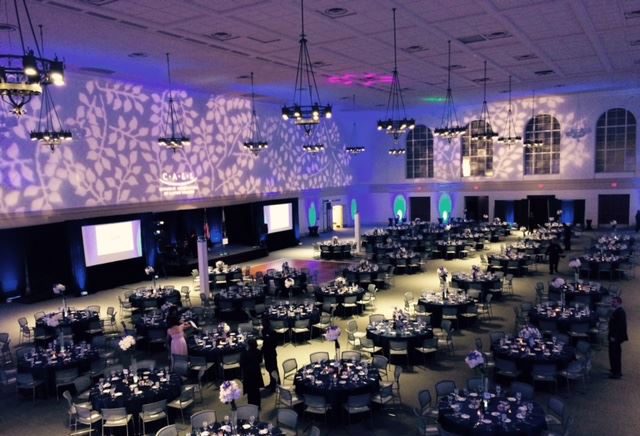
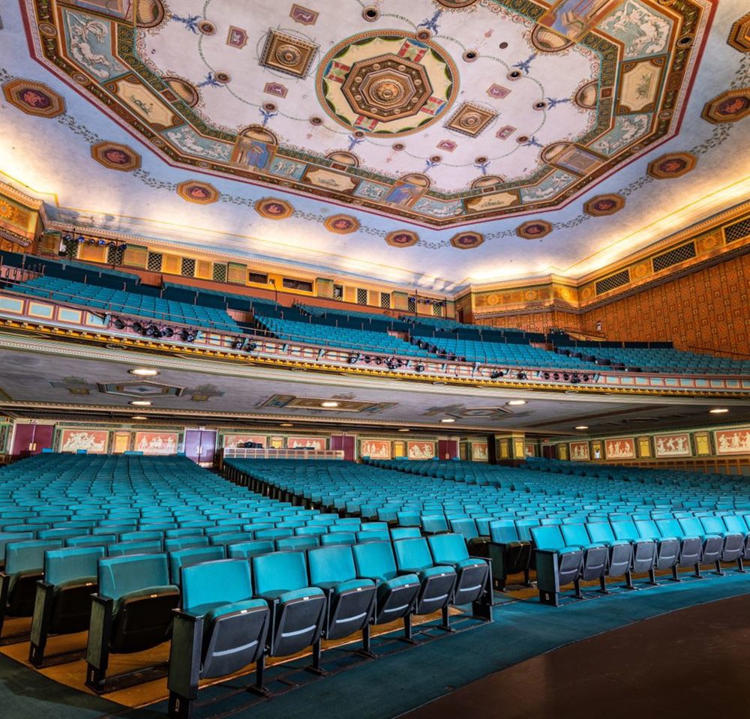
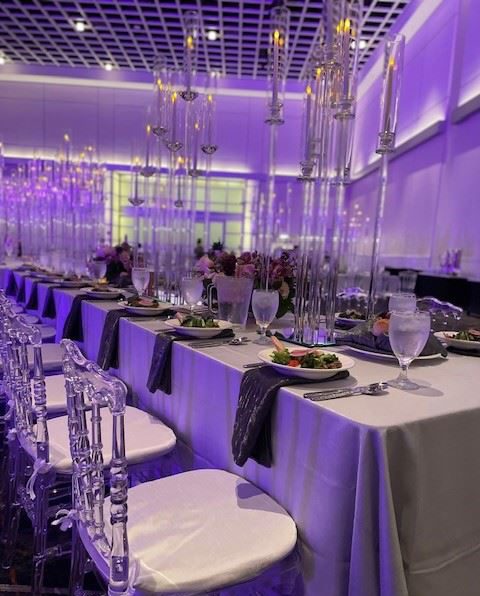
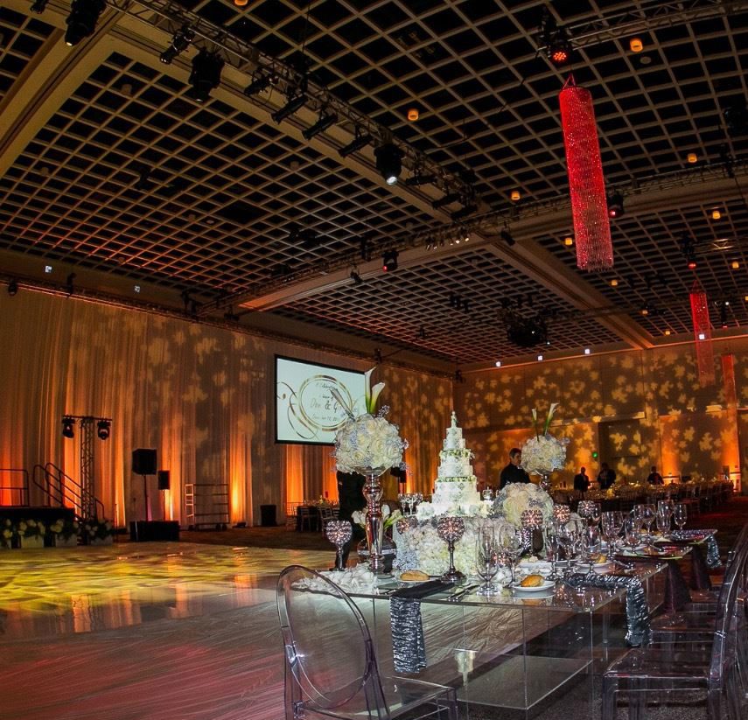
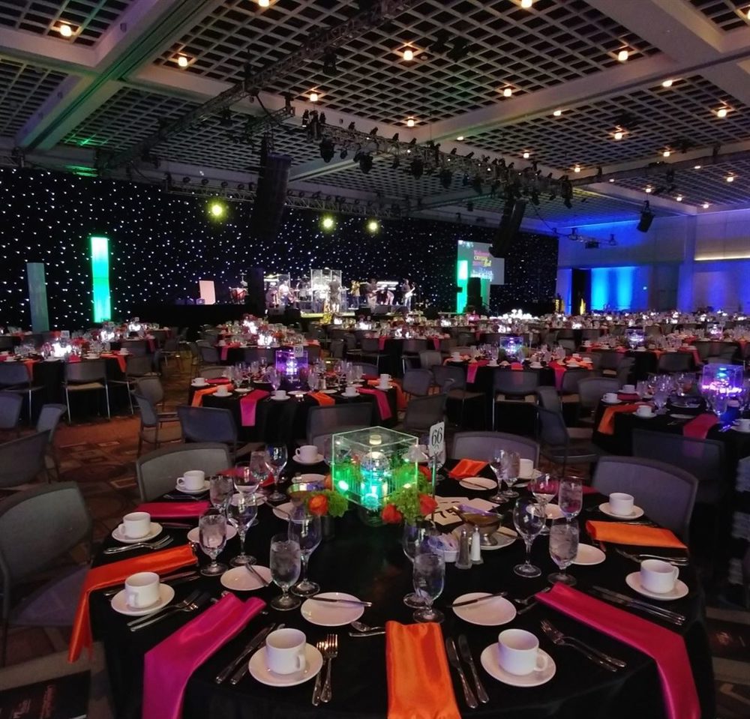
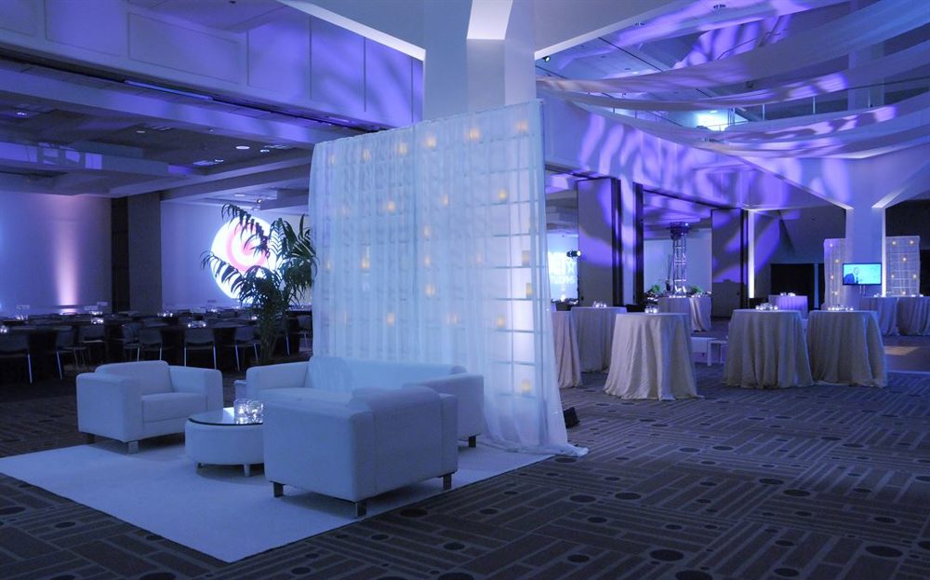
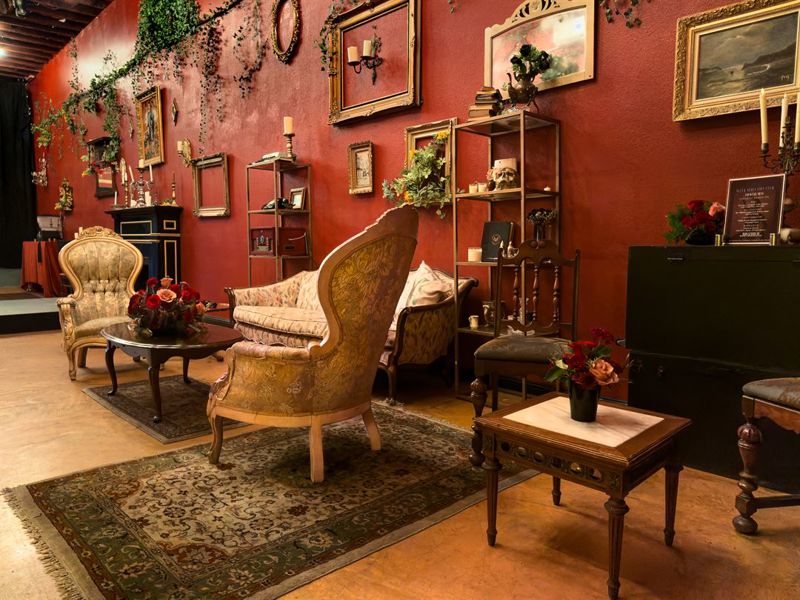
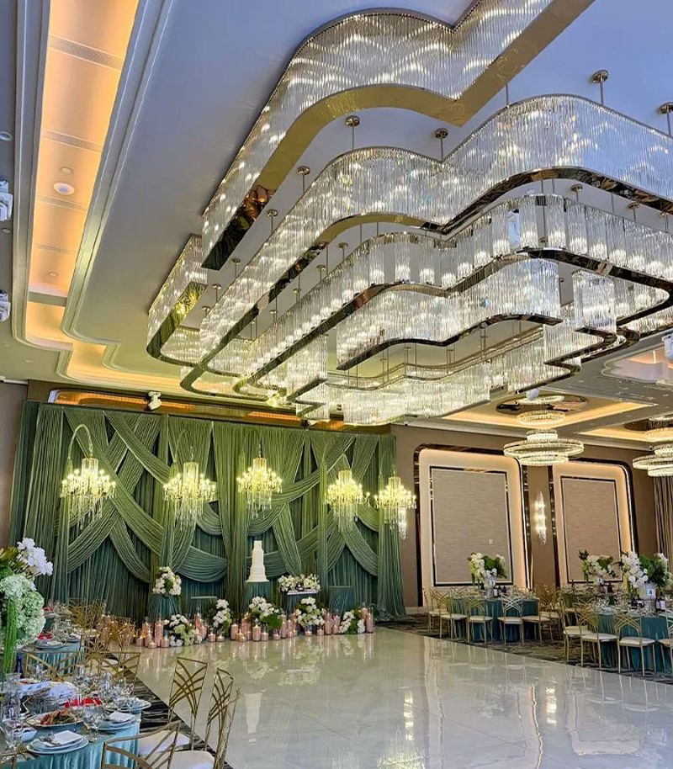
A major Pasadena convention campus combines large exhibit and ballroom facilities with meeting rooms and a nearly 3,000-seat civic auditorium, giving organizers options for events that range from conferences to performances and formal banquets. The exhibition hall provides roughly 55,000 square feet, while the ballroom offers about 25,000 square feet for dinners, general sessions, receptions, or large social functions. Twenty-nine meeting rooms add smaller spaces for breakouts, workshops, offices, or concurrent programs. The adjoining Civic Auditorium seats approximately 2,997 people, creating a built-in theater for concerts, award programs, lectures, and stage presentations. Published food-and-beverage menus span a broad per-person range, supporting everything from lighter meeting service to more formal meals.
The campus layout is most valuable when an event needs several functions happening at once. A conference can place registration and exhibits in the large hall, use meeting rooms for sessions, and move the full audience into the auditorium for a keynote or performance. A gala can use the ballroom as the centerpiece while keeping separate rooms available for preparation, sponsors, or staff. Because the spaces are designed for professional events, planners can work at a scale that would overwhelm a restaurant or standalone banquet hall. The location in central Pasadena also puts hotels, dining, and city amenities nearby for multi-day programs. This property is less about creating an intimate residential feel and more about operational capacity: large rooms, a true theater, numerous breakouts, and established catering infrastructure all sit within one connected event campus. For organizers managing hundreds or thousands of attendees, that concentration can simplify movement, scheduling, and vendor coordination considerably. The connected spaces can also shorten transitions between sessions because attendees remain within the same professional event complex.
Highlights
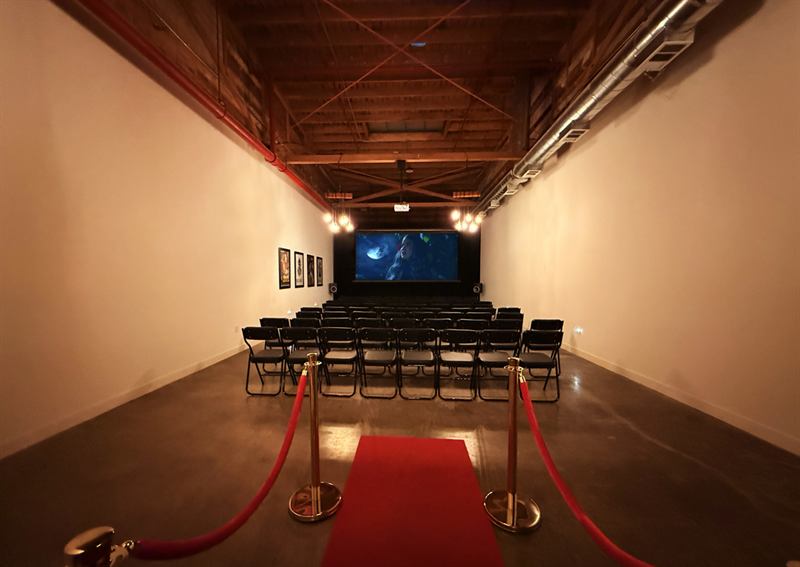
Theater Room
Onsite Parking
Wi-Fi
Air Conditioning
Allowed
-
✓
Alcohol
-
✓
Outside Food
-
✓
Amplified Music
-
✓
Ticketed Events
-
✓
21st Birthday Parties
Onsite Parking
Wheelchair Accessible
Air Conditioning
Heating
Wi-Fi
Restrooms
Provided
-
✓
Tables and Chairs
-
✓
Food Service
-
✓
Alcohol Service
Add-ons
-
✓
Food served
-
✓
Alcohol served
-
✓
Tables and chairs
Location