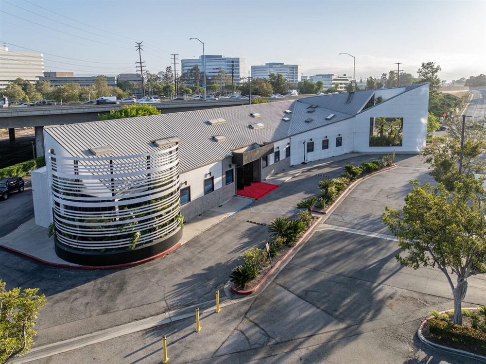
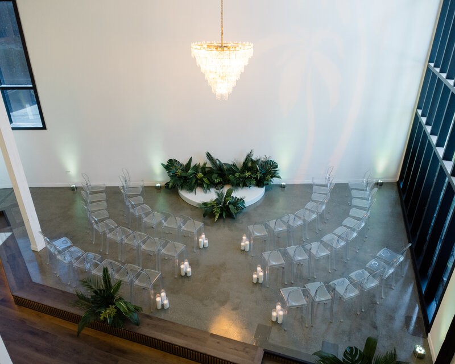
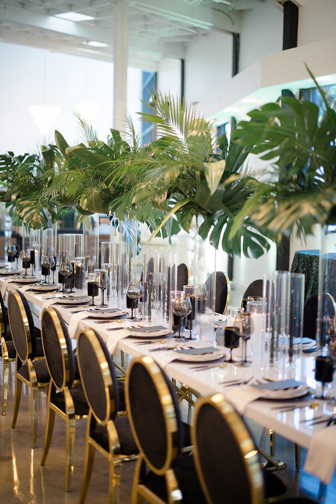
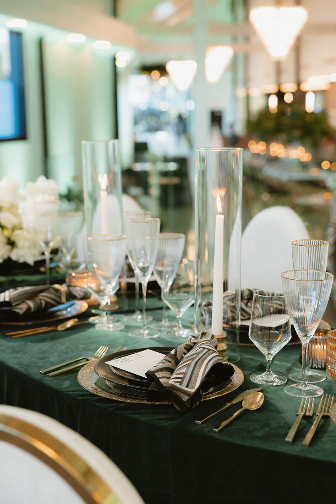
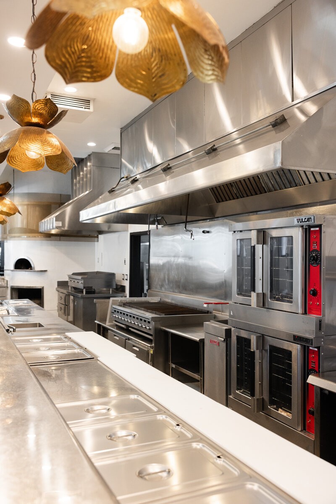
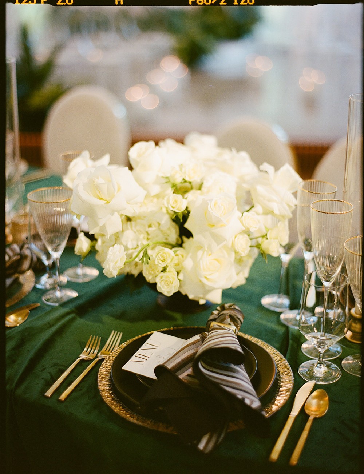
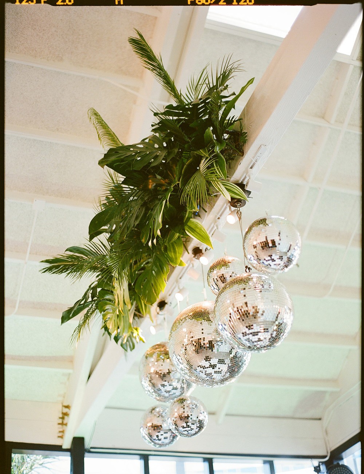
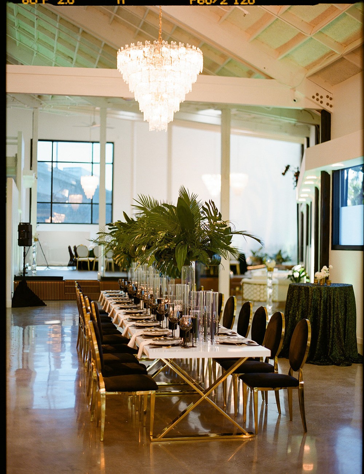
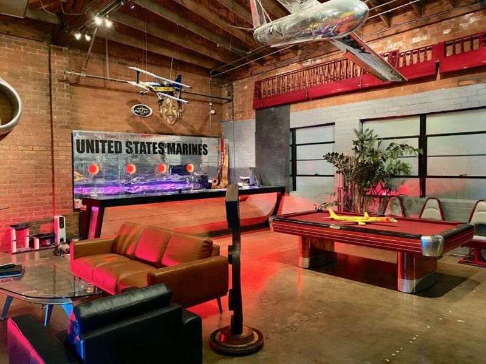
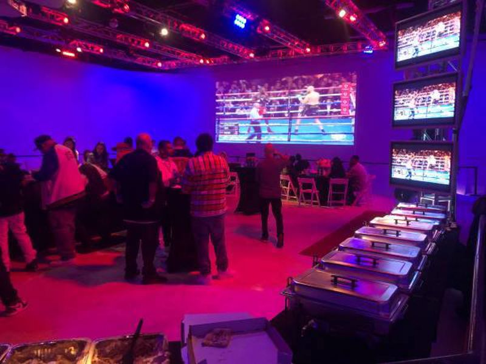
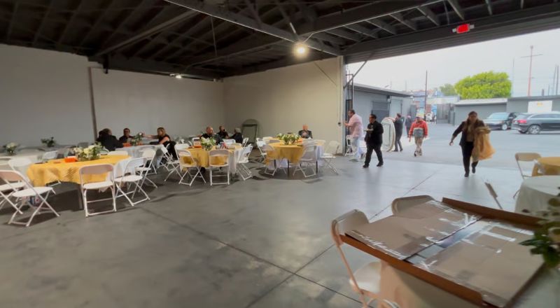
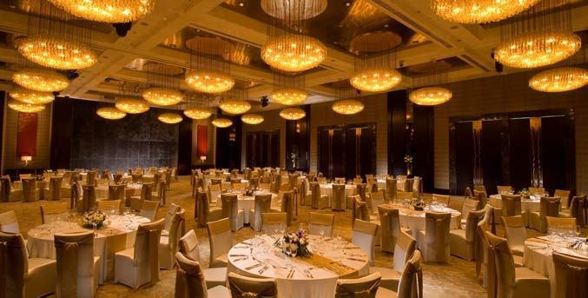
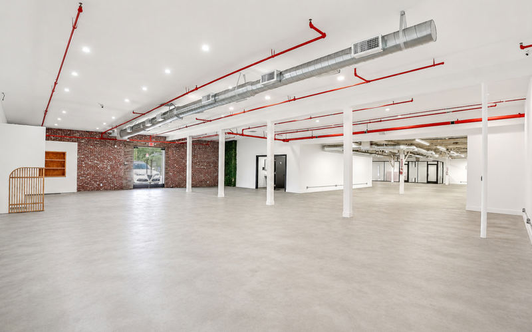
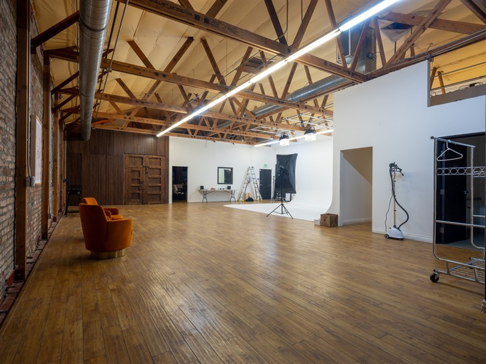
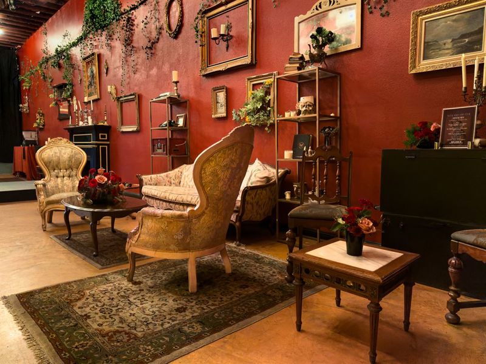
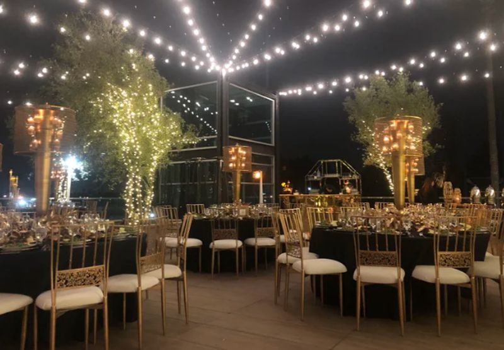
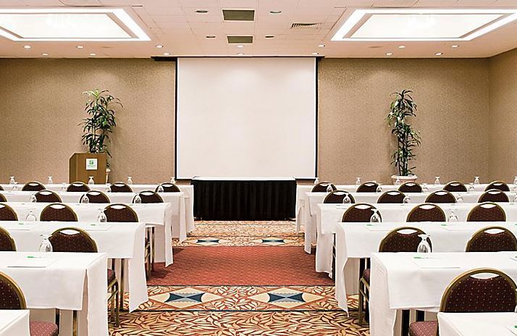
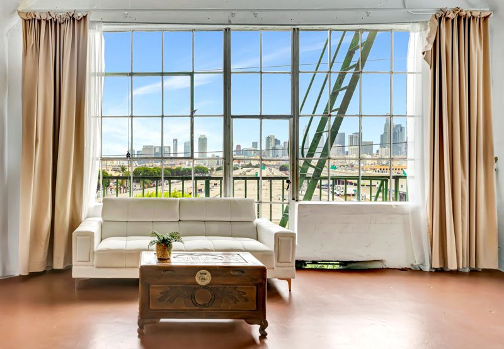
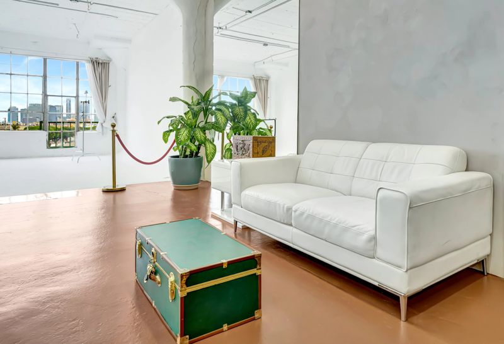
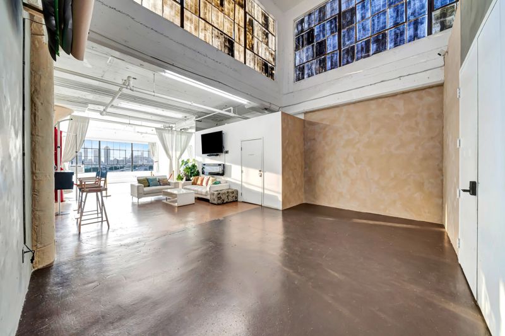
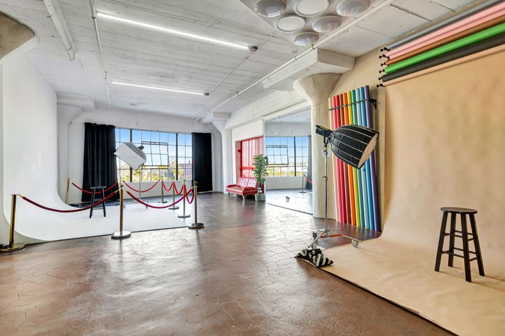
This renovated 7,500-square-foot event venue has the capacity of a banquet hall but a more contemporary, hospitality-driven look. Floor-to-ceiling windows bring natural light into the main room, while cascading chandeliers and tropical landscaping add visual detail above and around the reception areas. A 50-foot built-in marble bar creates a major focal point, and the exhibition kitchen stretches roughly 100 feet, making food service part of the architecture rather than something hidden in a back corridor. The layout also includes a stage, a dedicated dance area and two bridal suites, so a wedding or large celebration can keep preparation, ceremony, dinner and dancing organized without relying on temporary partitions. Indoor and outdoor deck areas can be used together or separately, giving the event another change of pace and a place for guests to step outside without leaving the property.
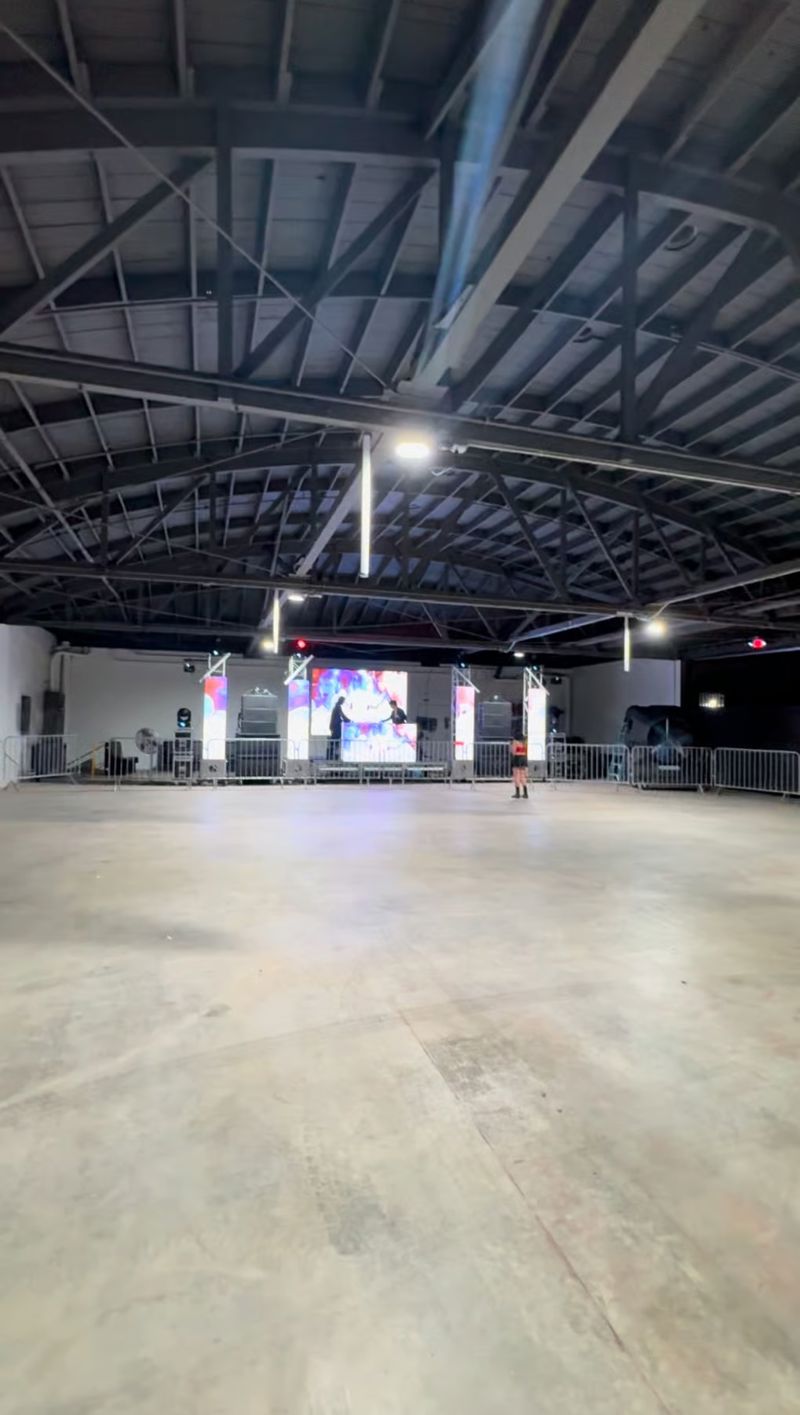
The venue can handle a substantial seated crowd and a slightly larger standing reception, with enough room to create distinct zones for cocktails, dining, entertainment and conversation. Catering is coordinated through approved providers, and guests may bring their own alcohol under the venue's current rules. One of the strongest practical features is parking: the property lists roughly 300 free on-site spaces, which removes a common problem for larger Los Angeles gatherings. The location near the South Bay and the 405 also keeps nearby hotels and business areas within reach for corporate events or guests coming from out of town. Weddings, receptions, quinceañeras, milestone birthdays, company events and daytime gatherings can all use the finished infrastructure differently. The room is polished enough to feel event-ready before rentals arrive, but the neutral floors and open layout still leave room for florals, lighting, stage design or branding to change the personality of the space for each booking.