HudCo
Loft-Style Event Venue With Atrium, Lounge, Kitchen and Hudson River Access
Your request has been submitted.
About the Venue
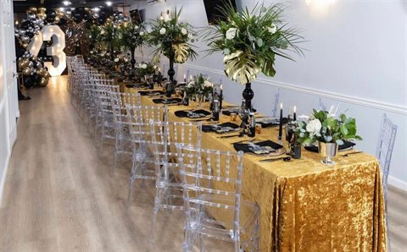
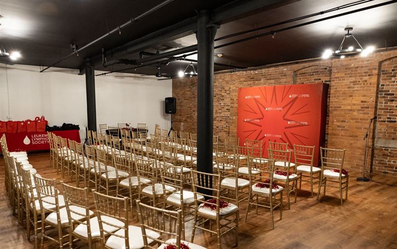
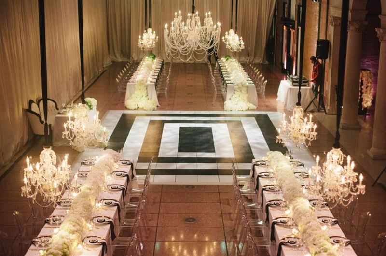
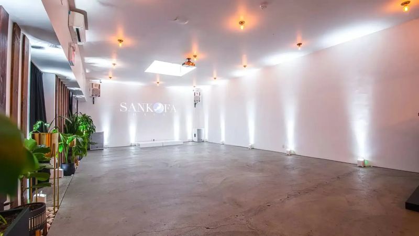
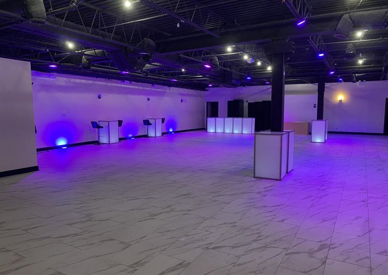
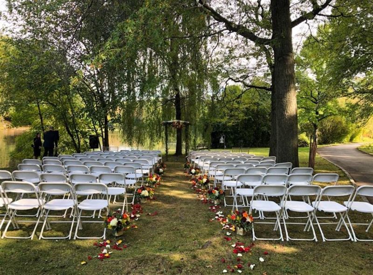
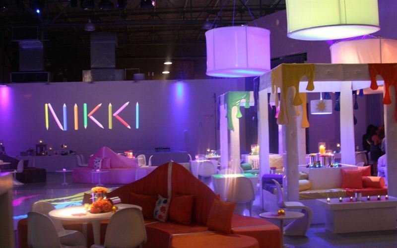
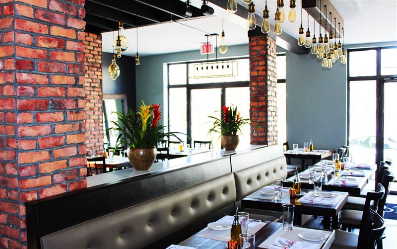
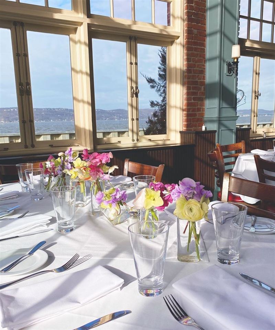
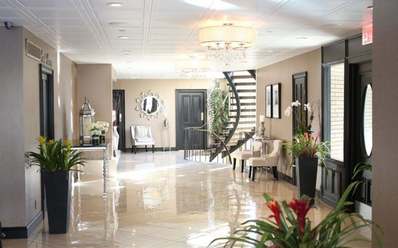
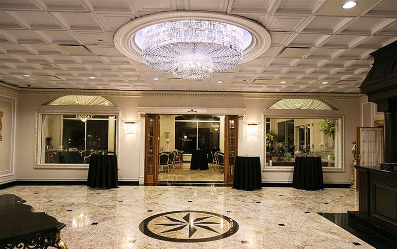
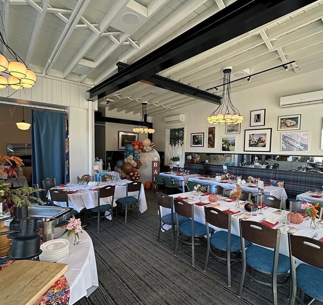
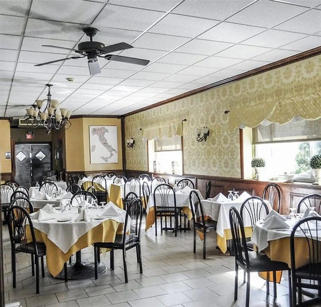
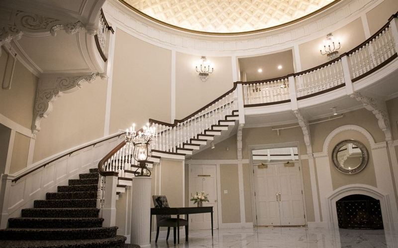
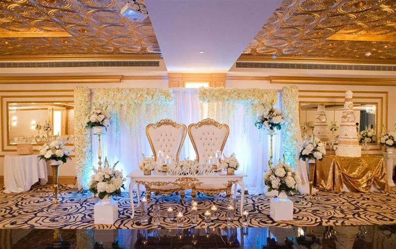
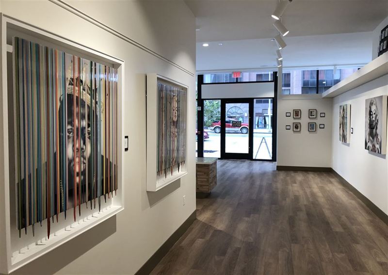
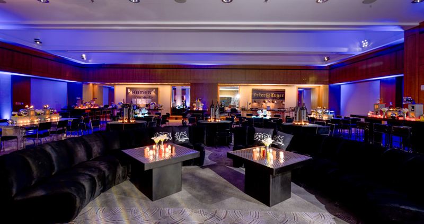
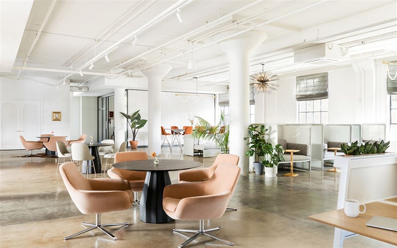
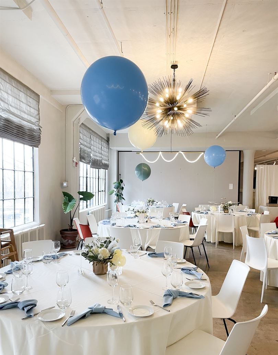
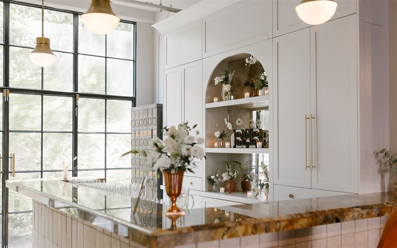
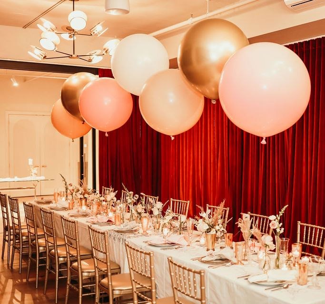
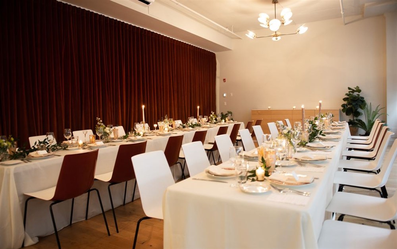
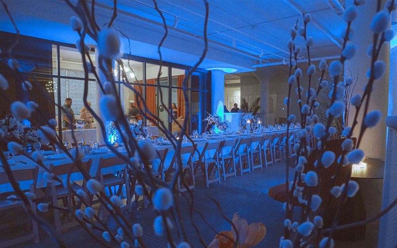
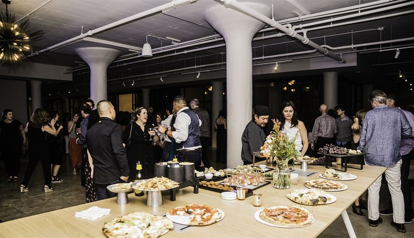
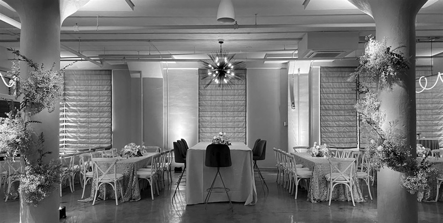
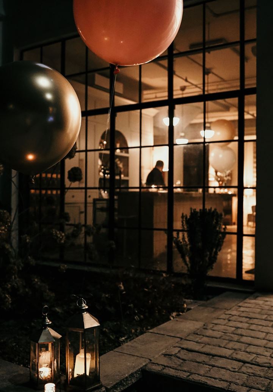
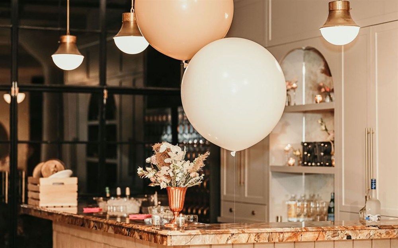
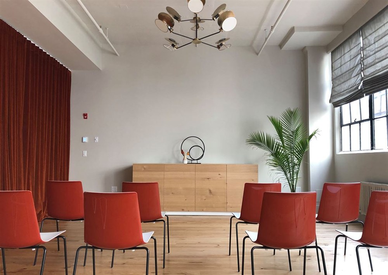
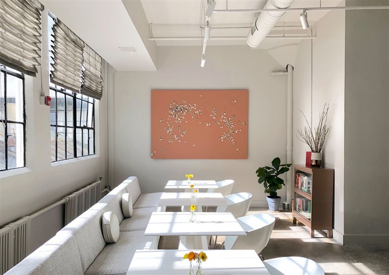
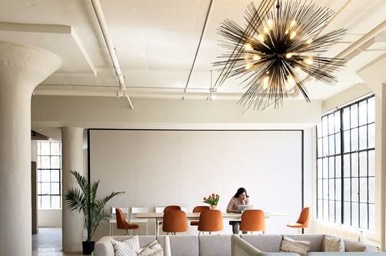
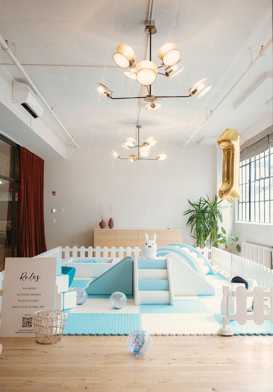
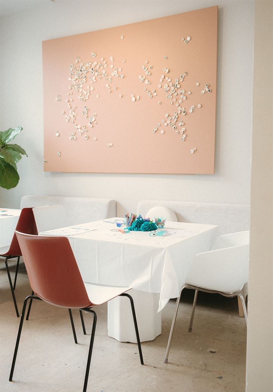
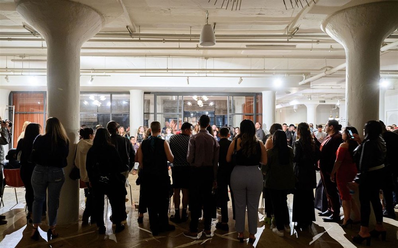
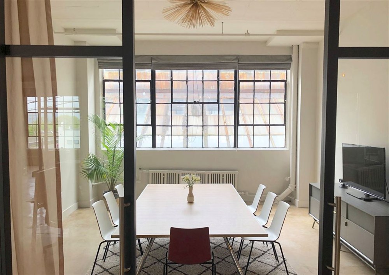
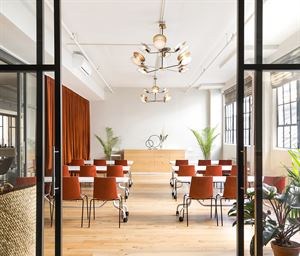
HudCo is a flexible loft-style venue in Dobbs Ferry designed for gatherings that want the comfort of a furnished interior with the adaptability of an open event space. Approximately 3,200 square feet can be arranged across a lounge, bright atrium, conference room, and supporting kitchen area, giving planners several zones for arrival, cocktails, dining, presentations, and quieter conversation. Tall ceilings and residential-style furnishings soften the industrial scale, while the waterfront district location adds a distinct Rivertowns identity. The venue suits milestone birthdays, showers, rehearsal dinners, nonprofit events, networking receptions, workshops, company offsites, small weddings, photo shoots, and brand gatherings that do not need a conventional hotel ballroom. Outside catering flexibility also lets hosts shape the food around the occasion.
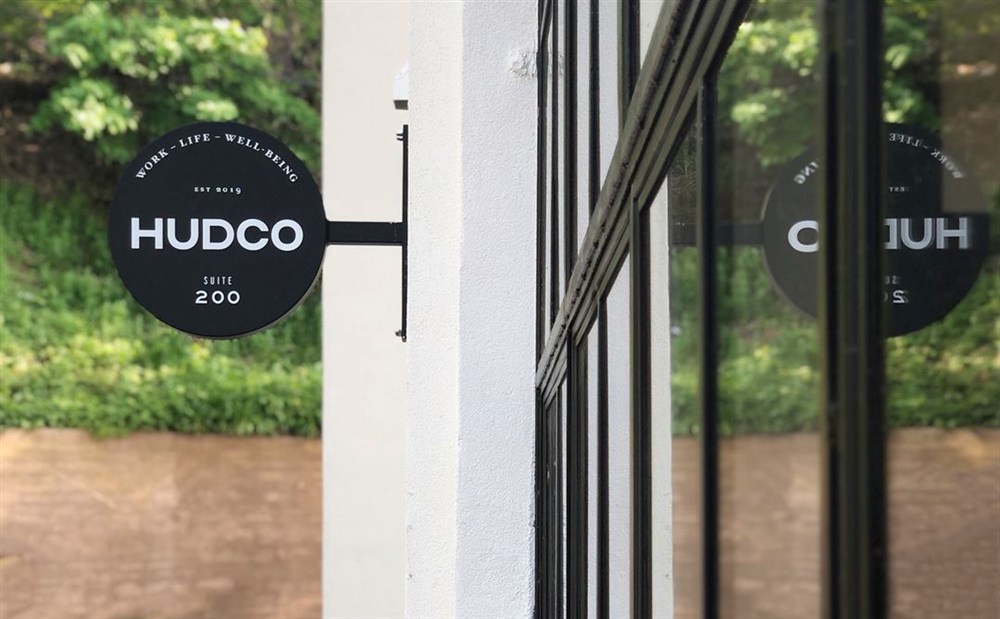
Capacity changes considerably by layout, with standing receptions using the floor more efficiently than seated meals. Ask for a plan that shows the lounge, atrium, conference room, bar, catering path, restrooms, coat storage, and any furniture that must remain. Confirm beverage packages, outside caterer requirements, kitchen access, rentals, staffing, cleanup, security, sound limits, elevator use, parking, loading, and the hours available for setup. For productions, discuss daylight direction, window control, power, equipment storage, and whether neighboring work areas are occupied. The building’s relationship to the train station and waterfront can make arrival convenient, but invitations should still specify the correct suite and entrance. HudCo works particularly well when a host wants one continuous, well-designed environment that can shift from structured programming into a relaxed social gathering without moving guests elsewhere.
Capacity changes considerably by layout, with standing receptions using the floor more efficiently than seated meals. Ask for a plan that shows the lounge, atrium, conference room, bar, catering path, restrooms, coat storage, and any furniture that must remain. Confirm beverage packages, outside caterer requirements, kitchen access, rentals, staffing, cleanup, security, sound limits, elevator use, parking, loading, and the hours available for setup. For productions, discuss daylight direction, window control, power, equipment storage, and whether neighboring work areas are occupied. The building’s relationship to the train station and waterfront can make arrival convenient, but invitations should still specify the correct suite and entrance. HudCo works particularly well when a host wants one continuous, well-designed environment that can shift from structured programming into a relaxed social gathering without moving guests elsewhere.
Highlights
Natural Light
High Ceilings
Open Floor Plan
Onsite Parking
Easy Load-in
Wi-Fi
Air Conditioning
Allowed
- Alcohol
- Kitchen Usage
Good to Know
- Cleanup is required
Kitchen
Bar
Natural Light
High Ceilings
Open Floor Plan
Child Friendly
Elevator Access
Onsite Parking
Wheelchair Accessible
Easy Load-in
Air Conditioning
Heating
Wi-Fi
Restrooms
Provided
- Trash Cans
- Tables and Chairs
- Alcohol Service
Add-ons
- Alcohol served
- Tables and chairs
Location
Reviews
No reviews yet.
Own or manage this venue?
Claim the listing to manage details and receive inquiries and booking requests in your VenueMagnet inbox