Fargo Venue
Downtown DeKalb Gallery and Studio for Workshops, Performances and Private Events
Your request has been submitted.
About the Venue
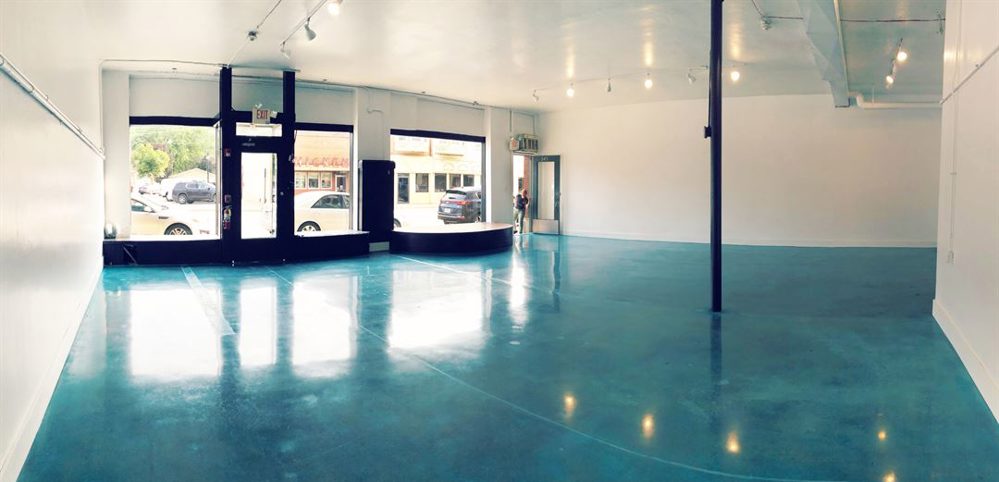
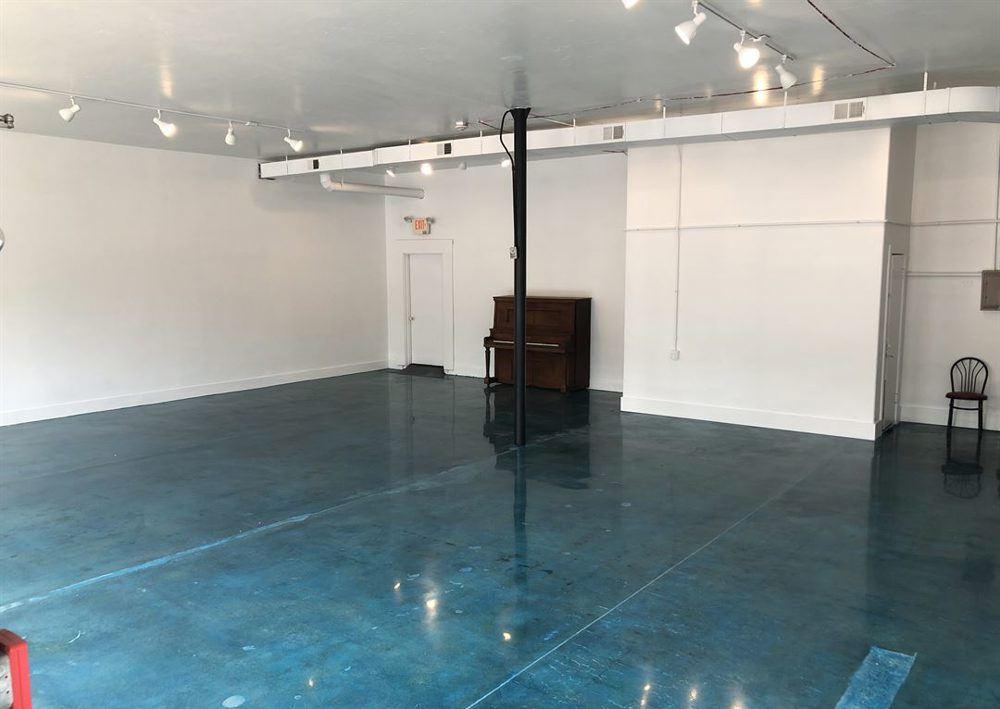
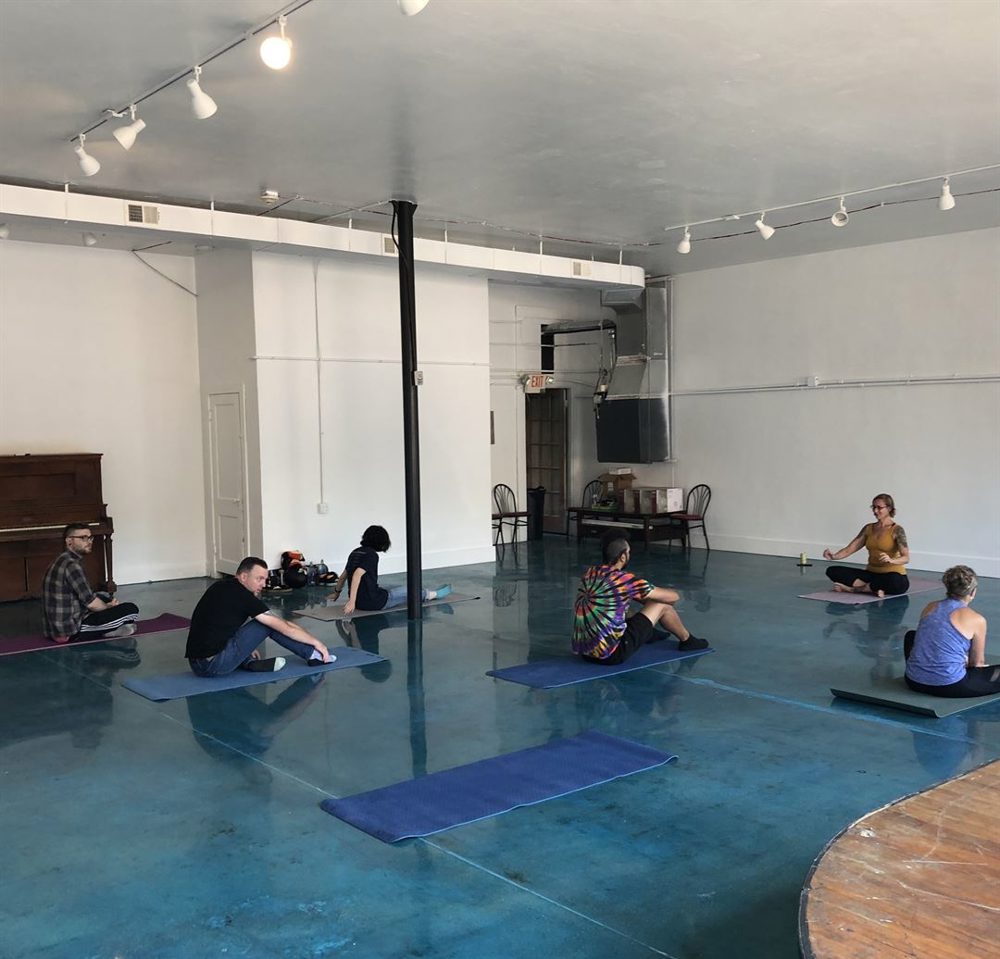
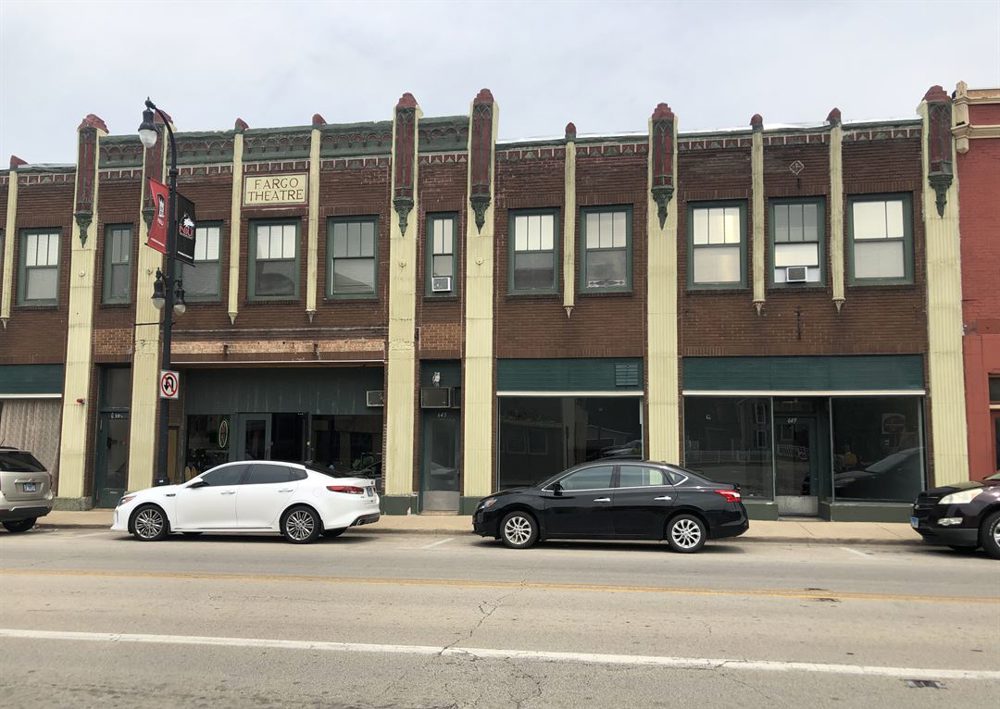
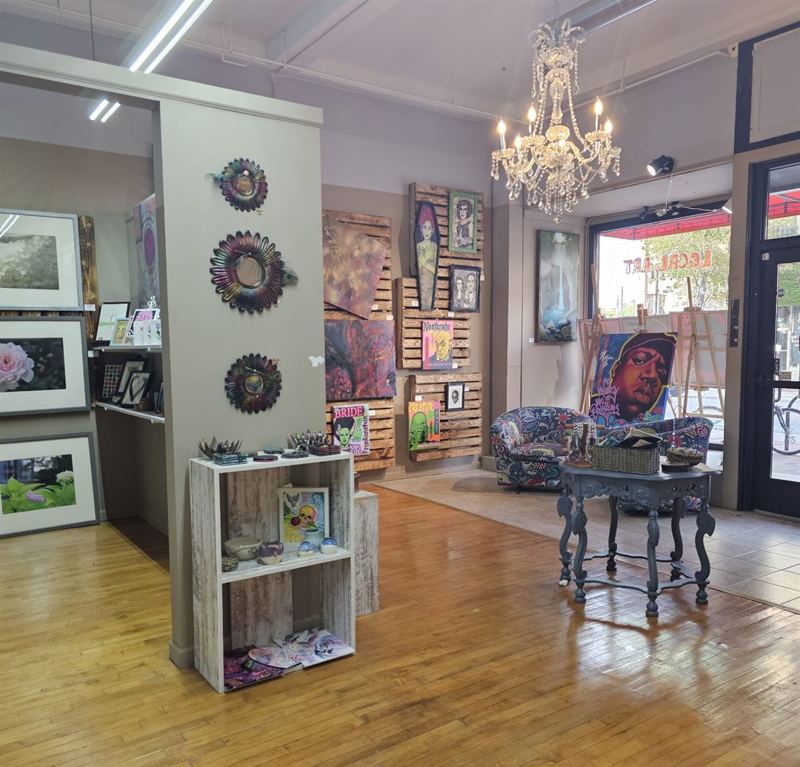
Fargo Venue is a 1,500-square-foot gallery, studio and community event space in downtown DeKalb. The room occupies part of a historic 1920s building that originally operated as the Fargo Theater, giving private gatherings a local architectural connection rather than a conventional banquet-hall backdrop. Its turquoise epoxy floor highlights aggregate from the original concrete, while track gallery lighting supports rotating artwork, exhibits and creative installations. Eventective lists a maximum capacity of 50 and identifies the venue as accessible, with street-level access and a restroom. The compact open plan can be adapted for workshops, classes, art shows, craft markets, meetings, private groups and small celebrations. Outside catering is permitted, allowing hosts to select food that fits the format and budget of the gathering.
The venue is connected to Fargo Skateboarding's indoor skatepark and shop but can be closed off for renters whose programs are unrelated to skateboarding. That separation makes the room useful for a focused seminar, team session, rehearsal, photo shoot or community program as well as music and performance events. Artists can use the gallery lighting and finished floor for exhibitions, while instructors can organize classes around the flexible central area. Performers and organizers can create ticketed public programs, and private hosts can bring together up to 50 guests for birthdays, club meetings or informal receptions. The East Lincoln Highway address places the space close to downtown businesses and street parking, with direct access that simplifies guest arrival and equipment load-in. Renters should confirm seating, audiovisual needs, alcohol rules and event-specific setup directly with the venue because those details can vary by program. For groups that value creative character and an adaptable footprint, the former theater setting, gallery identity, outside-catering option and connection to DeKalb's arts and skate community provide a distinctive alternative to a hotel meeting room or traditional ballroom.
The venue is connected to Fargo Skateboarding's indoor skatepark and shop but can be closed off for renters whose programs are unrelated to skateboarding. That separation makes the room useful for a focused seminar, team session, rehearsal, photo shoot or community program as well as music and performance events. Artists can use the gallery lighting and finished floor for exhibitions, while instructors can organize classes around the flexible central area. Performers and organizers can create ticketed public programs, and private hosts can bring together up to 50 guests for birthdays, club meetings or informal receptions. The East Lincoln Highway address places the space close to downtown businesses and street parking, with direct access that simplifies guest arrival and equipment load-in. Renters should confirm seating, audiovisual needs, alcohol rules and event-specific setup directly with the venue because those details can vary by program. For groups that value creative character and an adaptable footprint, the former theater setting, gallery identity, outside-catering option and connection to DeKalb's arts and skate community provide a distinctive alternative to a hotel meeting room or traditional ballroom.
Highlights
Open Floor Plan
Easy Load-in
Allowed
- Outside Food
- Amplified Music
- Ticketed Events
Not Allowed
- Kitchen Usage
Open Floor Plan
Child Friendly
Street Parking
Wheelchair Accessible
Easy Load-in
Restrooms
Not Provided
- Trash Cans
Location
Reviews
No reviews yet.
Own or manage this venue?
Claim the listing to manage details and receive inquiries and booking requests in your VenueMagnet inbox