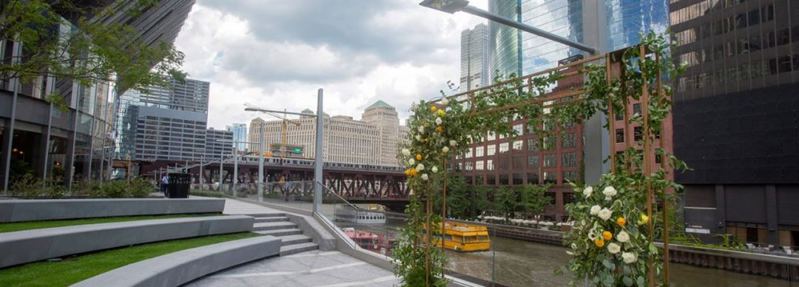
110 N Wacker
Loop Riverfront Conference Center With Ballroom, Boardrooms and Event Technology
Your request has been submitted.
About the Venue
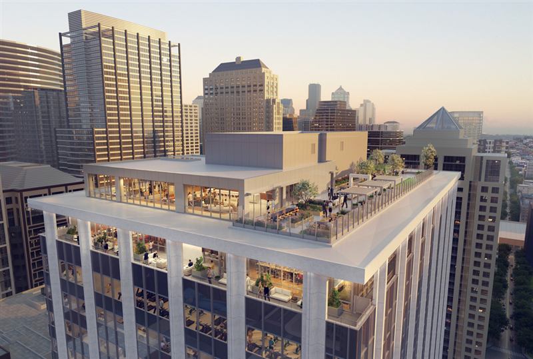
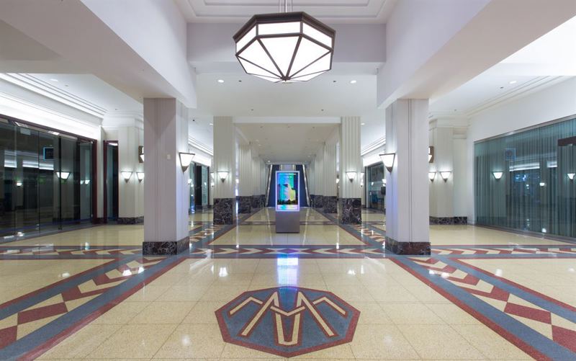
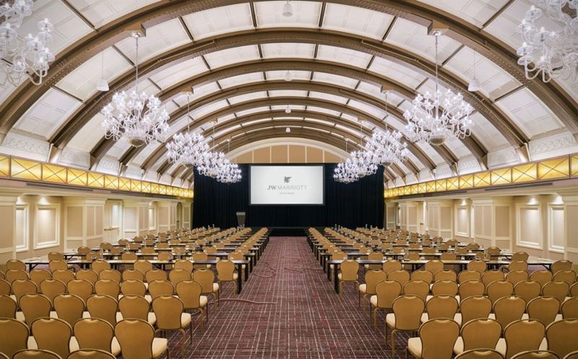
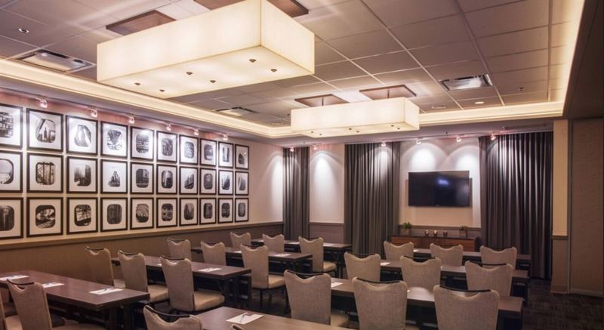
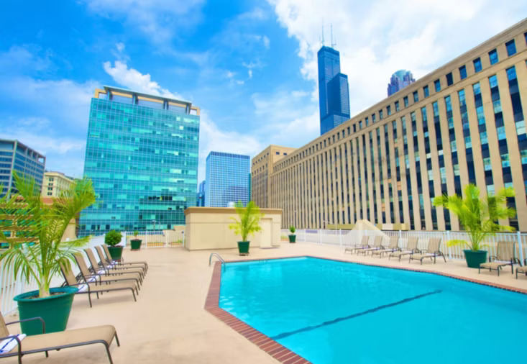
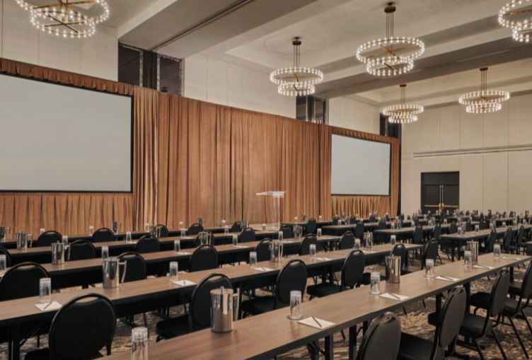
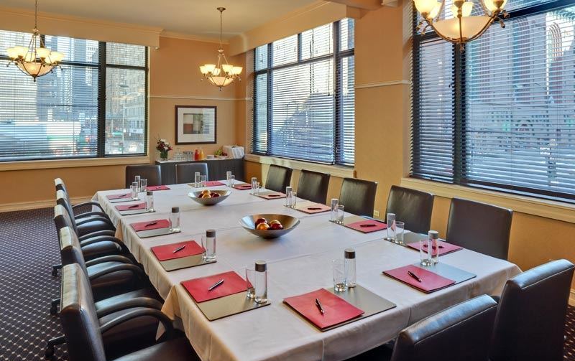
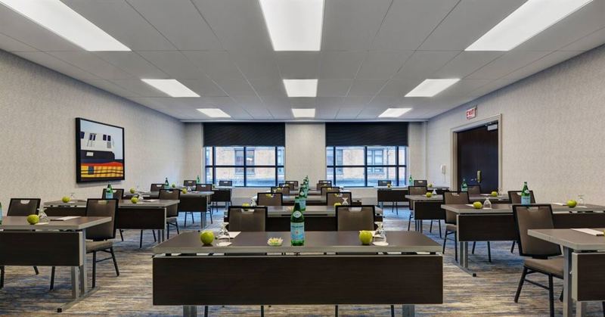
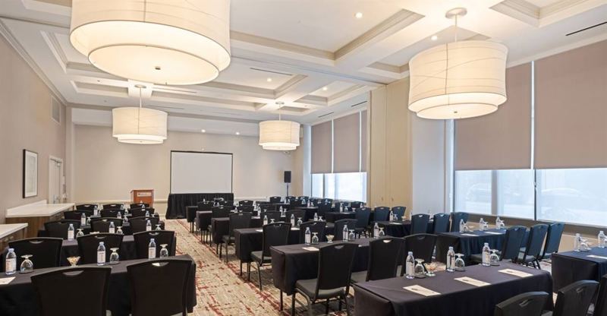
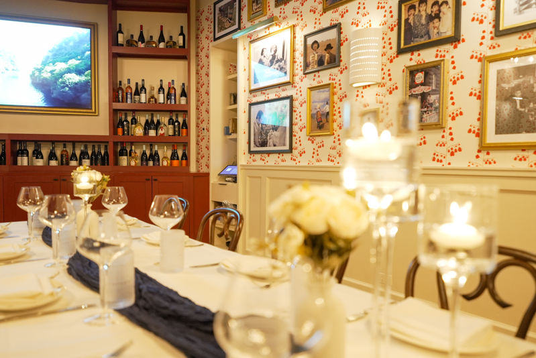
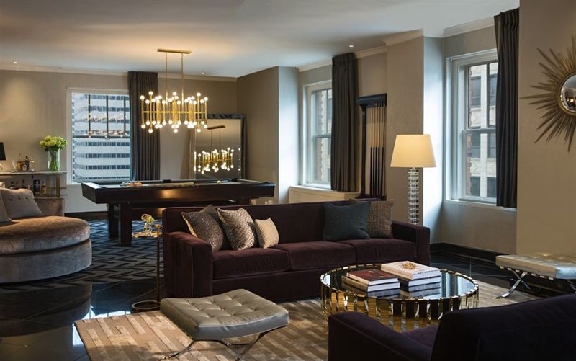
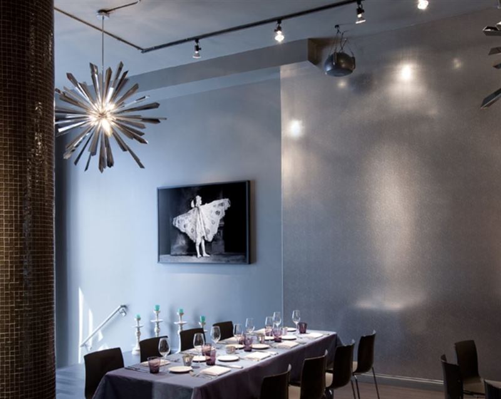
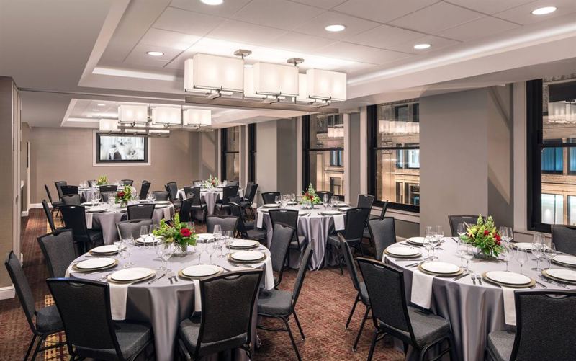
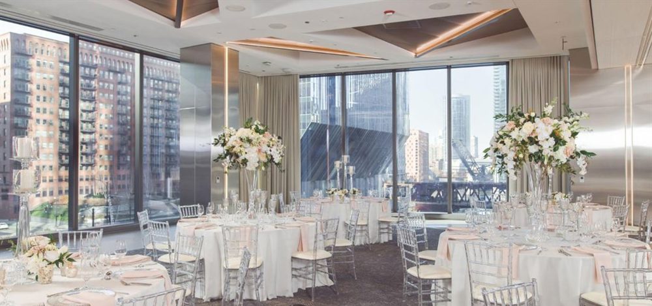
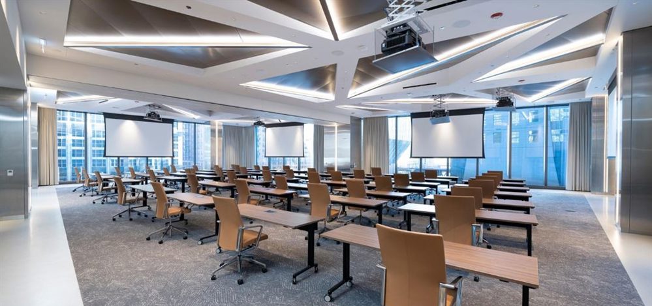
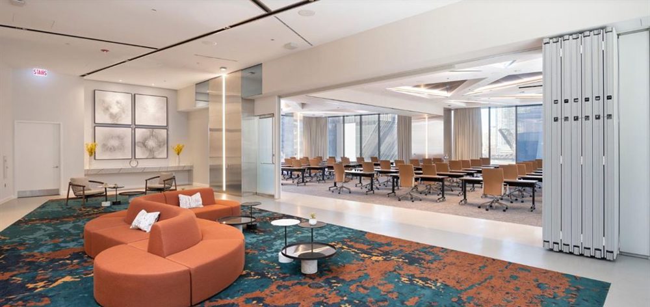
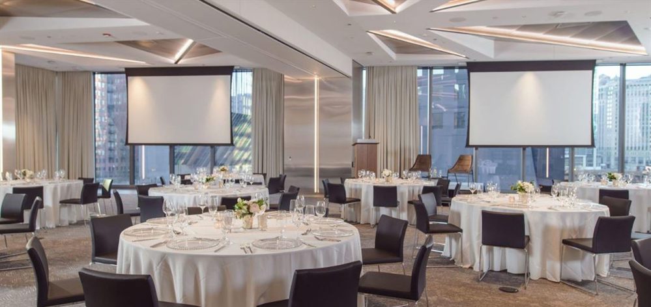
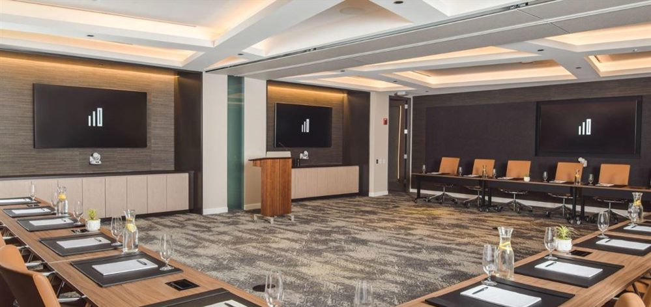
This Loop conference and event center occupies a modern riverfront office tower and combines a ballroom, prefunction area and divisible boardrooms. Eventective lists overall capacity at 250, while individual room configurations show a 330-person ballroom and a 375-person ballroom-plus-prefunction setup. The ballroom divides into east and west sections for 200 or 110, and the boardroom divides into two 60-person rooms or operates as a 100-person whole. A separate prefunction area accommodates up to 150. Floor-to-ceiling windows bring river and skyline views into the event floor, while advanced presentation technology, WiFi, professional staff and on-site catering support full- and half-day programs. Flexible furniture arrangements allow the rooms to move between conference, classroom, banquet and reception formats.
The facility is designed for corporate meetings, leadership sessions, seminars, client events, receptions and tailored private programs. A host can use the combined ballroom for a general session, divide it for smaller audiences and place registration or breaks in the prefunction area. Boardrooms give executive discussions and breakout groups an acoustically and visually separate setting near the main program. Catering can cover breakfast, breaks, lunch or an evening reception, keeping service coordinated with the agenda. The Wacker Drive location places attendees near commuter rail, CTA service, downtown hotels and major offices, and the windows create a distinctly Chicago backdrop without requiring an outdoor venue. Dedicated staff can align room division, technology and food service with a single-day meeting or multi-part event. For organizations seeking a polished downtown alternative to a hotel ballroom, the combination of divisible rooms, river views, prefunction capacity and integrated conference services provides a focused professional environment from registration through closing reception.
The facility is designed for corporate meetings, leadership sessions, seminars, client events, receptions and tailored private programs. A host can use the combined ballroom for a general session, divide it for smaller audiences and place registration or breaks in the prefunction area. Boardrooms give executive discussions and breakout groups an acoustically and visually separate setting near the main program. Catering can cover breakfast, breaks, lunch or an evening reception, keeping service coordinated with the agenda. The Wacker Drive location places attendees near commuter rail, CTA service, downtown hotels and major offices, and the windows create a distinctly Chicago backdrop without requiring an outdoor venue. Dedicated staff can align room division, technology and food service with a single-day meeting or multi-part event. For organizations seeking a polished downtown alternative to a hotel ballroom, the combination of divisible rooms, river views, prefunction capacity and integrated conference services provides a focused professional environment from registration through closing reception.
Highlights
City View
Natural Light
High Ceilings
Open Floor Plan
Wi-Fi
Air Conditioning
Allowed
- Alcohol
- Amplified Music
- Ticketed Events
- DJs Allowed
Not Allowed
- Kitchen Usage
Good to Know
- This venue has security cameras
- Guest setup/breakdown time is included in booking
Natural Light
High Ceilings
Open Floor Plan
Child Friendly
Elevator Access
Garage Access
Street Parking
Wheelchair Accessible
Air Conditioning
Heating
Wi-Fi
Restrooms
Provided
- Trash Cans
- Tables and Chairs
- Food Service
- Alcohol Service
Add-ons
- Food served
- Alcohol served
- Tables and chairs
Location
Reviews
No reviews yet.
Own or manage this venue?
Claim the listing to manage details and receive inquiries and booking requests in your VenueMagnet inbox