Medinah Shrine Center
Grand Rotunda Event Center with Veranda and Multiple Meeting Rooms
Your request has been submitted.
About the Venue
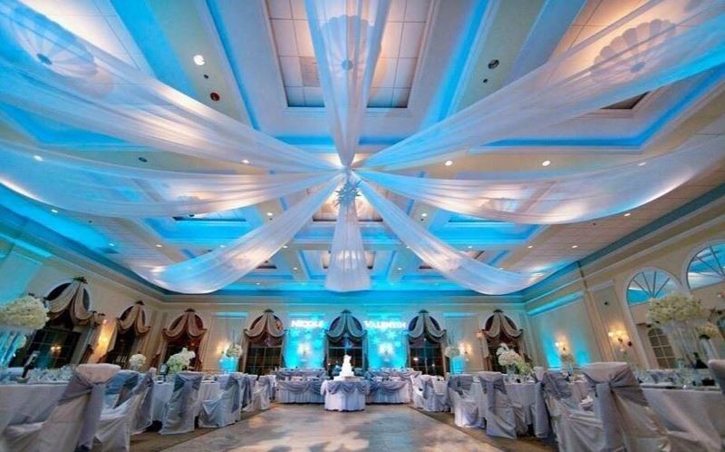
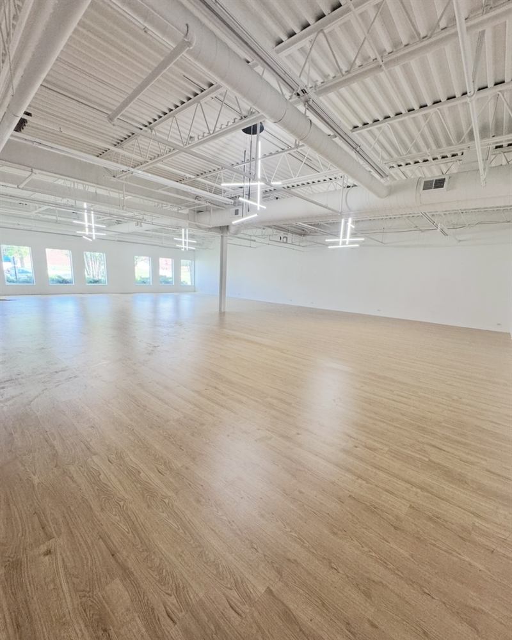
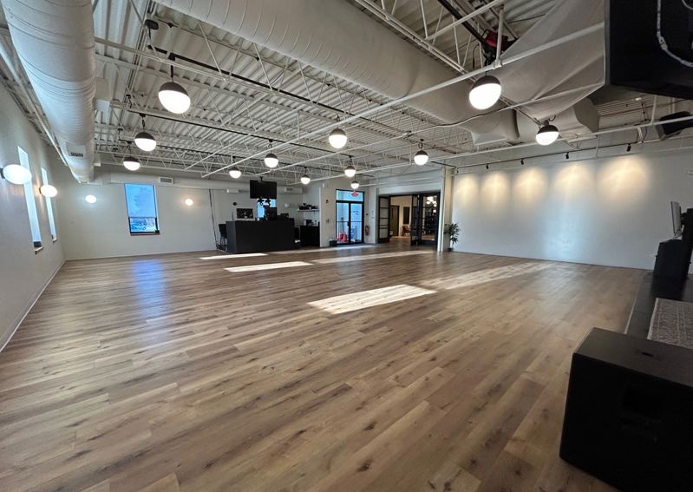
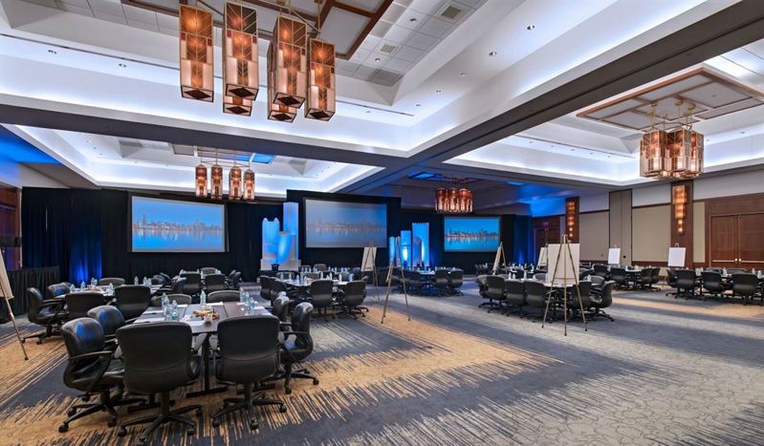
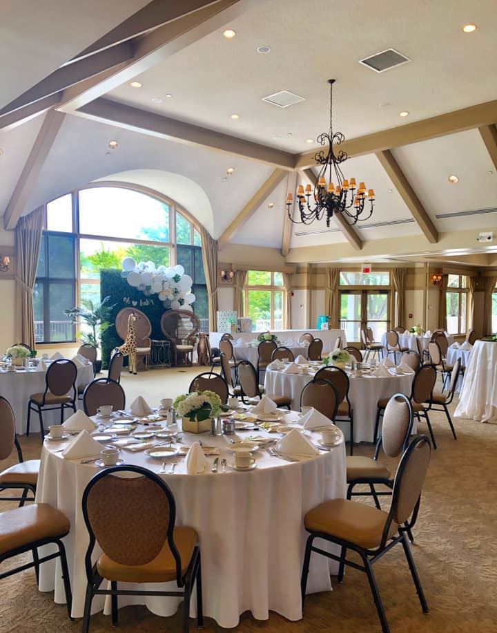
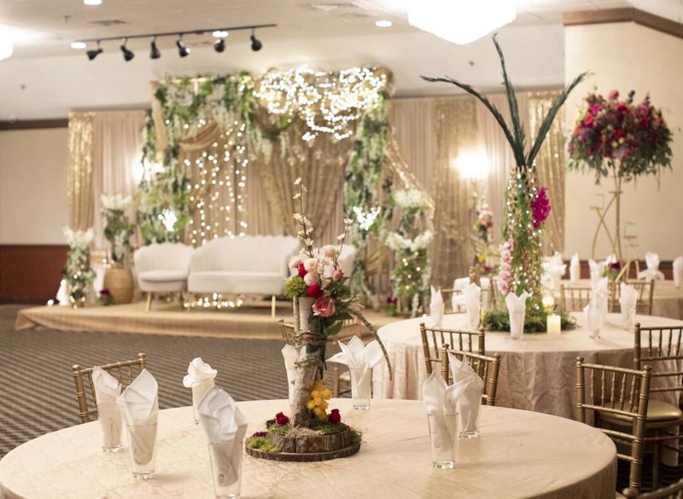
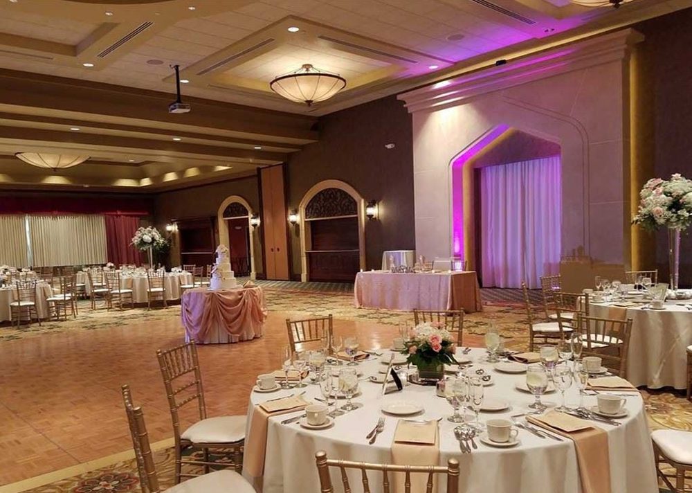
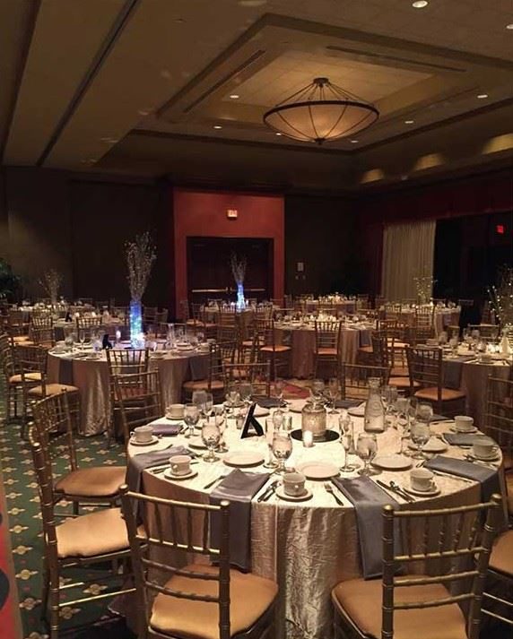
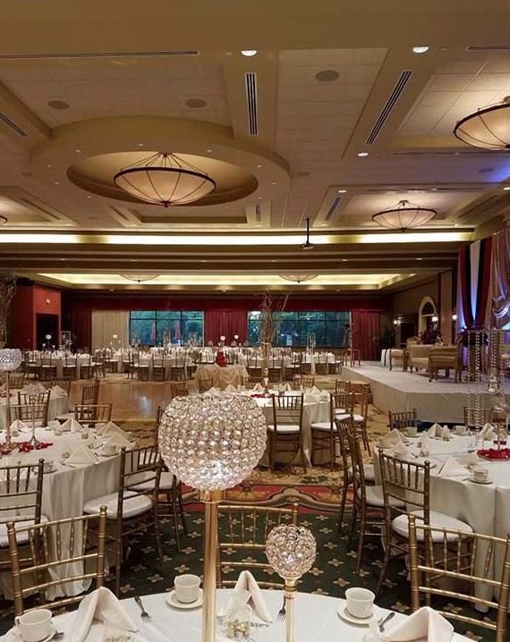
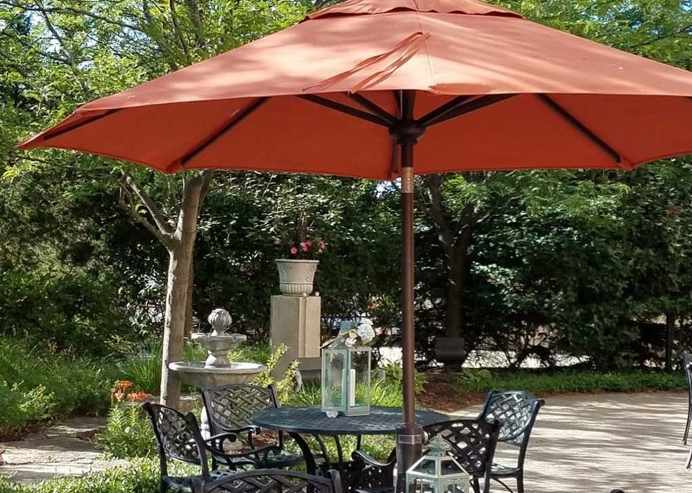
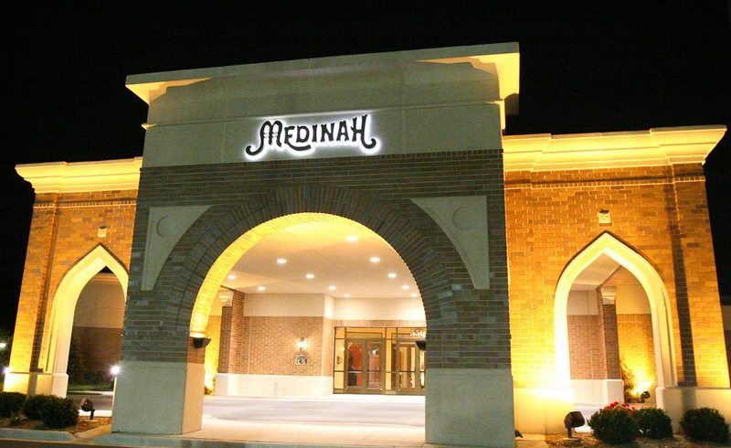
Medinah Shrine Center is a large event facility built around a dramatic rotunda, nearly 10,000 square feet of primary function space, and ceilings reaching about 22 feet. The main banquet room accommodates roughly 500 guests, while five smaller meeting rooms provide useful supporting spaces for breakouts, ceremonies, preparation, or quieter activities. The rotunda and high ceilings give the property a sense of scale from the moment guests arrive, and the open main floor can be arranged around dining, presentations, performances, or a full reception. An outdoor veranda adds another place for guests to gather close to the main event. The 22-foot ceilings and rotunda create a strong arrival impression before guests even reach the main banquet room, giving large events architectural presence as well as capacity.
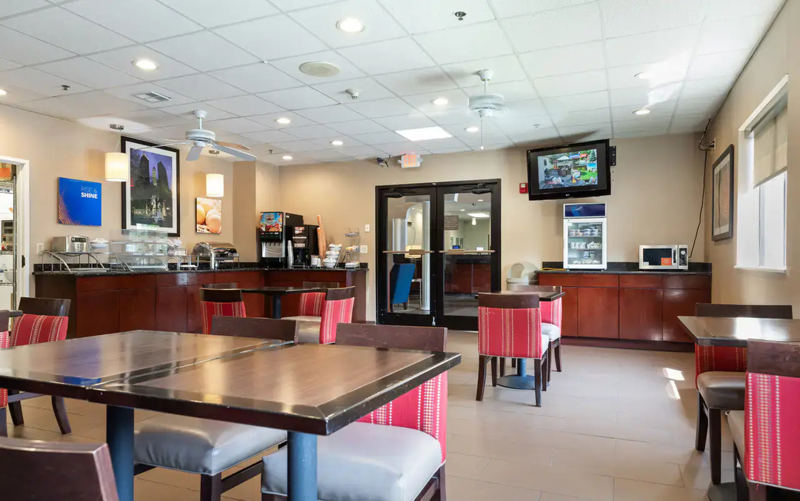
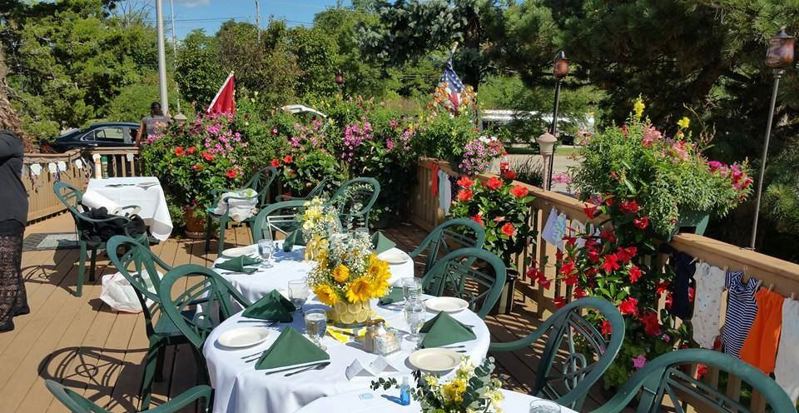
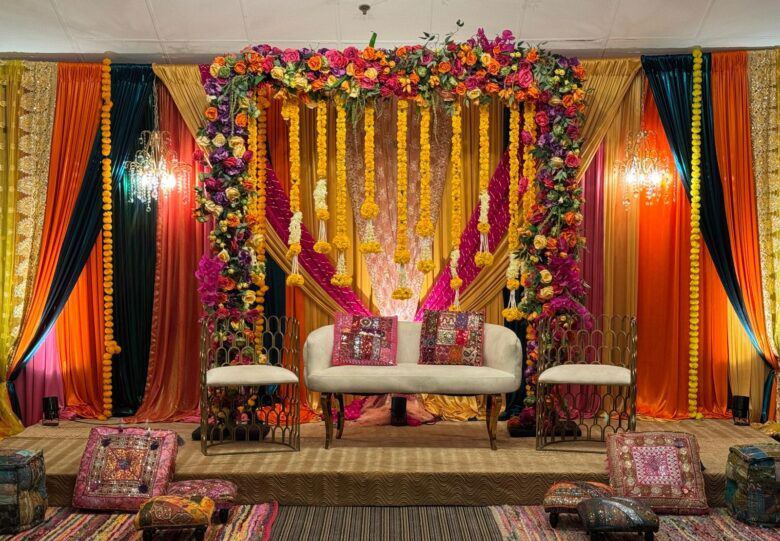
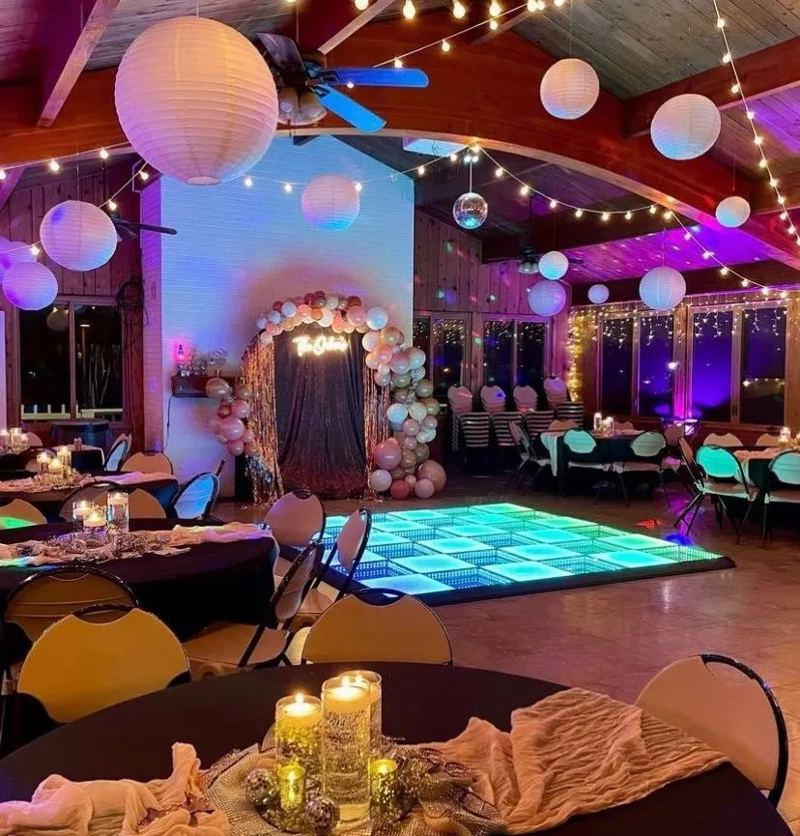
The venue is well suited to weddings, banquets, corporate events, meetings, fundraisers, community programs, and large celebrations. Seating, restrooms, patio or veranda access, high ceilings, and an open floor plan provide practical support for groups with substantial guest counts. A wedding can use smaller rooms for preparations or a ceremony before bringing everyone into the main banquet space. A conference or fundraiser can place the central program in the large room while using smaller rooms for meetings or support functions. Capacity around 500 gives the facility real large-event flexibility, and the multiple rooms make it easier to keep different activities organized. Medinah Shrine Center is strongest when an event needs a dramatic main room, meaningful supporting space, and enough capacity for a large audience or banquet without sending guests between separate properties. The veranda adds a useful outdoor pause for cocktails or conversation, while the smaller rooms can keep preparation and support activity away from the main guest space.
The venue is well suited to weddings, banquets, corporate events, meetings, fundraisers, community programs, and large celebrations. Seating, restrooms, patio or veranda access, high ceilings, and an open floor plan provide practical support for groups with substantial guest counts. A wedding can use smaller rooms for preparations or a ceremony before bringing everyone into the main banquet space. A conference or fundraiser can place the central program in the large room while using smaller rooms for meetings or support functions. Capacity around 500 gives the facility real large-event flexibility, and the multiple rooms make it easier to keep different activities organized. Medinah Shrine Center is strongest when an event needs a dramatic main room, meaningful supporting space, and enough capacity for a large audience or banquet without sending guests between separate properties. The veranda adds a useful outdoor pause for cocktails or conversation, while the smaller rooms can keep preparation and support activity away from the main guest space.
Highlights
High Ceilings
Open Floor Plan
Not Allowed
- Kitchen Usage
High Ceilings
Open Floor Plan
Patio
Restrooms
Provided
- Tables and Chairs
Add-ons
- Tables and chairs
Not Provided
- Trash Cans
Location
Reviews
No reviews yet.
Own or manage this venue?
Claim the listing to manage details and receive inquiries and booking requests in your VenueMagnet inbox