Gas South Convention Center
Convention Center With 90,000-Square-Foot Exhibit Hall, Ballroom and 23 Meeting Rooms
Your request has been submitted.
About the Venue
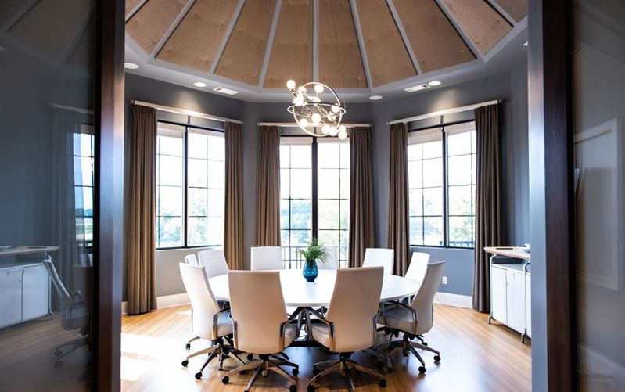
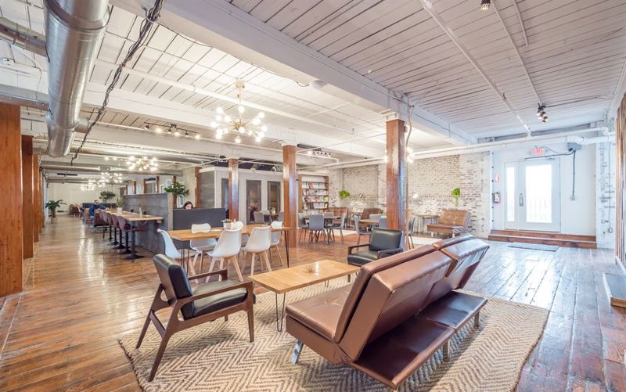
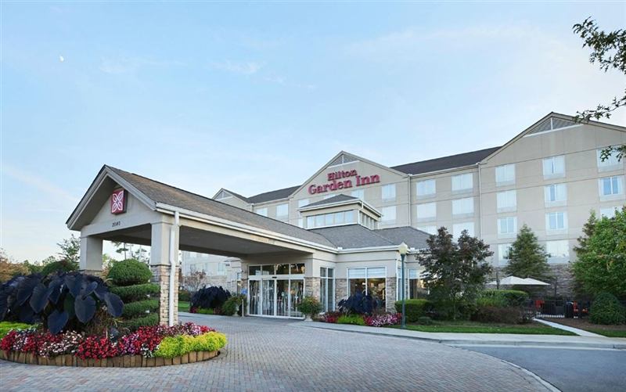
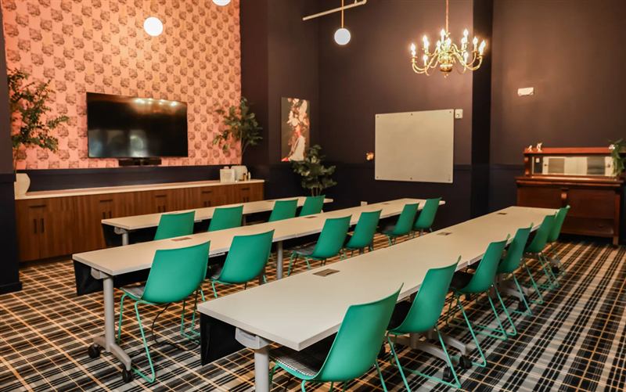
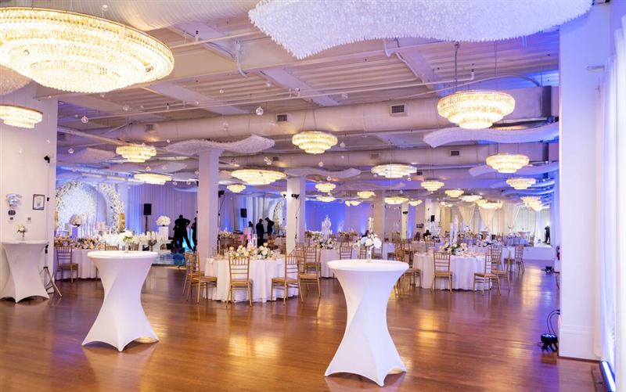
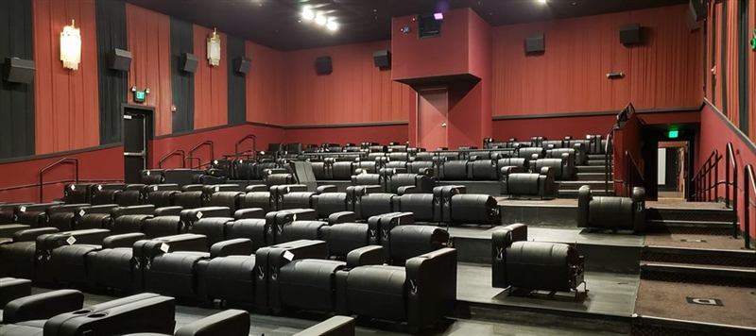
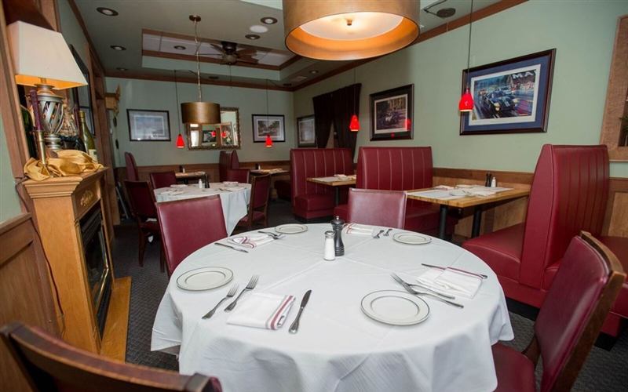
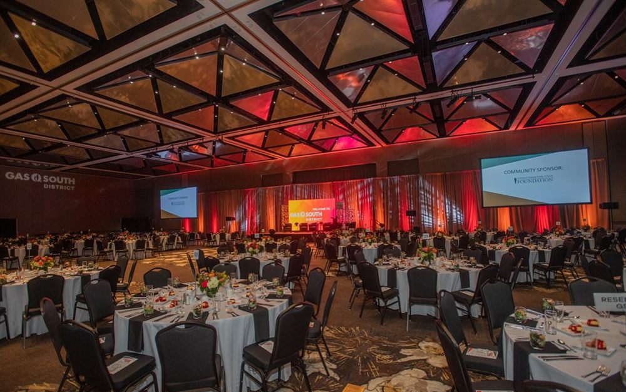
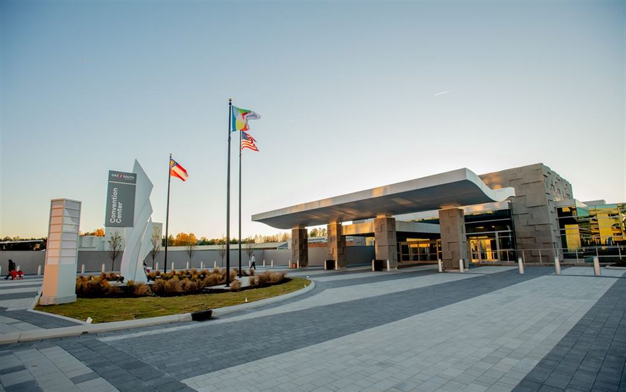
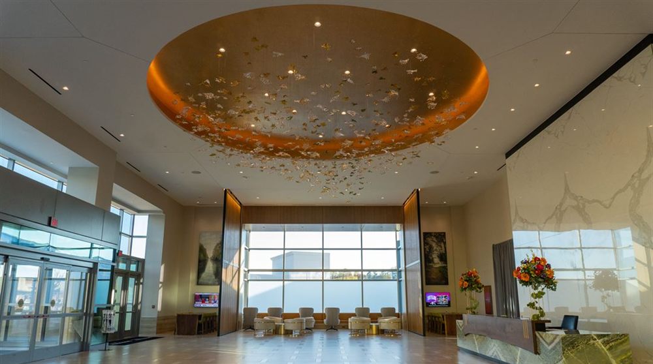
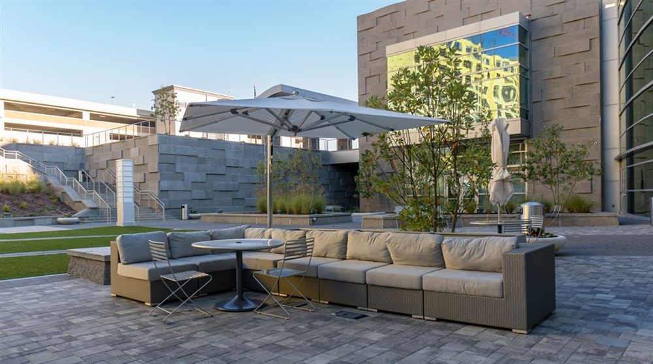
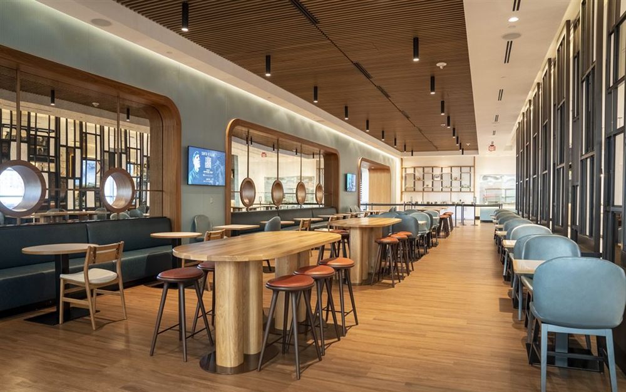
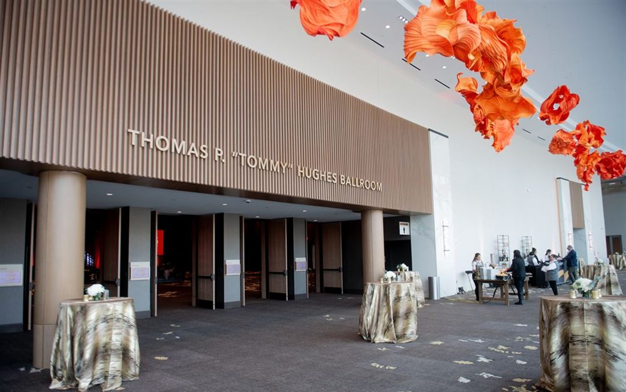
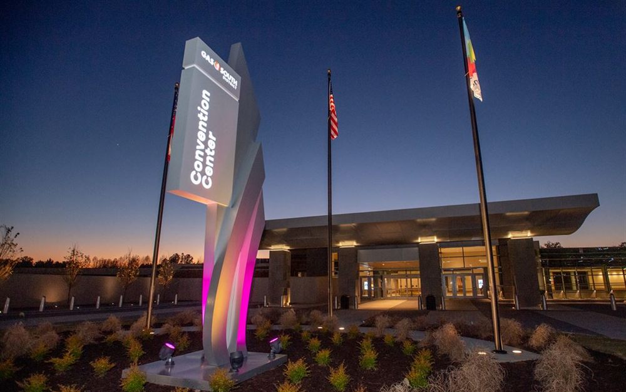
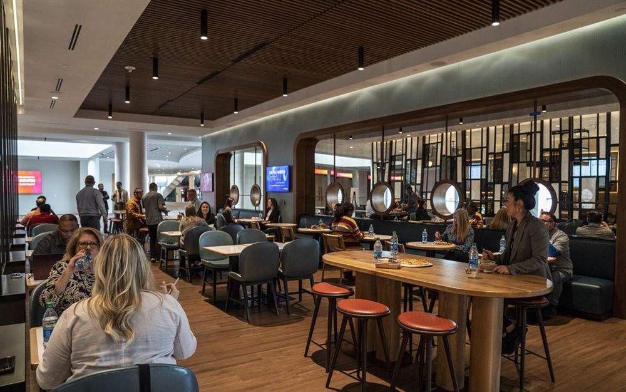
Gas South Convention Center is a full-scale convention facility with a 90,000-square-foot exhibit hall, 23 meeting rooms and a 21,600-square-foot ballroom. The room inventory supports general sessions, breakouts, registration and dining under one roof. Loading access and large support areas suit trade shows, banquets and productions. Registration, breakouts, food service and large group movement can happen across separate areas at the same time. On-site catering is handled through the district's event operation. The Sugarloaf Parkway campus connects directly to the wider Gas South District and adjacent lodging. The venue can accommodate up to about 11,875 guests.
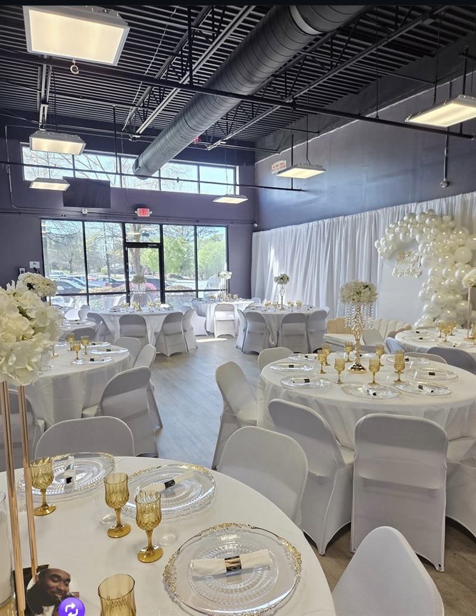
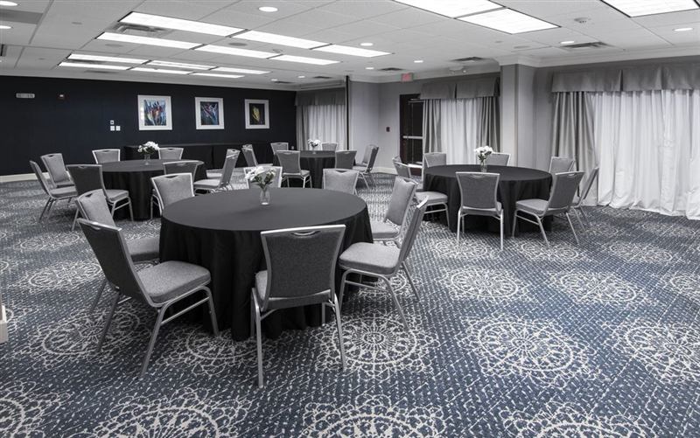
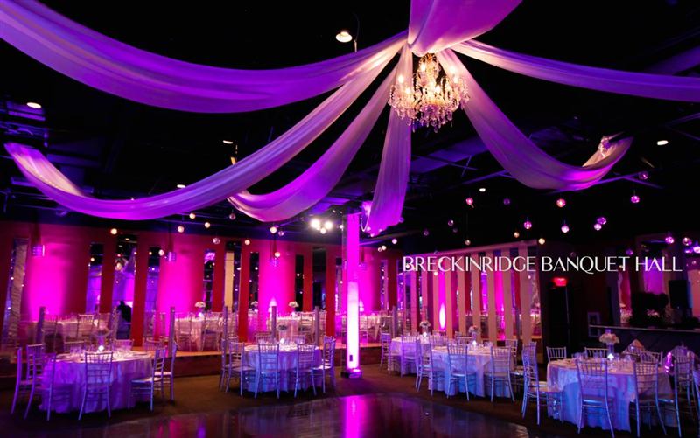
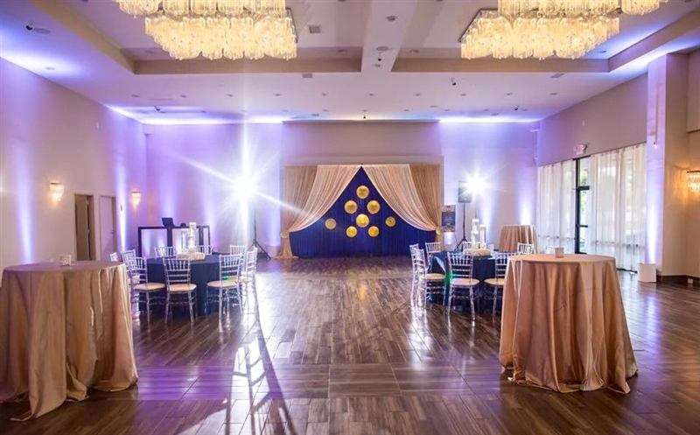
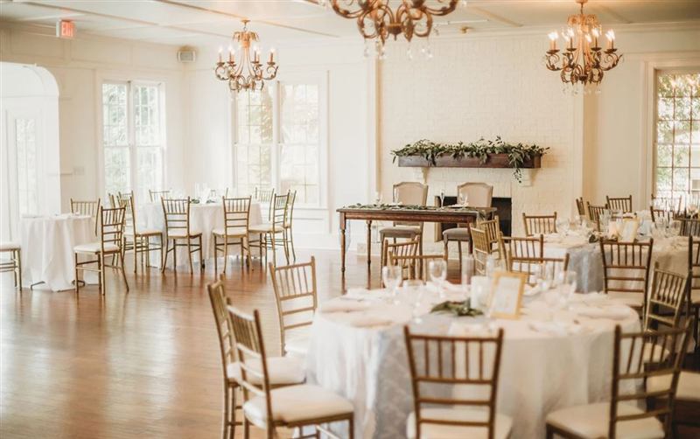
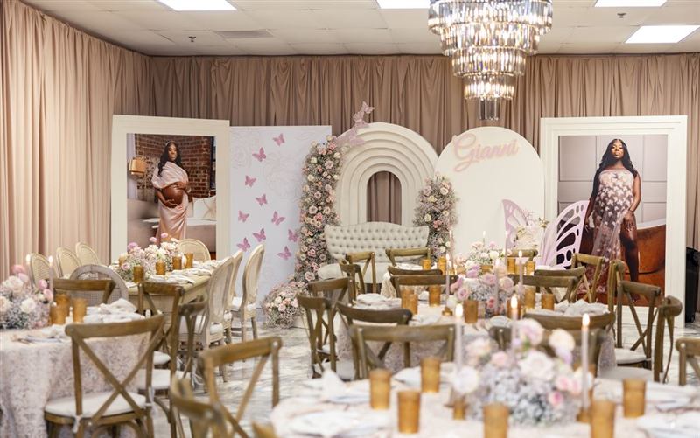
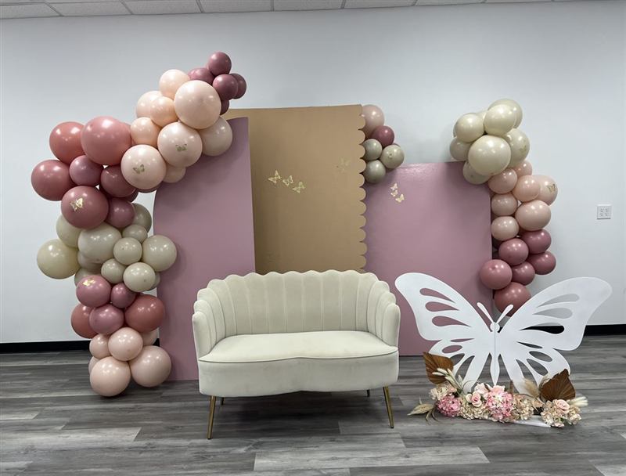
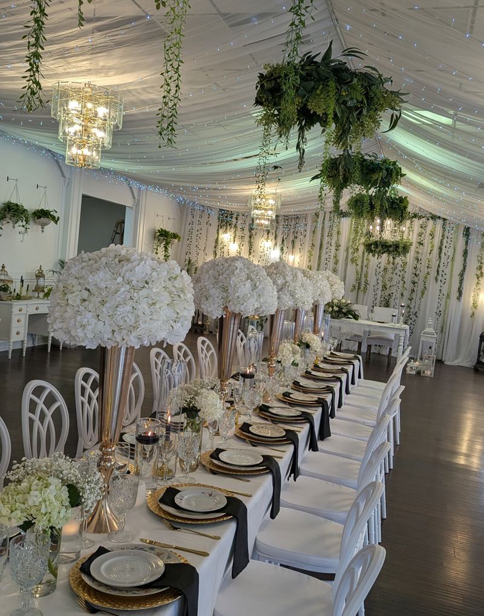
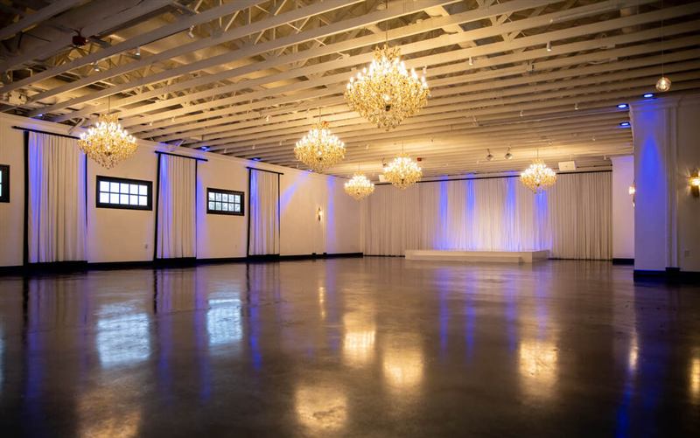
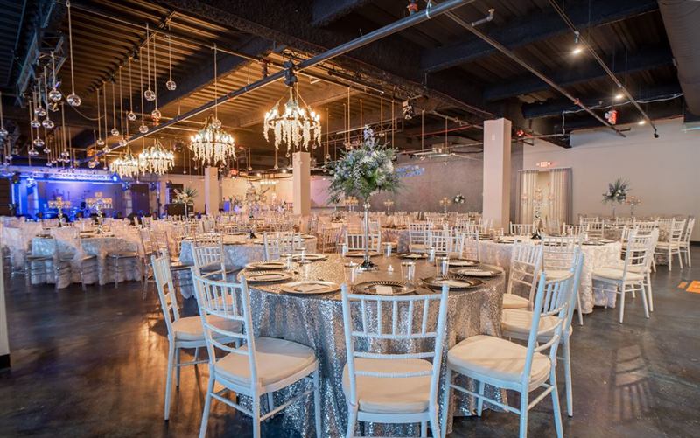
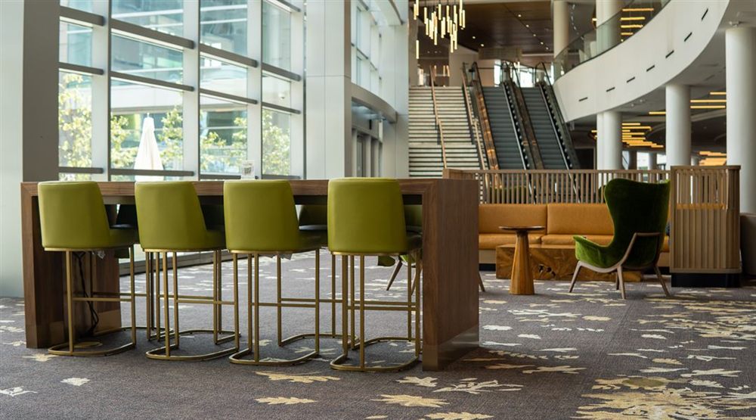
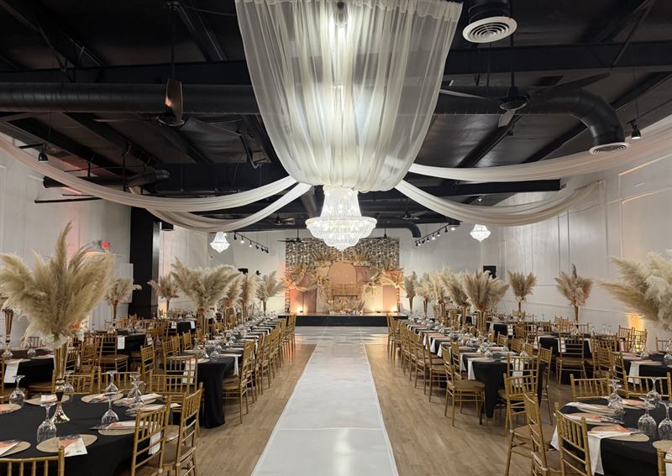
The flexible event setting suits weddings, receptions and rehearsal dinners, birthday celebrations and private parties, and company events and networking. Useful amenities include seating, Wi-Fi, and on-site parking. Guests and event teams also have access to an open floor plan and wheelchair access. The floor plan leaves room for tables, dancing and a clear area for speeches or presentations. Banquet seating, a dance floor and a presentation area can share the open room.
The flexible event setting suits weddings, receptions and rehearsal dinners, birthday celebrations and private parties, and company events and networking. Useful amenities include seating, Wi-Fi, and on-site parking. Guests and event teams also have access to an open floor plan and wheelchair access. The floor plan leaves room for tables, dancing and a clear area for speeches or presentations. Banquet seating, a dance floor and a presentation area can share the open room.
Highlights
Open Floor Plan
Onsite Parking
Wi-Fi
Air Conditioning
Allowed
- Amplified Music
- Ticketed Events
- DJs Allowed
Not Allowed
- Kitchen Usage
Open Floor Plan
Onsite Parking
Wheelchair Accessible
Air Conditioning
Heating
Wi-Fi
Restrooms
Provided
- Trash Cans
- Tables and Chairs
- Food Service
Add-ons
- Food served
- Tables and chairs
Location
Reviews
No reviews yet.
Own or manage this venue?
Claim the listing to manage details and receive inquiries and booking requests in your VenueMagnet inbox