The Westside Warehouse
Event Venue With High Ceilings and Patio
Your request has been submitted.
About the Venue
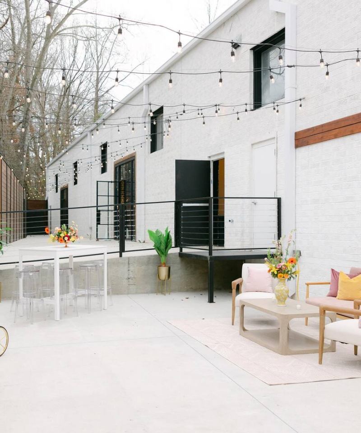
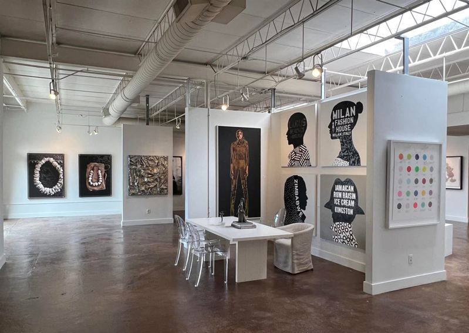
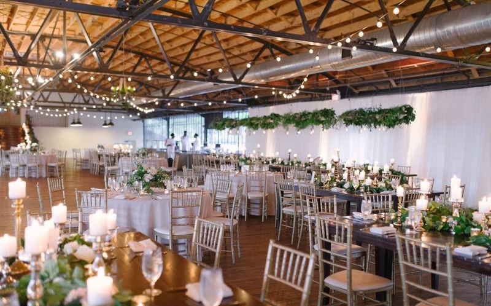
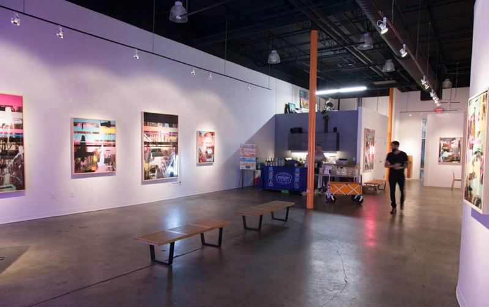
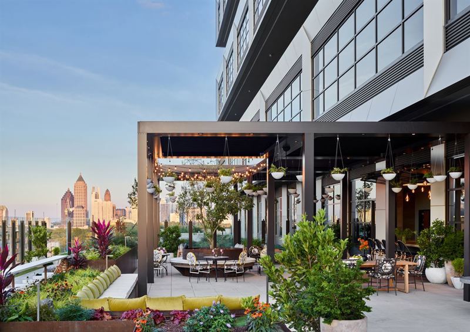
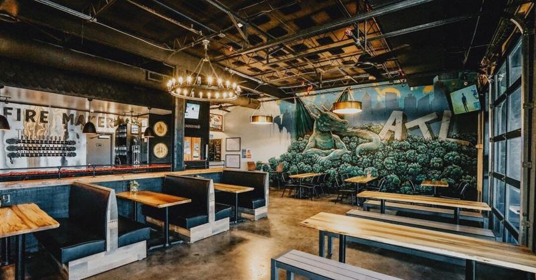
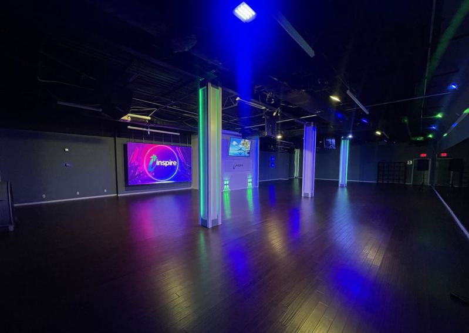
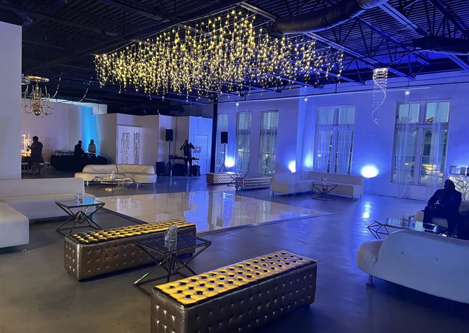
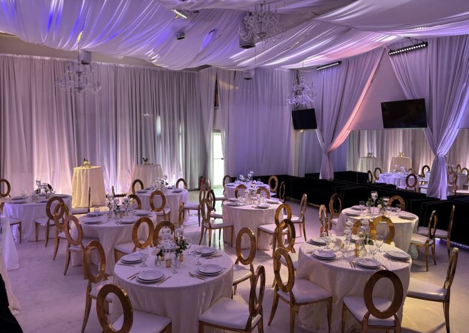
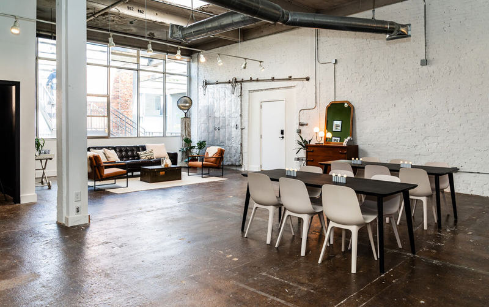
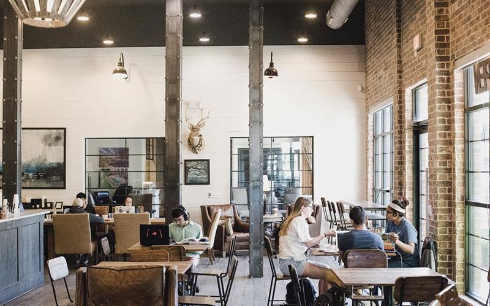
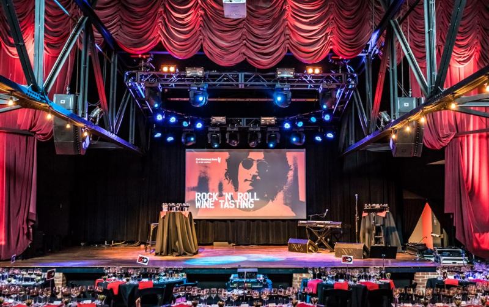
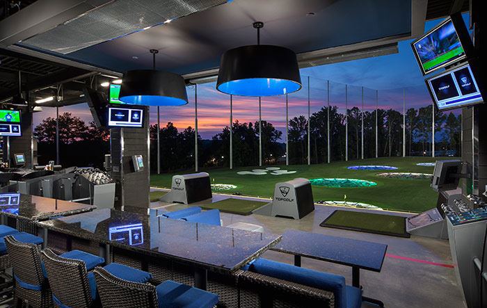
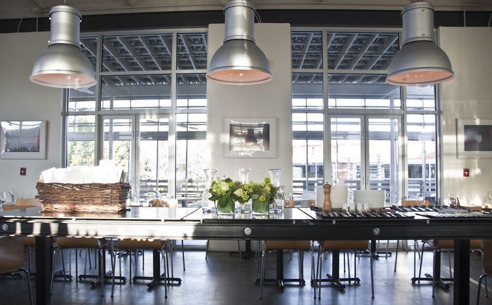
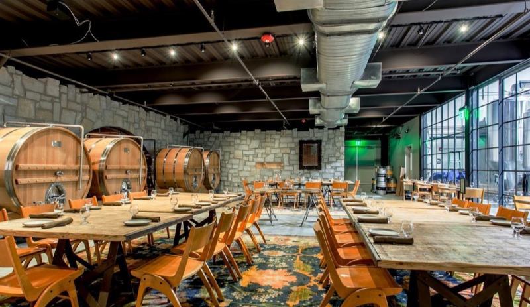
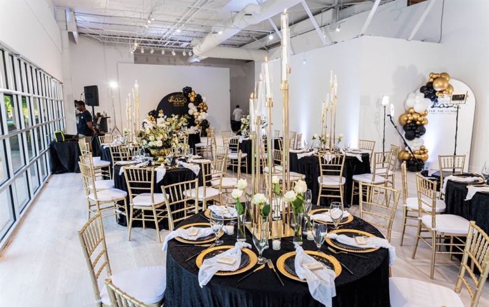
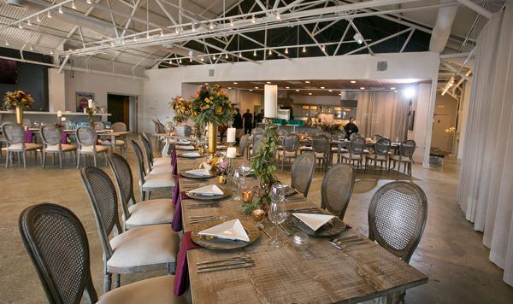
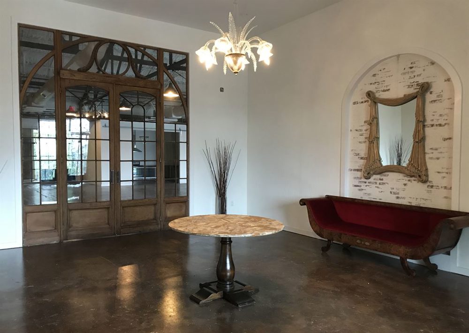
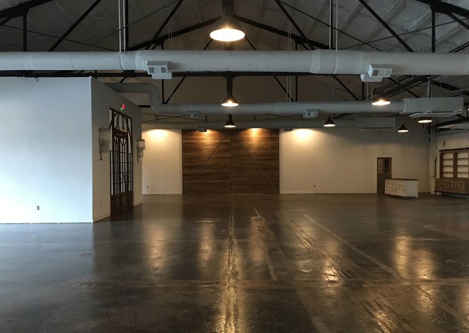
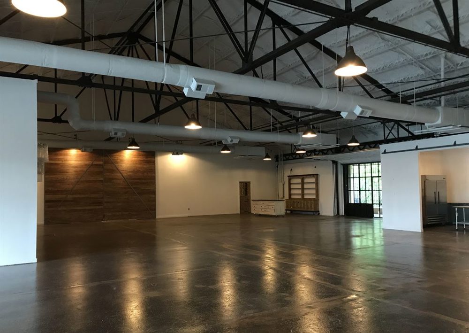
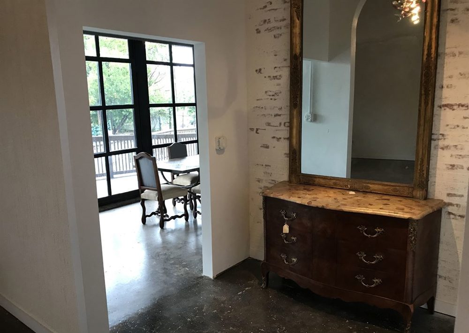
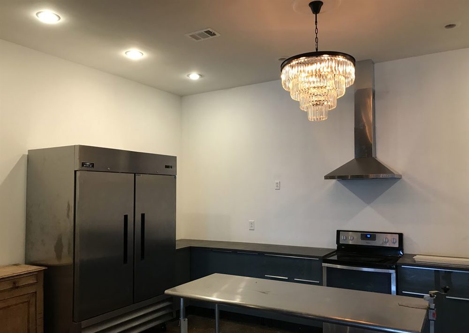
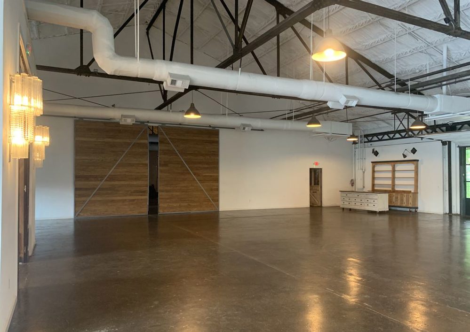
In Atlanta, The Westside Warehouse is built around 6,400-square-foot industrial warehouse and 5,000+ square feet outdoor/covered patio, accommodating groups of up to roughly 275. Another part of the rental is high ceilings and exposed beams, so more than one part of the event can stay within the same setting. Groups also have access to concrete floors and antique French doors and furniture, which helps the venue handle both guest-facing activity and event logistics. The setup is supported by dressing suite and catering prep kitchen, giving the event additional built-in structure. High ceilings give The Westside Warehouse added vertical volume for staging, dancing, or décor, especially around 6,400-square-foot industrial warehouse. Outdoor space around 5,000+ square feet outdoor/covered patio gives guests room for arrivals, cocktails, ceremony moments, photographs, or a break from the main interior.
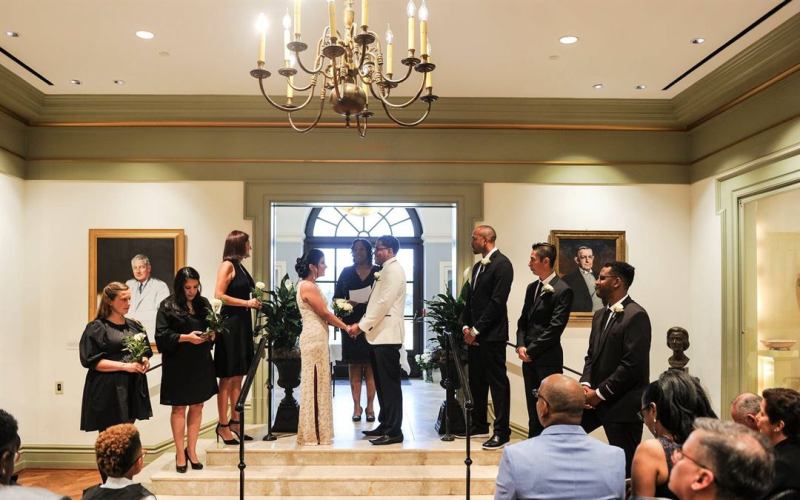
A booking here can make direct use of exposed beams, with the remaining features at The Westside Warehouse supporting the parts of the event around it. Formats that fit the setting include birthdays and milestone celebrations, wedding-related gatherings, meetings, classes, or team sessions, and company receptions and networking; the presence of 6,400-square-foot industrial warehouse gives those gatherings a setting tied to this particular venue. As a dedicated event venue, The Westside Warehouse can support celebrations, business gatherings, receptions, and other programmed events within its established rental layout, with 6,400-square-foot industrial warehouse adding another usable element to the property. Food service is supported through catering prep kitchen, allowing meals or refreshment breaks to remain part of the booking. Parking supports guest and vendor arrivals at The Westside Warehouse, especially for bookings that also make use of 6,400-square-foot industrial warehouse. Existing seating works naturally with 6,400-square-foot industrial warehouse, giving dinners, meetings, or audience-style programs a defined starting arrangement. For still photography, 6,400-square-foot industrial warehouse supplies a recognizable real-location background for portraits, editorial images, or branded content.
A booking here can make direct use of exposed beams, with the remaining features at The Westside Warehouse supporting the parts of the event around it. Formats that fit the setting include birthdays and milestone celebrations, wedding-related gatherings, meetings, classes, or team sessions, and company receptions and networking; the presence of 6,400-square-foot industrial warehouse gives those gatherings a setting tied to this particular venue. As a dedicated event venue, The Westside Warehouse can support celebrations, business gatherings, receptions, and other programmed events within its established rental layout, with 6,400-square-foot industrial warehouse adding another usable element to the property. Food service is supported through catering prep kitchen, allowing meals or refreshment breaks to remain part of the booking. Parking supports guest and vendor arrivals at The Westside Warehouse, especially for bookings that also make use of 6,400-square-foot industrial warehouse. Existing seating works naturally with 6,400-square-foot industrial warehouse, giving dinners, meetings, or audience-style programs a defined starting arrangement. For still photography, 6,400-square-foot industrial warehouse supplies a recognizable real-location background for portraits, editorial images, or branded content.
Highlights
High Ceilings
Open Floor Plan
Onsite Parking
Air Conditioning
Allowed
- Alcohol
- Outside Alcohol
- Outside Food
- Amplified Music
- 21st Birthday Parties
- DJs Allowed
- Kitchen Usage
Kitchen
High Ceilings
Open Floor Plan
Dressing Room
Patio
Onsite Parking
Wheelchair Accessible
Air Conditioning
Heating
Restrooms
Provided
- Trash Cans
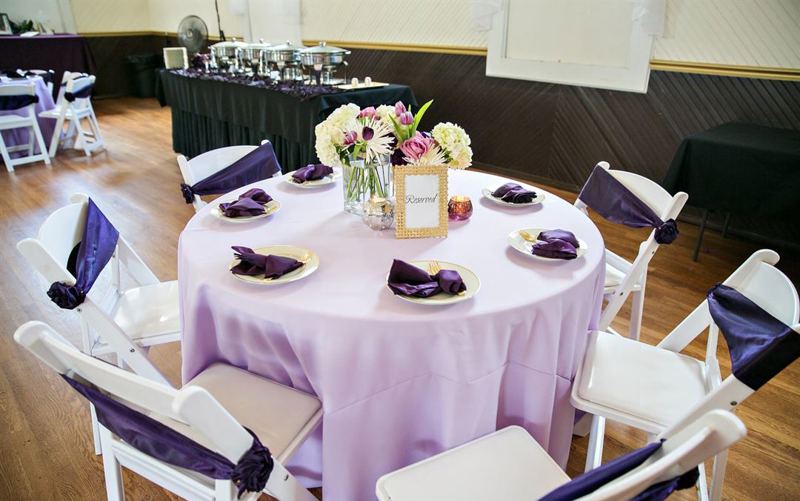
- Tables and Chairs
- Food Service
Add-ons
- Food served
- Tables and chairs
Location
Reviews
No reviews yet.
Own or manage this venue?
Claim the listing to manage details and receive inquiries and booking requests in your VenueMagnet inbox