
Terminus 330
Downtown Industrial Event Venue With Rooftop Terrace, Cellar and Exposed Brick
Your request has been submitted.
About the Venue
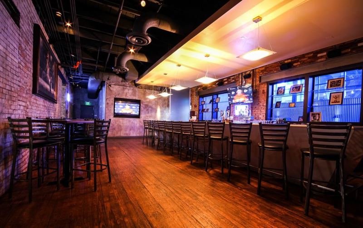
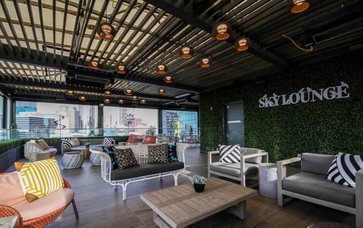
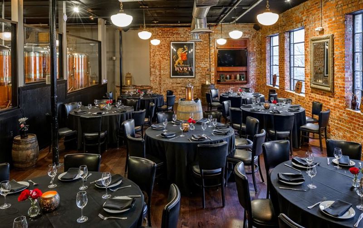
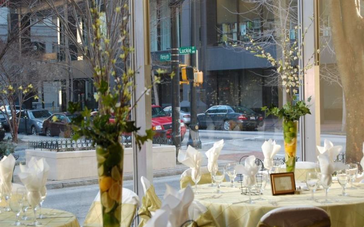
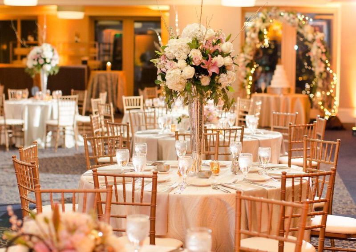
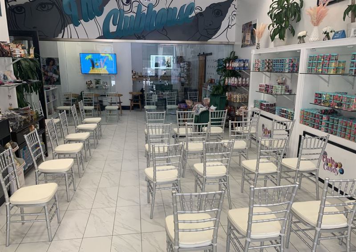
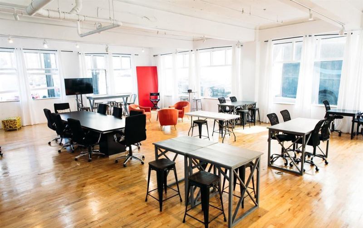
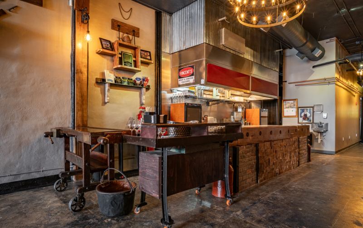
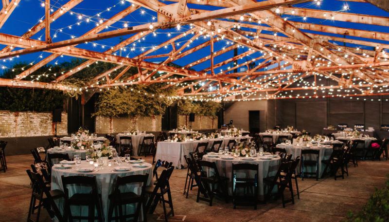
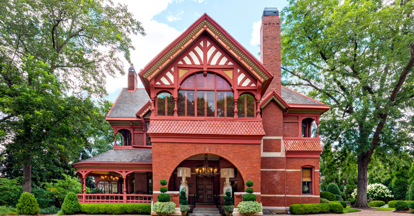
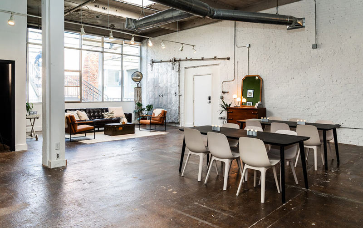
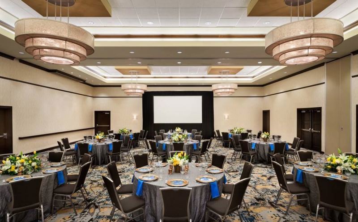
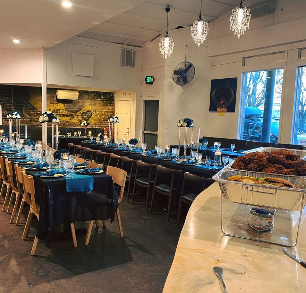
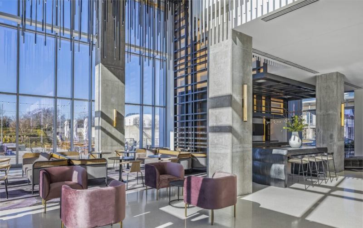
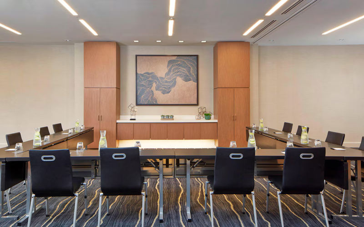
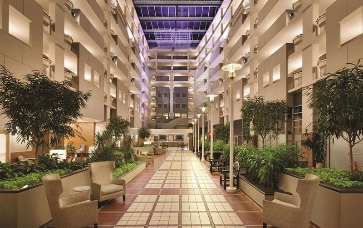
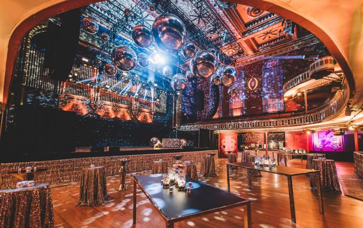
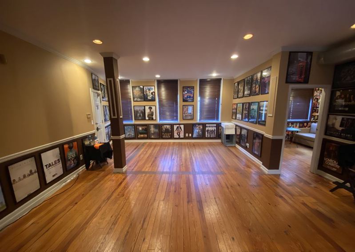
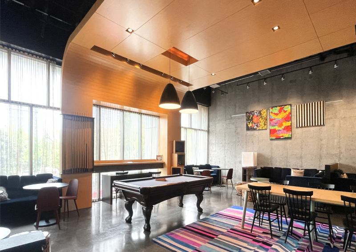
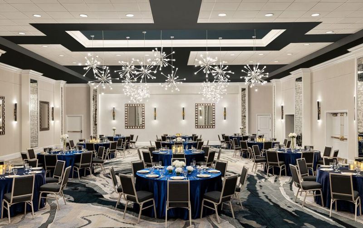
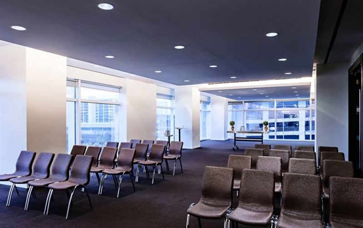
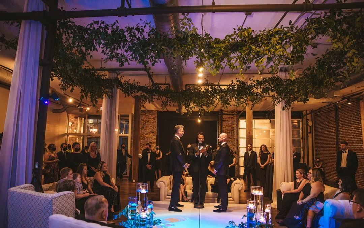
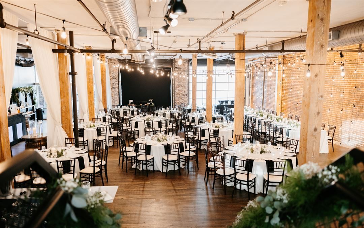
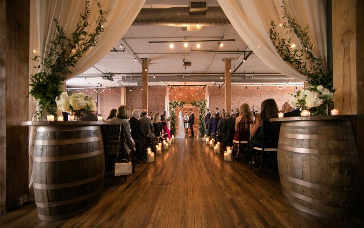
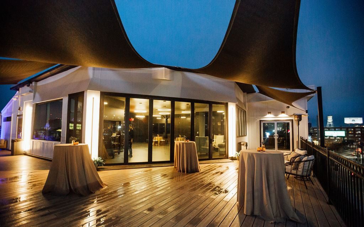
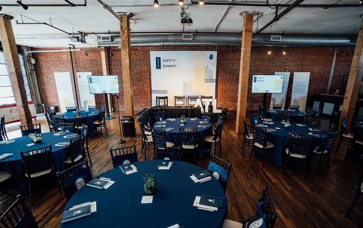
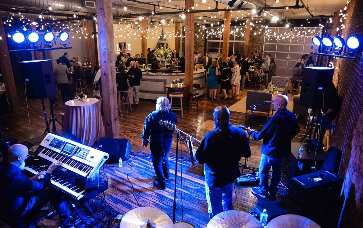
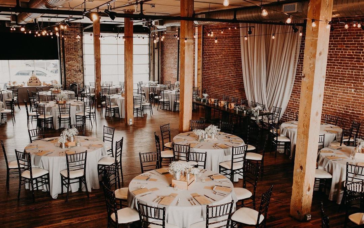
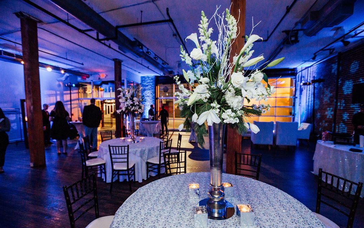
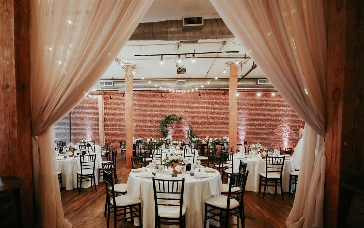
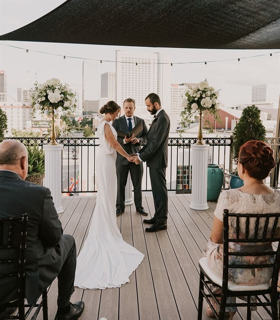
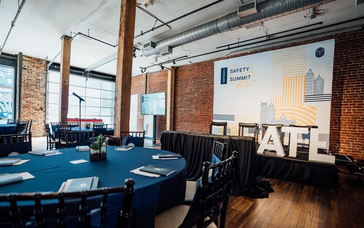
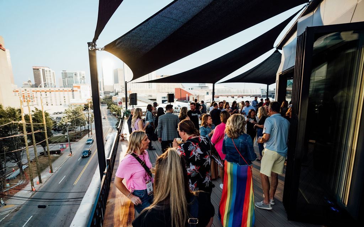
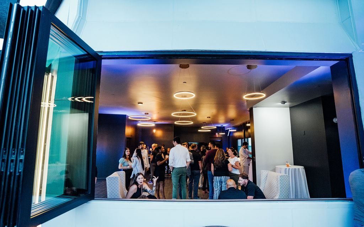
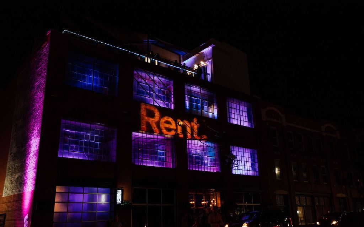
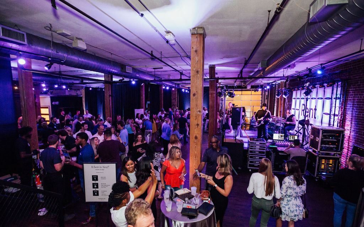
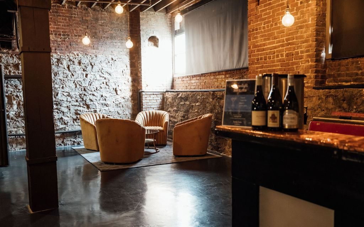
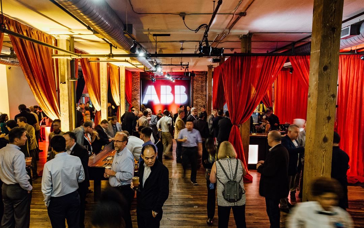
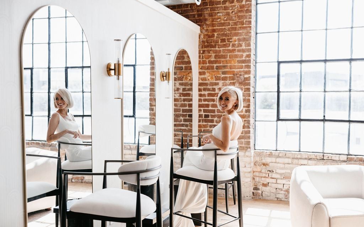
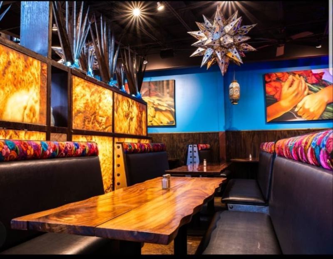
The Downtown setting at Terminus 330 is built around its role as an event venue. The venue includes a Downtown industrial event venue with exposed brick, high ceilings and large windows. The main hall is complemented by a lower-level cellar and a rooftop terrace. The terrace opens toward the city skyline and adds a substantial outdoor event setting. A green room and kitchen support event preparation. In-house catering, bar service and setup capabilities give weddings and corporate events built-in operational support. Overall event capacity reaches roughly 600 guests, giving larger bookings room to select a layout that fits the program. Together, natural light, high ceilings, an open floor plan, a rooftop component and city views give the venue additional visual and functional range.
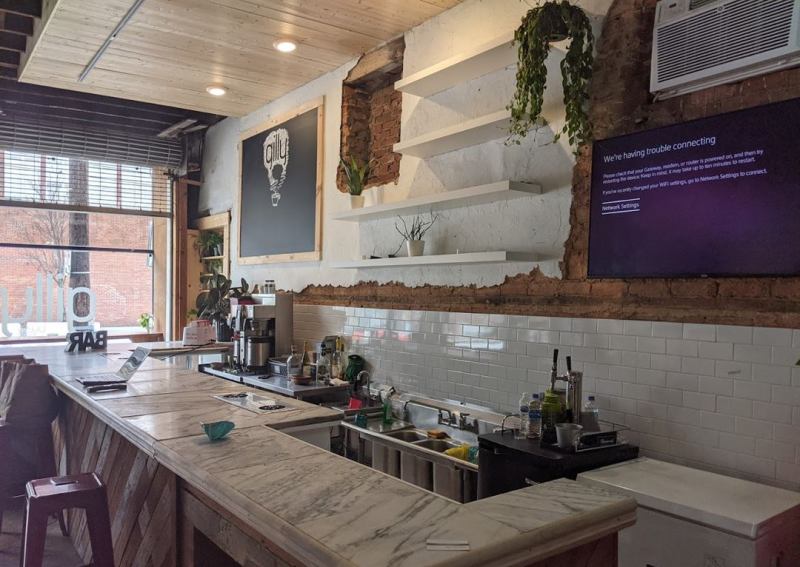
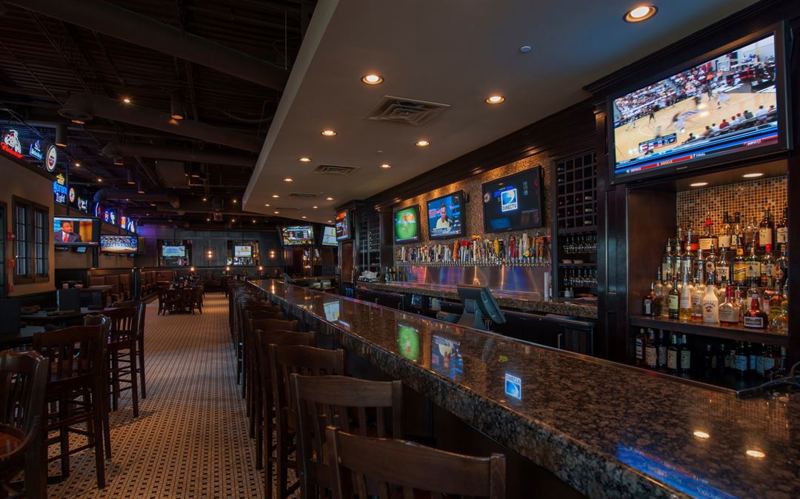
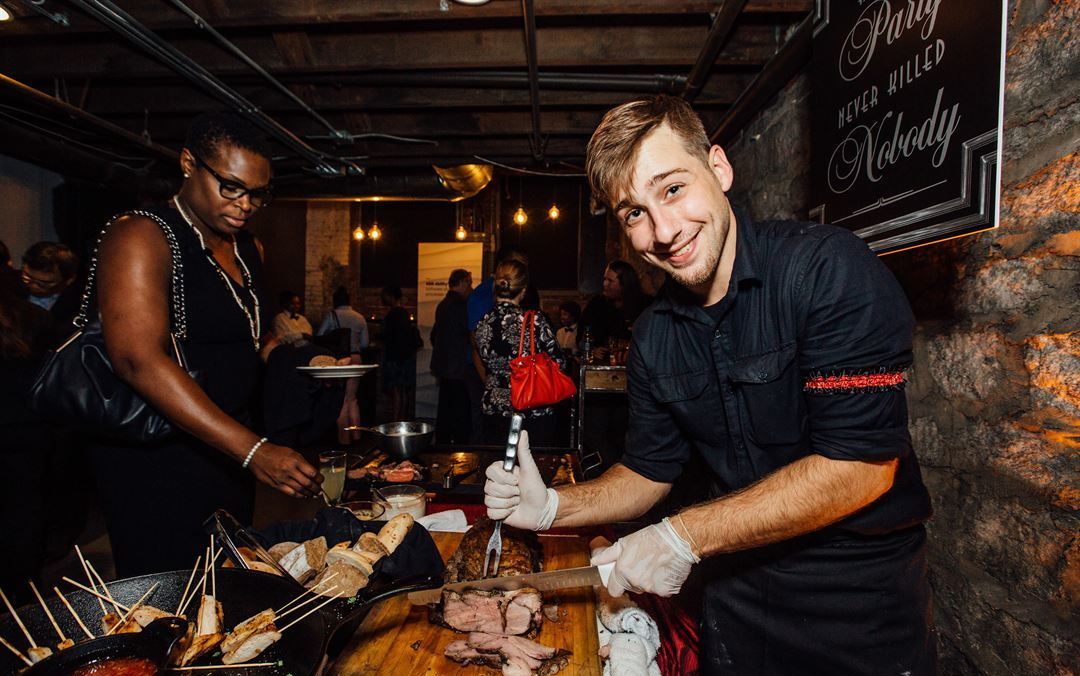
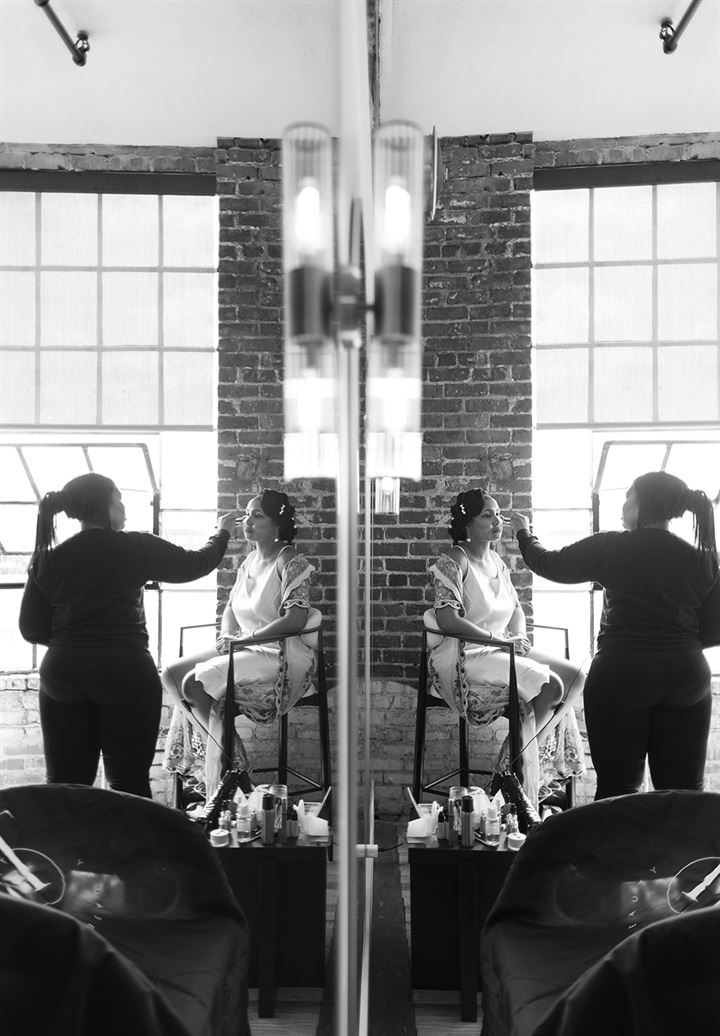
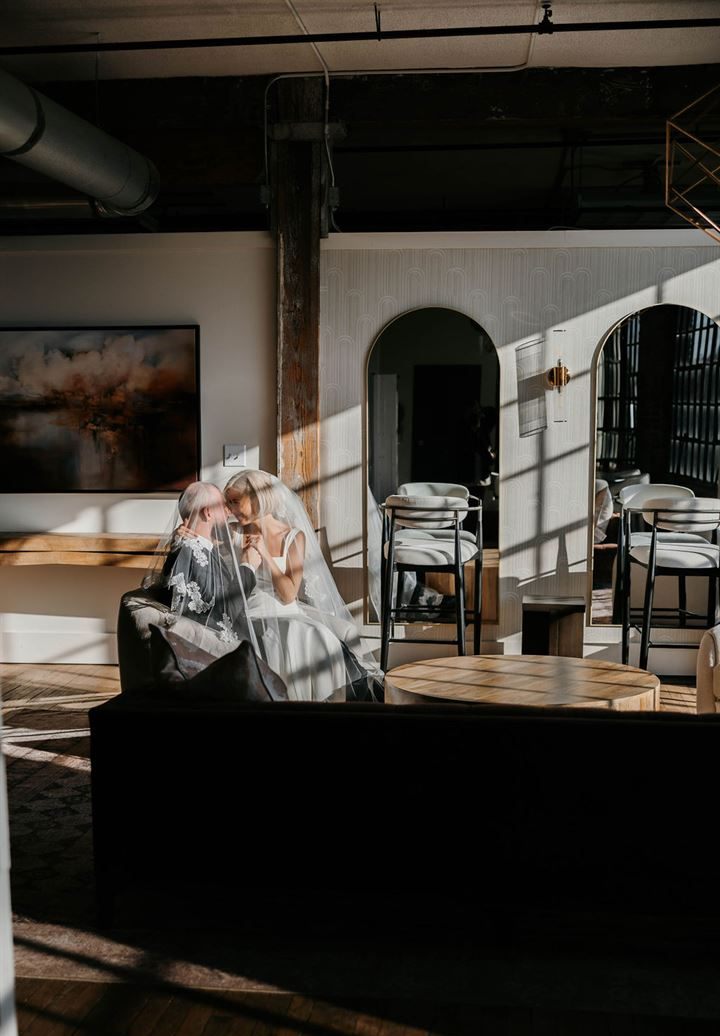
Within Terminus 330, private celebrations, receptions and corporate events are natural uses, and the floor plan gives groups room to move between social, dining and presentation moments. Because food can be handled within the property, dining can remain closely connected to the rest of the event. Having both interior and open-air space lets a private event shift between dining, conversation and outdoor social time without changing venues. Practical support includes furnished seating, accessible guest areas, elevator access, a preparation room and usable kitchen or prep space, which can reduce day-of setup friction. The venue's design can contribute to photography and video as well as the live event, reducing the need to create every backdrop from scratch. Because the bar is part of the operating venue, beverage service can remain integrated with the guest experience rather than being treated as a temporary add-on. The preparation space also helps keep wardrobe changes, personal items or pre-event activity away from the main guest floor.
Within Terminus 330, private celebrations, receptions and corporate events are natural uses, and the floor plan gives groups room to move between social, dining and presentation moments. Because food can be handled within the property, dining can remain closely connected to the rest of the event. Having both interior and open-air space lets a private event shift between dining, conversation and outdoor social time without changing venues. Practical support includes furnished seating, accessible guest areas, elevator access, a preparation room and usable kitchen or prep space, which can reduce day-of setup friction. The venue's design can contribute to photography and video as well as the live event, reducing the need to create every backdrop from scratch. Because the bar is part of the operating venue, beverage service can remain integrated with the guest experience rather than being treated as a temporary add-on. The preparation space also helps keep wardrobe changes, personal items or pre-event activity away from the main guest floor.
Highlights
City View
Natural Light
High Ceilings
Open Floor Plan
Air Conditioning
Allowed
- Alcohol
- 21st Birthday Parties
- DJs Allowed
- Kitchen Usage
Good to Know
- Guest setup/breakdown time is included in booking
Kitchen
Bar
Natural Light
High Ceilings
Open Floor Plan
Dressing Room
Elevator Access
Wheelchair Accessible
Air Conditioning
Heating
Restrooms
Provided
- Trash Cans
- Tables and Chairs
- Food Service
- Alcohol Service
Add-ons
- Food served
- Alcohol served
- Tables and chairs
Location
Reviews
No reviews yet.
Own or manage this venue?
Claim the listing to manage details and receive inquiries and booking requests in your VenueMagnet inbox