Your request has been submitted.
About the Venue
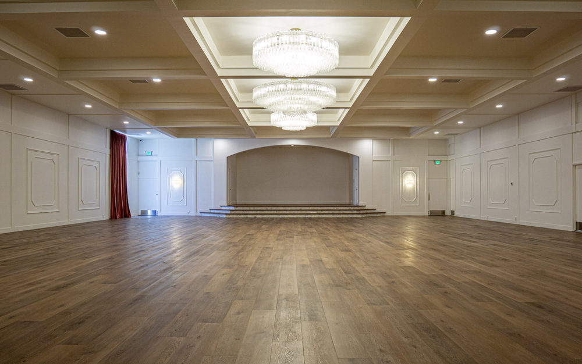
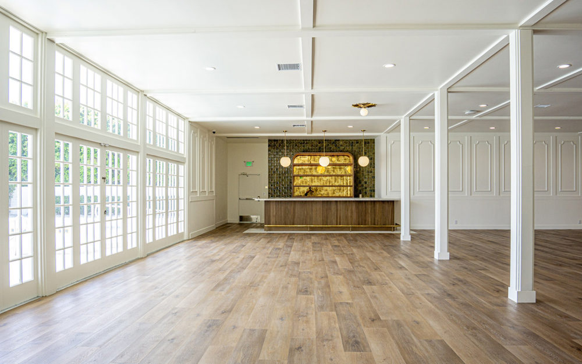
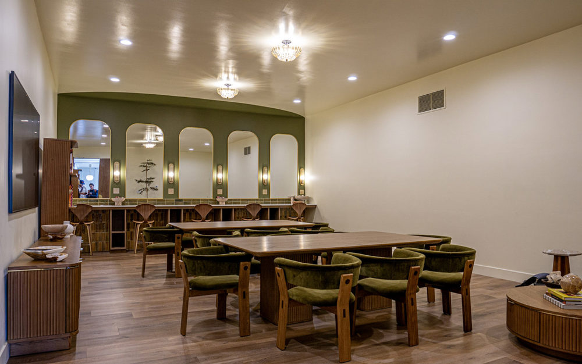
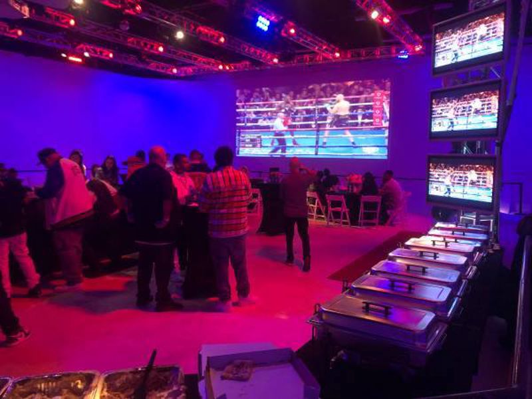
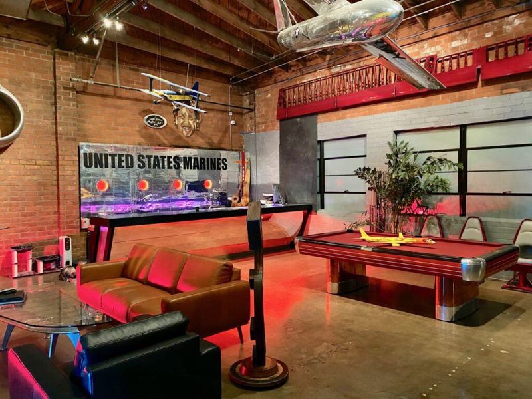
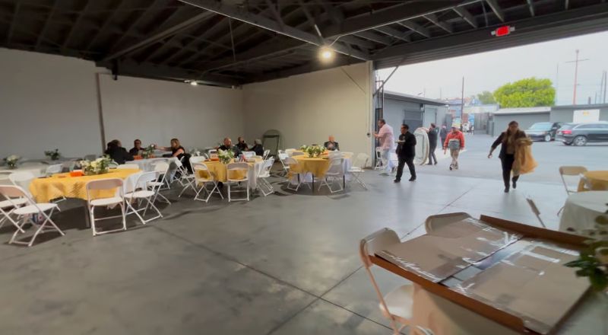
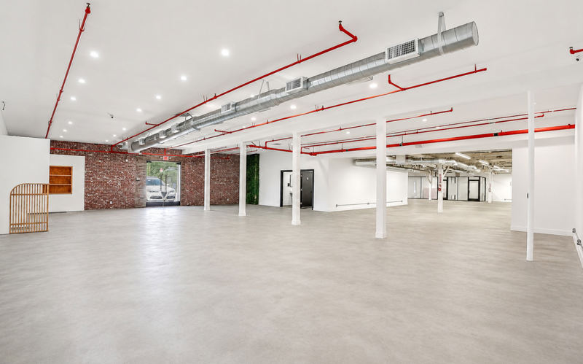
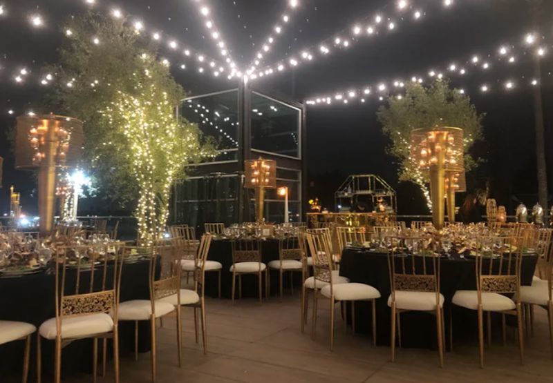
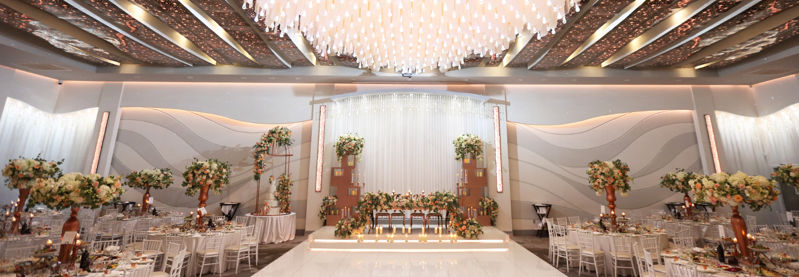
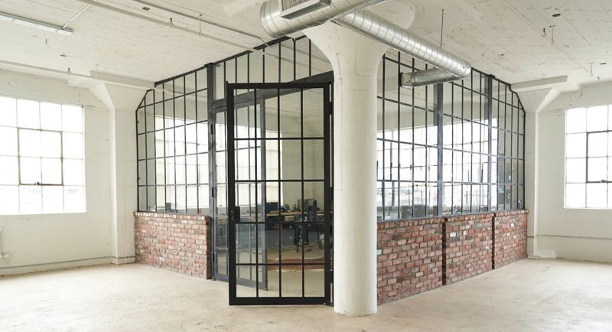
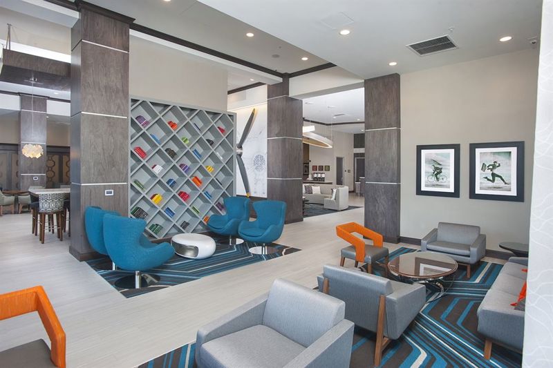
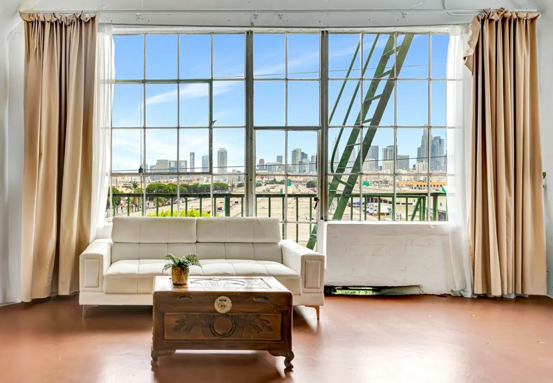
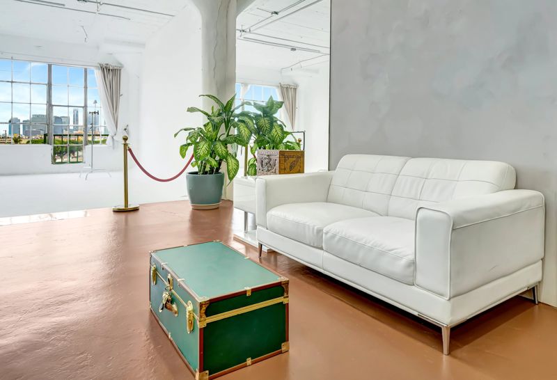
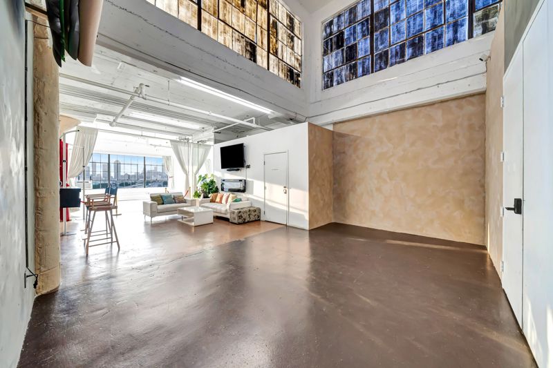
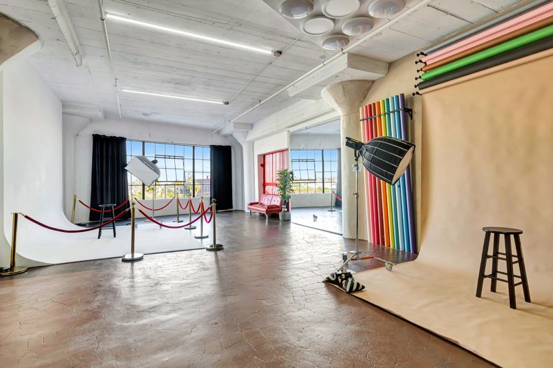
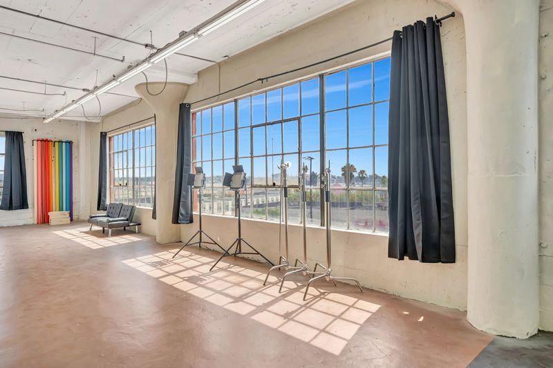
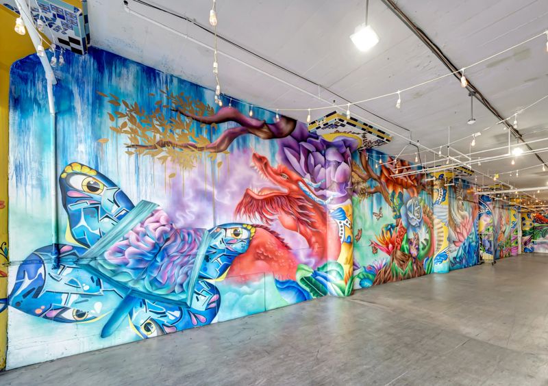
A restored mid-century modern property in Long Beach offers a design-forward setting for social gatherings, weddings, corporate functions, and larger private events. The venue accommodates up to about 600 guests, giving it unusual scale for a property that still presents itself as an architectural and hospitality-focused destination rather than a convention hall. Natural light and strong spatial flow are central parts of the building’s appeal, allowing rooms to feel open and visually connected while preserving the character of the historic structure. The property operates with an established catering partner, so food and service can be planned as part of the venue experience instead of layered onto a completely raw rental.
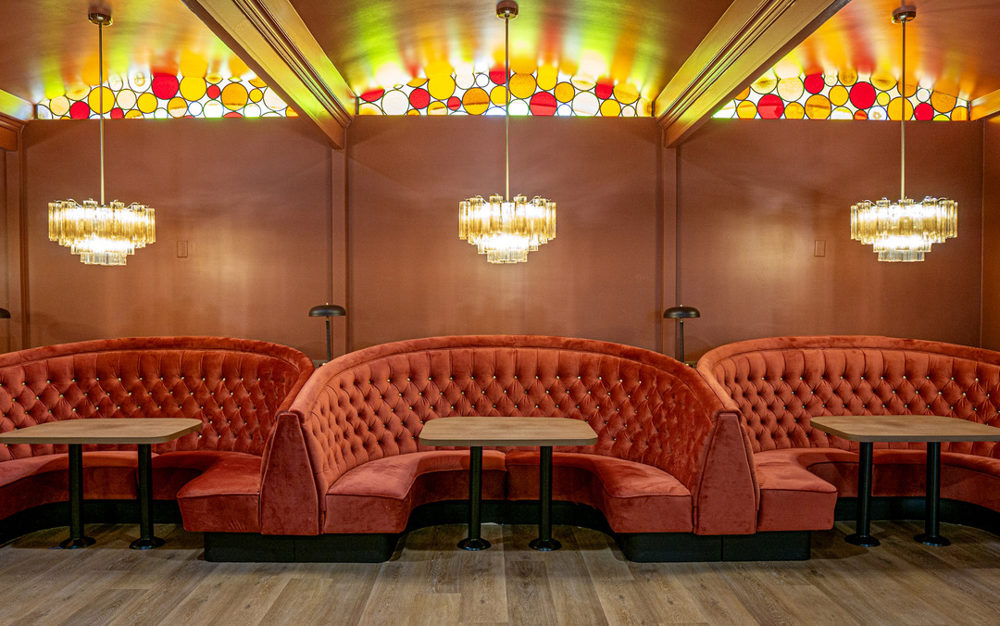
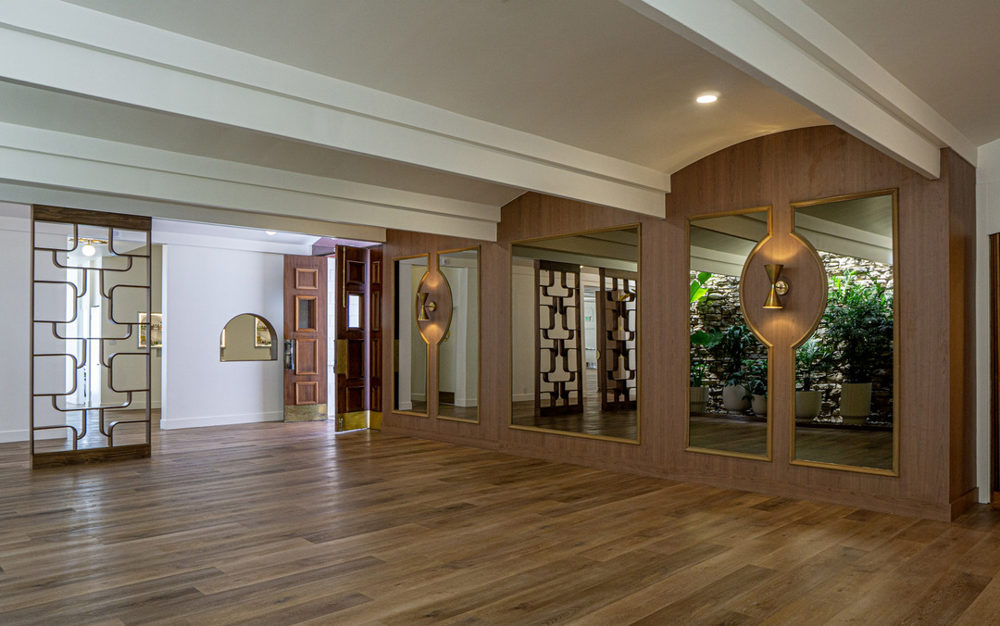
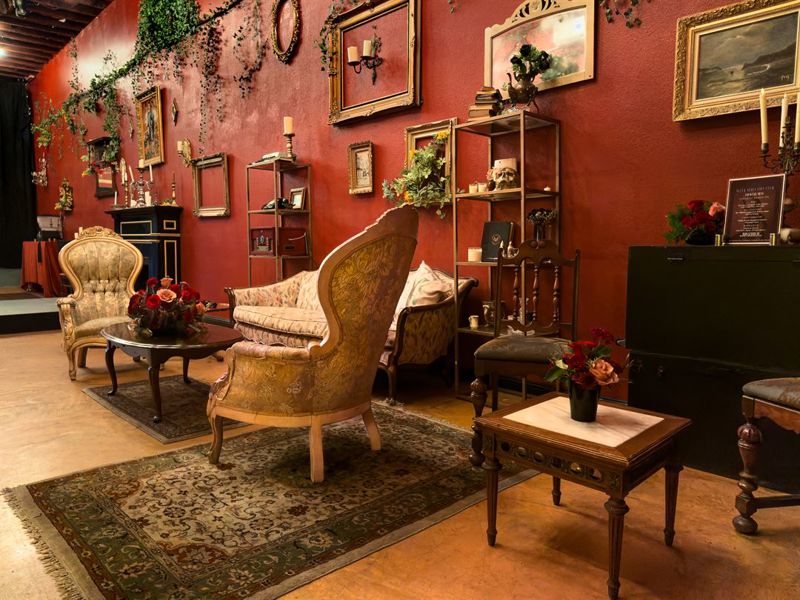
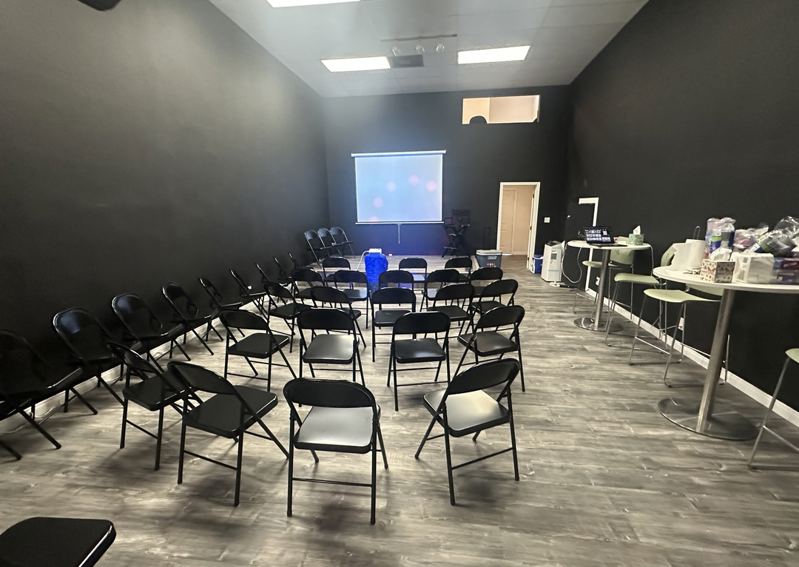
The architecture is the main visual asset here. Mid-century lines, generous light, and a layout designed for movement can support an event without requiring every surface to be covered or transformed. For a wedding or reception, guests can move naturally between arrival, dining, and social areas; for a company function, the same openness can support presentations, branded moments, and networking zones. Capacity up to roughly 600 also gives organizers freedom to scale the layout rather than packing a large crowd into a smaller room. Because professional catering is tied into the operation, planners can coordinate the guest experience with a team already familiar with the property and its service flow. The venue is best suited to hosts who value architecture and a finished sense of place but still need the flexibility to make the event feel their own. Its combination of historic design, natural light, large capacity, and integrated catering creates a polished alternative to both a hotel ballroom and an industrial warehouse. Professional catering support also helps large events maintain a consistent service plan across the property’s different areas.
Highlights
Natural Light
Onsite Parking
Air Conditioning
Allowed
-
✓
Alcohol
-
✓
21st Birthday Parties
Not Allowed
-
✕
Outside Alcohol
-
✕
Candles
-
✕
Pins and Nails
Bar
Natural Light
Dressing Room
Hair / Makeup Area
Air Conditioning
Heating
Restrooms
Provided
-
✓
Tables and Chairs
-
✓
Food Service
-
✓
Alcohol Service
Add-ons
-
✓
Food served
-
✓
Alcohol served
-
✓
Tables and chairs
Location