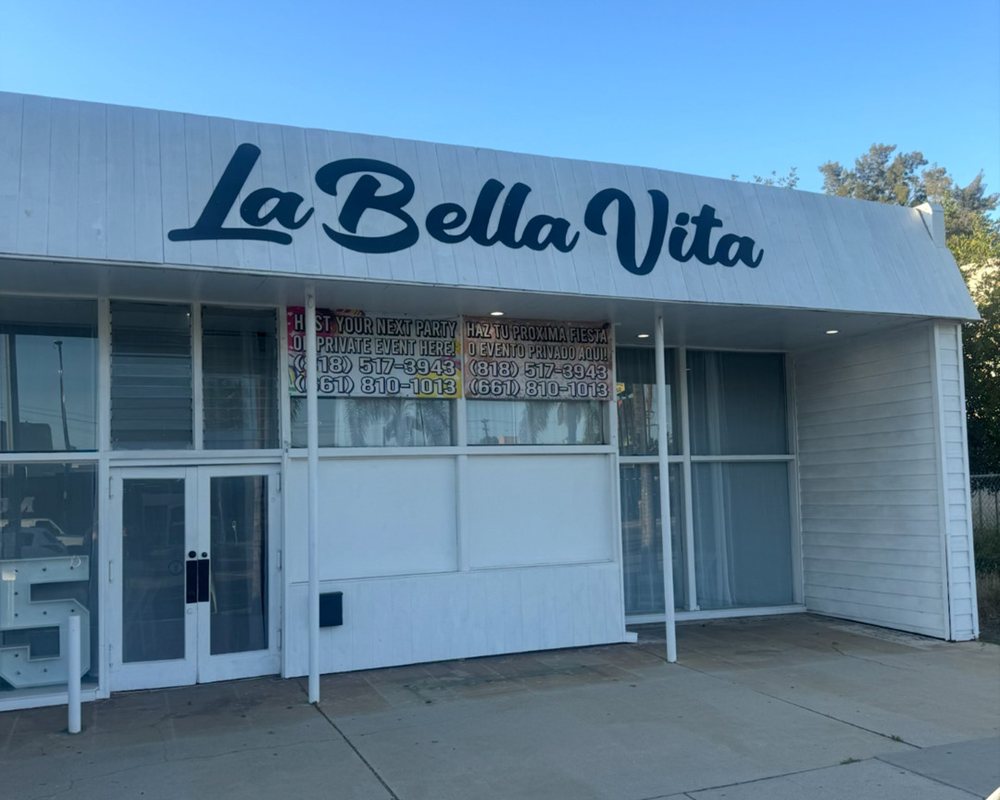
La Bella Vita Event Space
Modern Open Floor Event Venue with High Ceilings and Parking
Your request has been submitted.
About the Venue
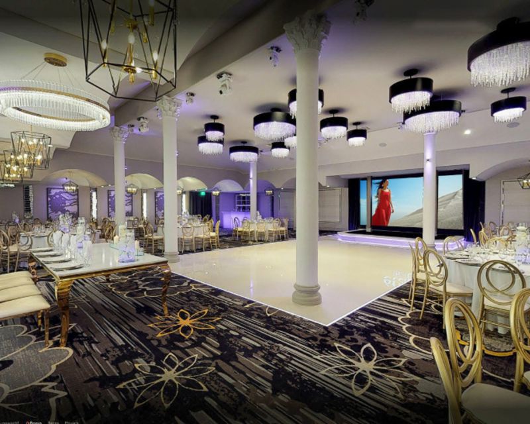
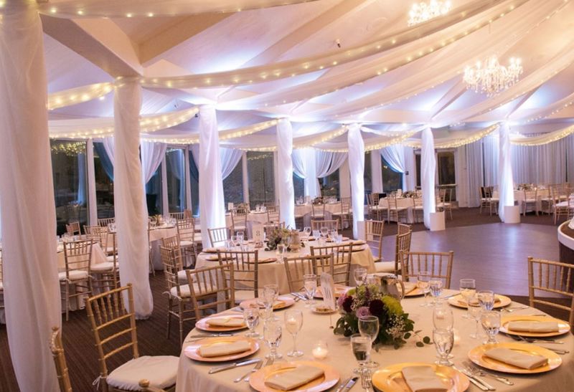
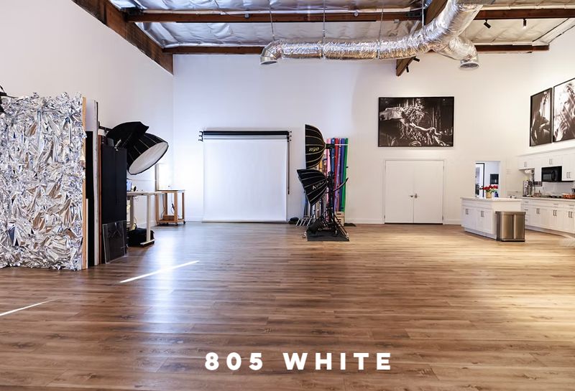
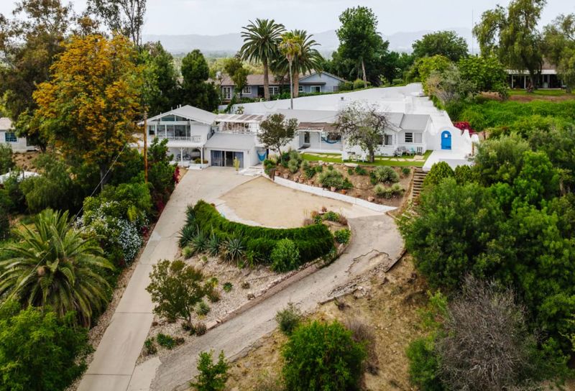
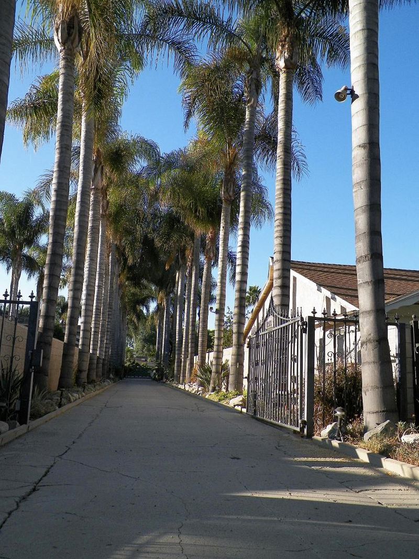
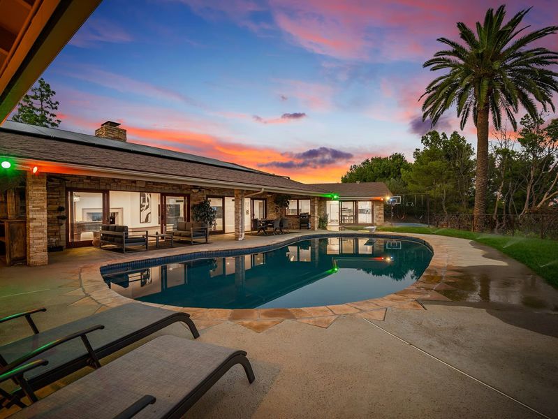
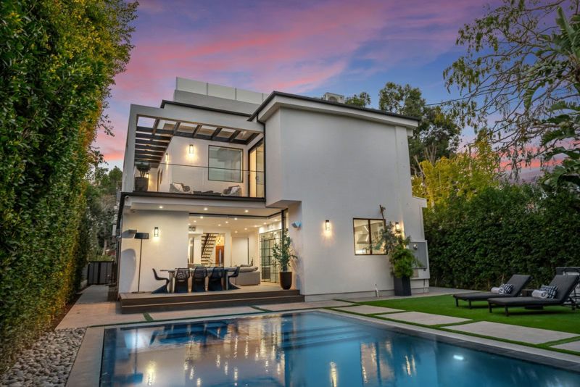
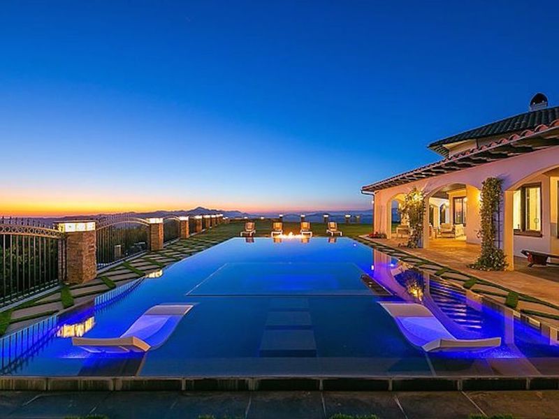
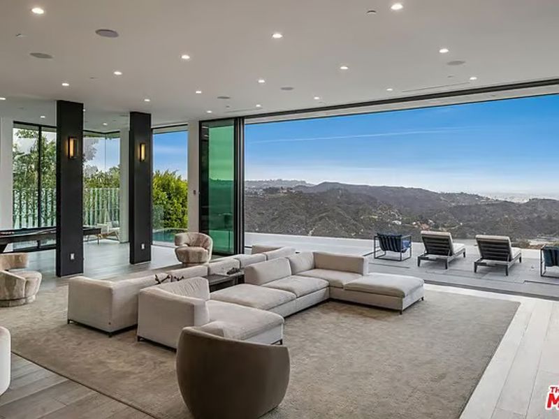
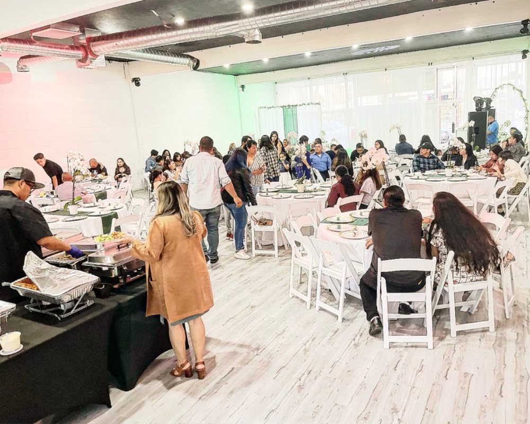
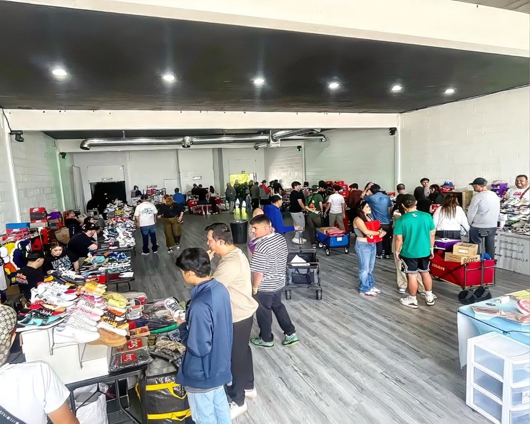
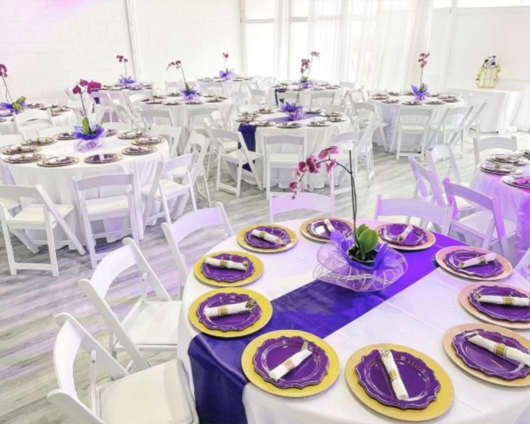
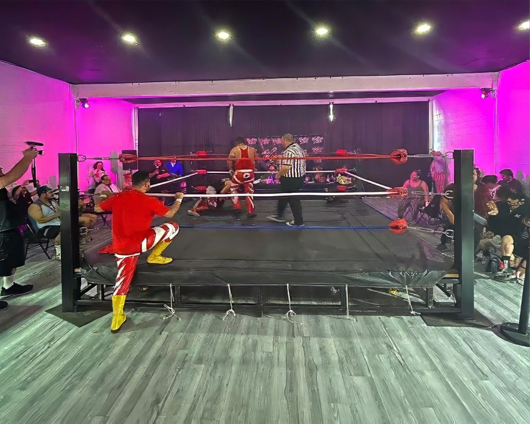
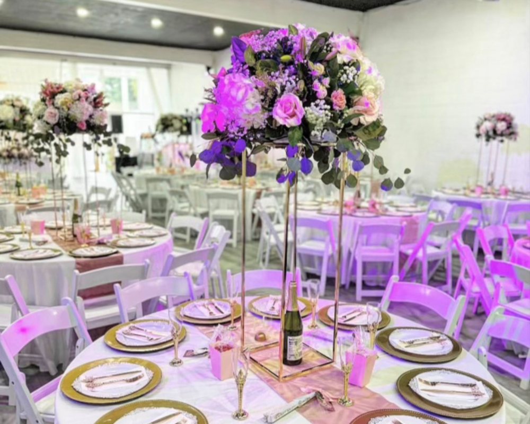
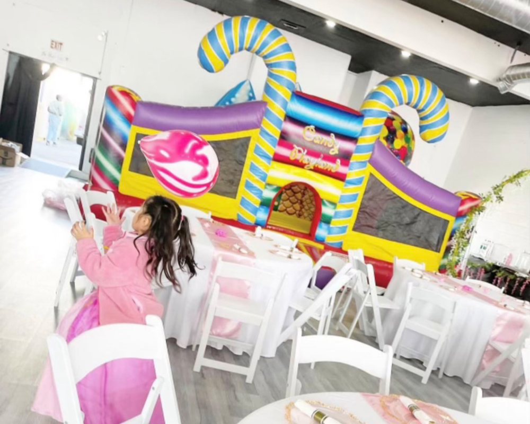
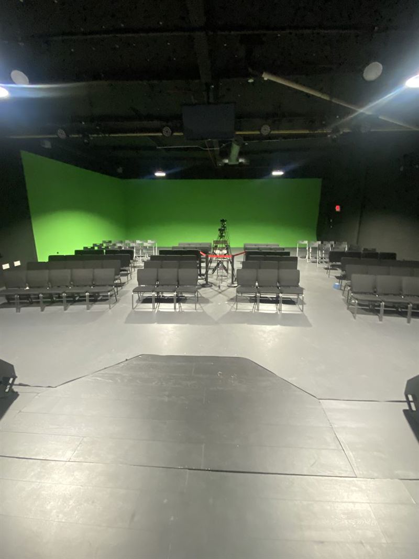
A spacious modern event venue in the west San Fernando Valley offers an open indoor room designed for larger private gatherings, community events, and creative activations. The main event area measures roughly 2,600 square feet and uses an open floor plan with polished floors and high ceilings, giving organizers room to build seating, dining, display, or social areas around the needs of the event. Capacity reaches approximately 500 guests in the broader venue configuration, making the property relevant for functions that would outgrow a restaurant or small studio. On-site parking adds an important practical benefit, especially for events drawing guests from across the Valley. Published rental pricing sits in a mid-range band for dedicated event spaces of this size.
The open layout is the strongest planning feature because it does not lock the host into a fixed restaurant or classroom arrangement. Tables can be placed around a central program, the room can remain more open for mingling, or the floor can be divided into zones for food, entertainment, displays, and guest seating. High ceilings help the space feel less compressed when the guest count grows, while polished floors keep the room visually finished without requiring a complete temporary build. The venue can also support brand or community functions that need clear sightlines and flexible placement of equipment. Parking on the property reduces the need to direct guests toward distant garages or neighborhood streets. For organizers who want a larger indoor canvas but do not need the formal atmosphere of a ballroom, the property offers useful scale, a clean modern foundation, and enough flexibility to let the event design determine how the room is ultimately used.
The open layout is the strongest planning feature because it does not lock the host into a fixed restaurant or classroom arrangement. Tables can be placed around a central program, the room can remain more open for mingling, or the floor can be divided into zones for food, entertainment, displays, and guest seating. High ceilings help the space feel less compressed when the guest count grows, while polished floors keep the room visually finished without requiring a complete temporary build. The venue can also support brand or community functions that need clear sightlines and flexible placement of equipment. Parking on the property reduces the need to direct guests toward distant garages or neighborhood streets. For organizers who want a larger indoor canvas but do not need the formal atmosphere of a ballroom, the property offers useful scale, a clean modern foundation, and enough flexibility to let the event design determine how the room is ultimately used.
Highlights
High Ceilings
Open Floor Plan
Onsite Parking
Air Conditioning
Allowed
- Amplified Music
- 21st Birthday Parties
- DJs Allowed
High Ceilings
Open Floor Plan
Onsite Parking
Air Conditioning
Heating
Restrooms
Location
Reviews
No reviews yet.
Own or manage this venue?
Claim the listing to manage details and receive inquiries and booking requests in your VenueMagnet inbox