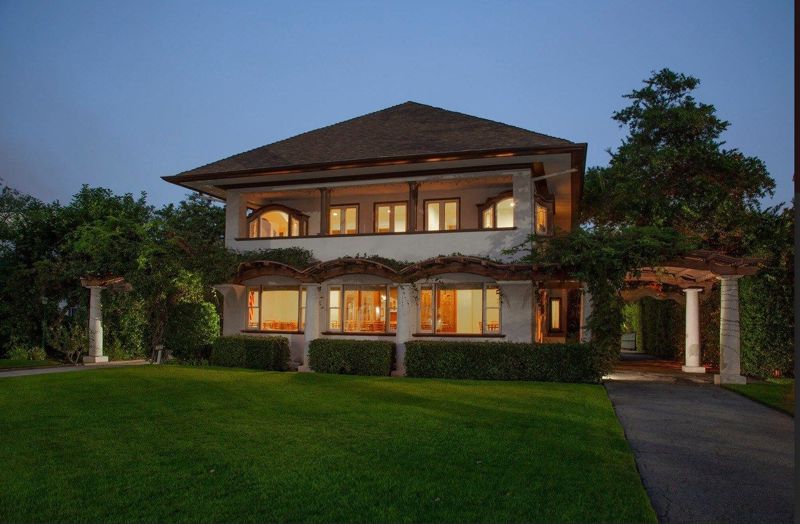
Welcome to a timeless California Spanish colonial estate!
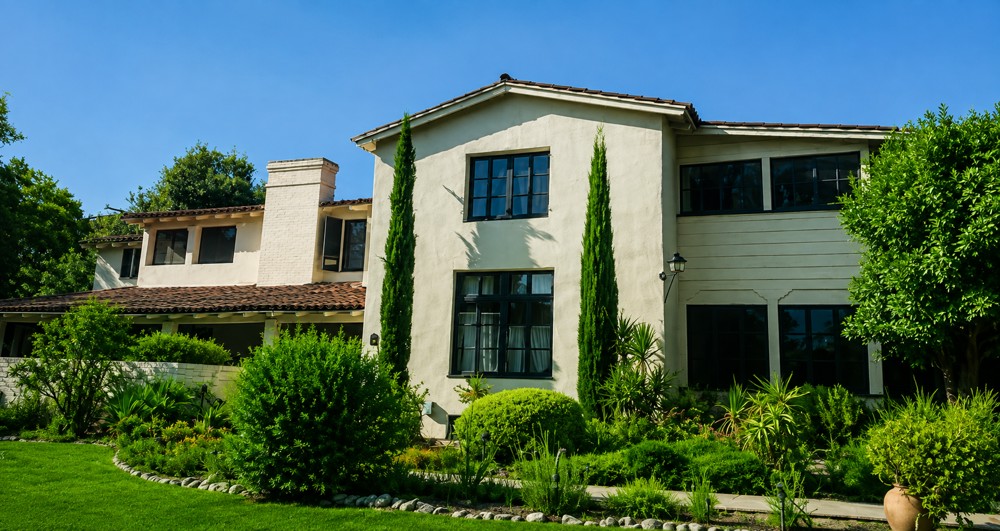
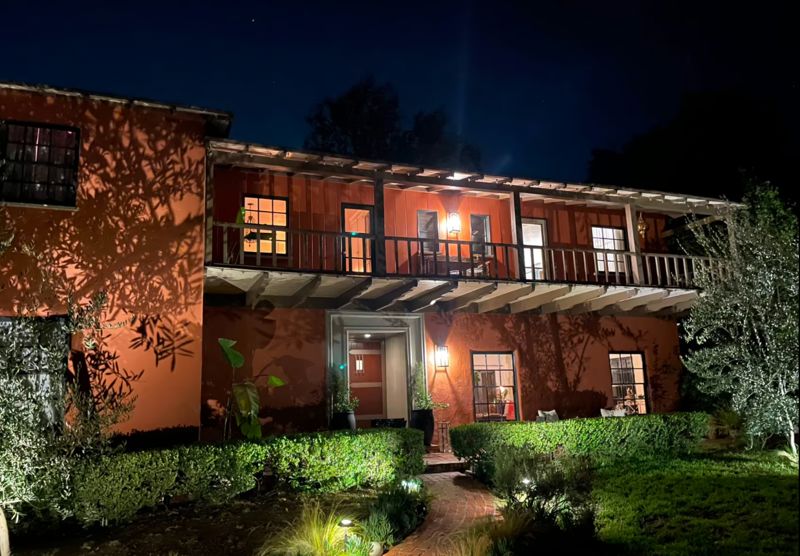
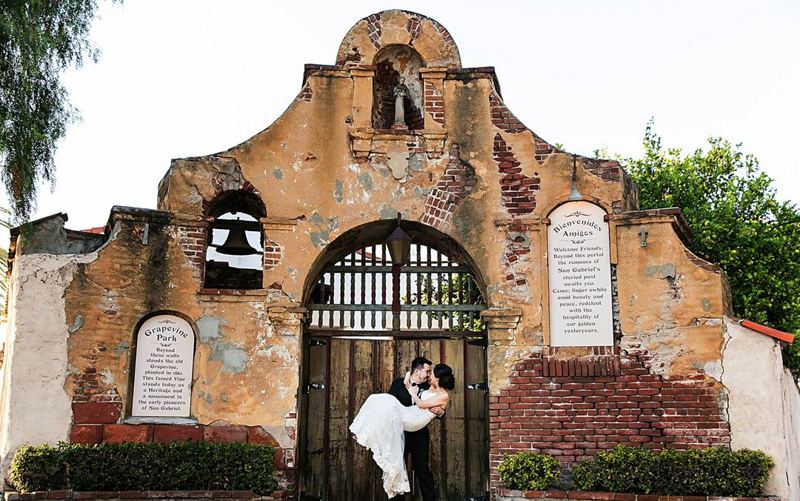
Nestled on a wooded lot of approximately one acre in the heart of Monrovia, this remarkable historic estate captures the romance of California’s golden era. Inspired by Spanish Colonial Revival and Mission Revival architecture, the John Byers designed residence offers timeless craftsmanship, graceful proportions, and an unadulterated atmosphere of a bygone era that is increasingly rare to find.
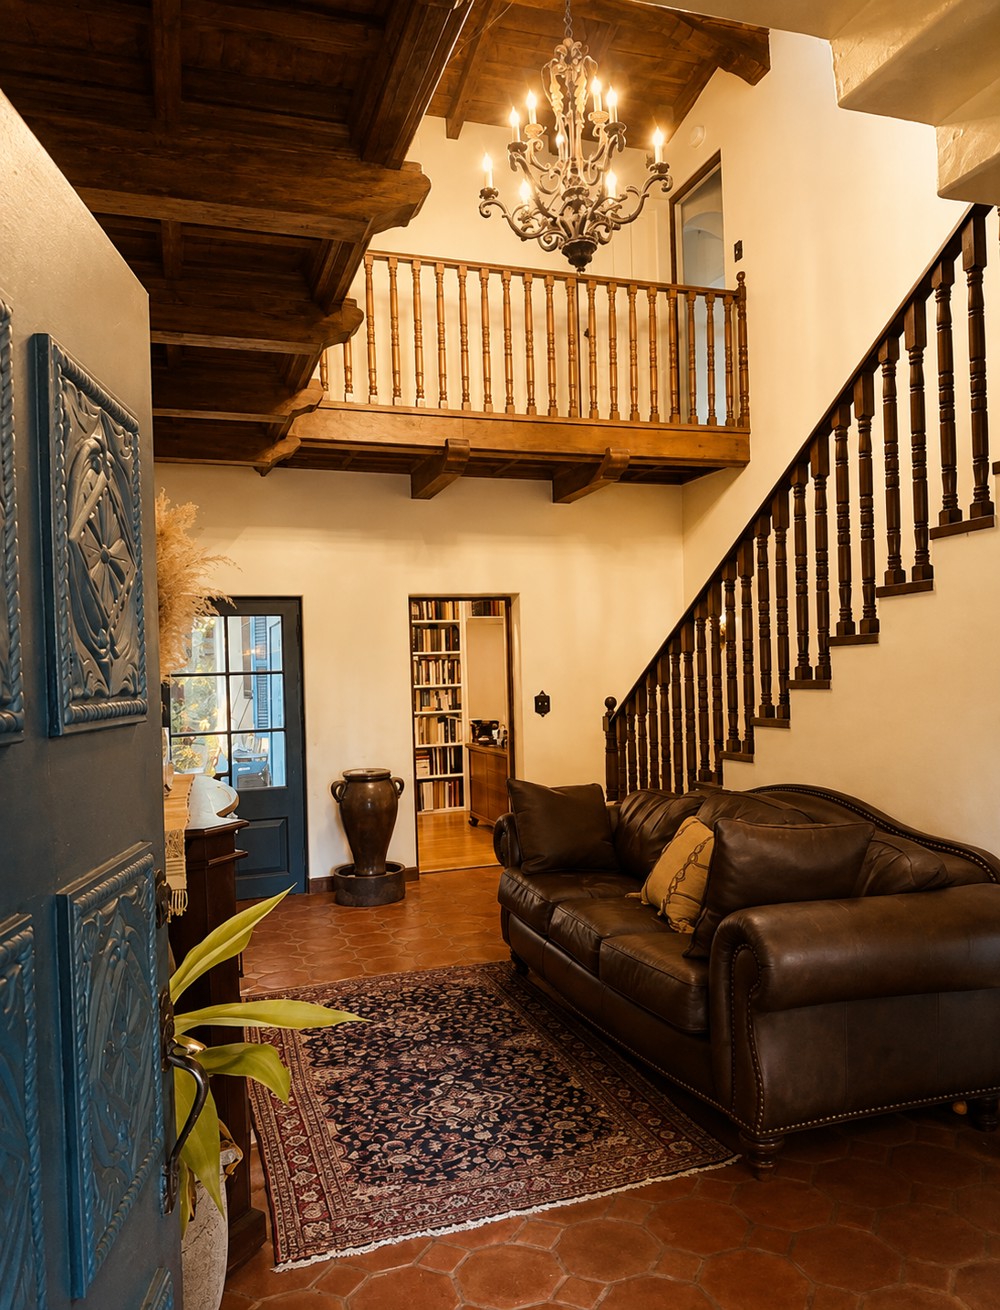
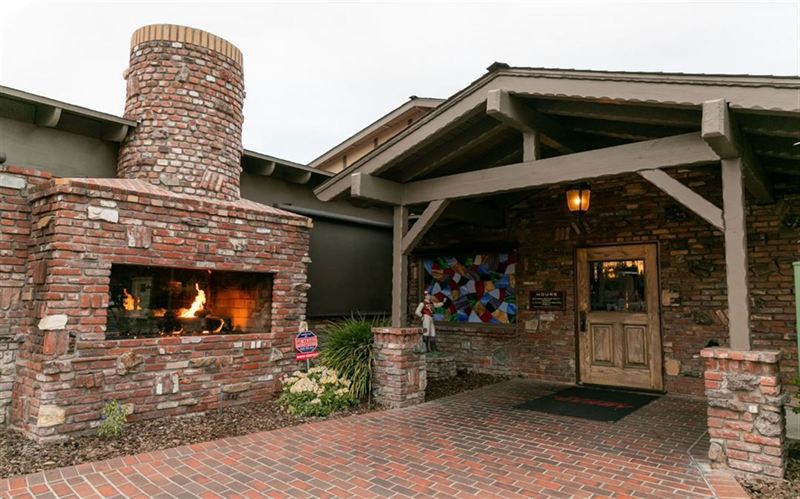
The entrance consisting of an expansive covered front porch with working fireplace that welcomes you into a breathtaking two-story foyer, where a handcrafted wrought-iron chandelier hangs beneath exposed wood beams. A dramatic front staircase, with original carved wood balustrades, and hand-made terracotta tile risers create an unforgettable first impression reminiscent of classic Santa Barbara and Montecito estates.
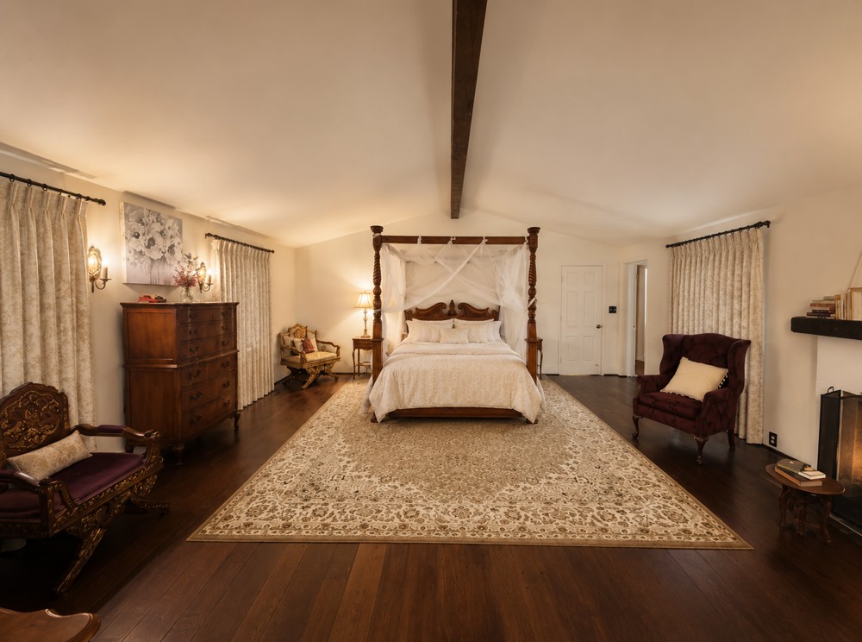
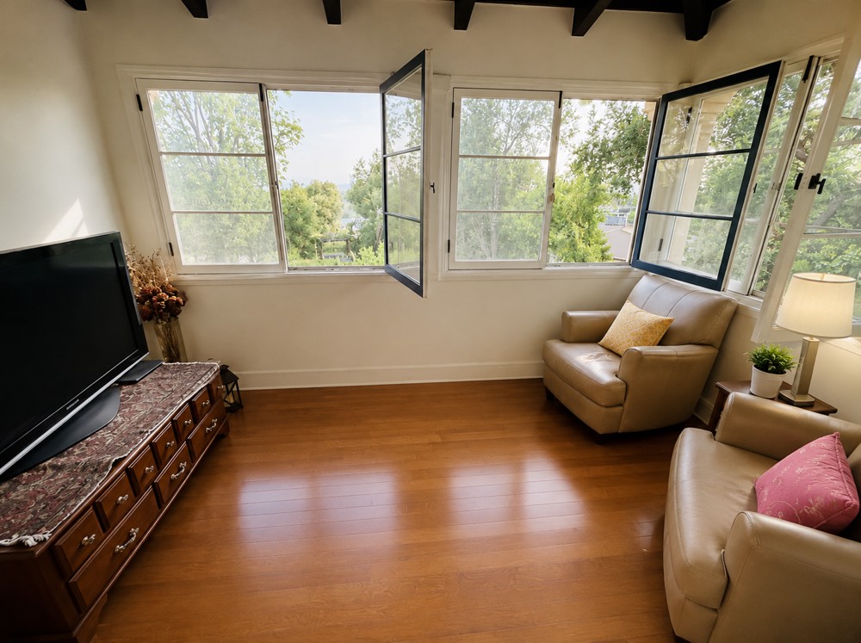
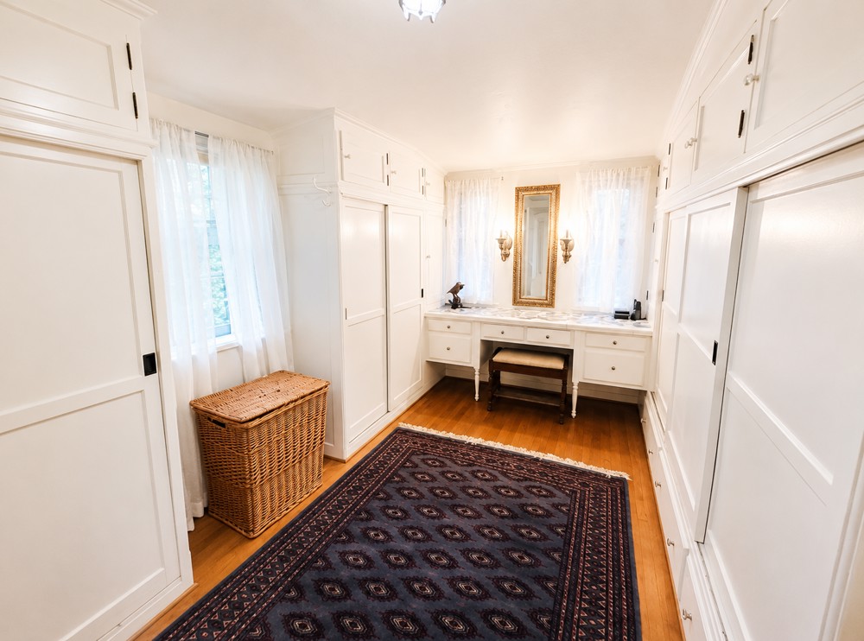
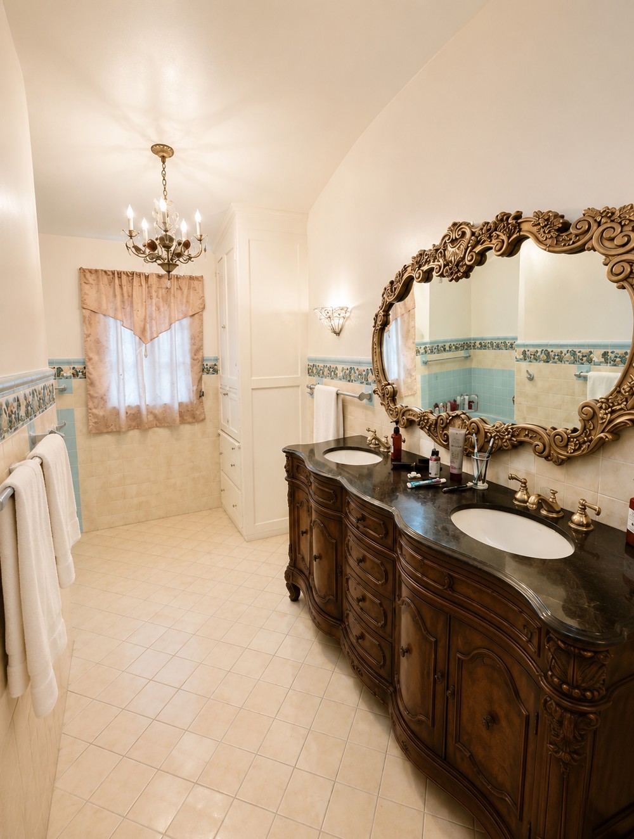
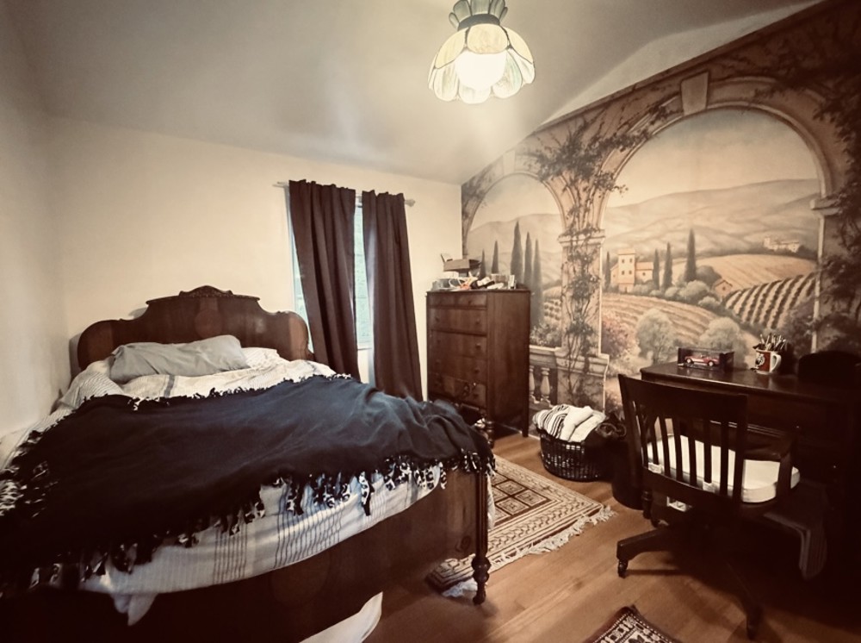
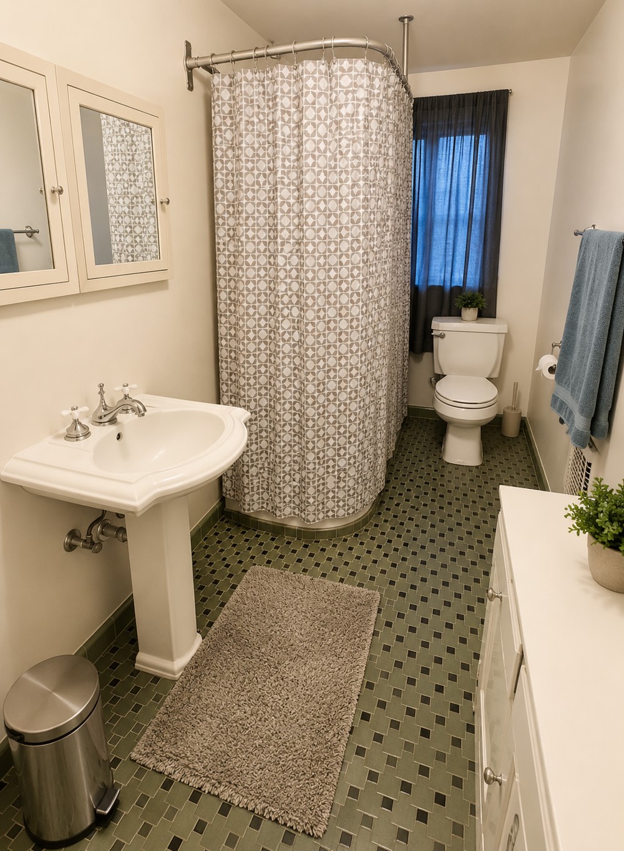
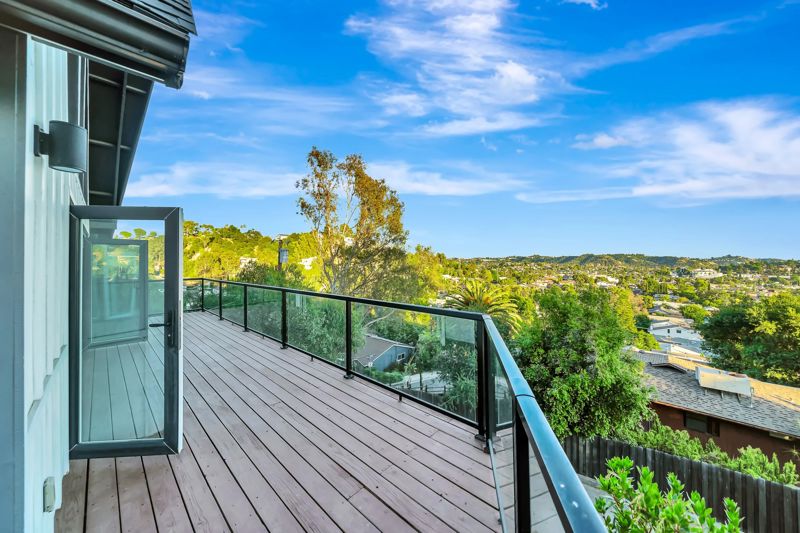
The upstairs consists of 6 bedrooms and 4 bathroom (2 en suite), as well as a large media room and office. The master bedroom has two walk-in closets and a sitting room, as well as a private bathroom with clawfoot bath and shower. A second bedroom-bathroom suite boasts a balcony overlooking a private courtyard with fruit and flowering trees. All of the bedrooms have hardwood floors and are brightly lit.
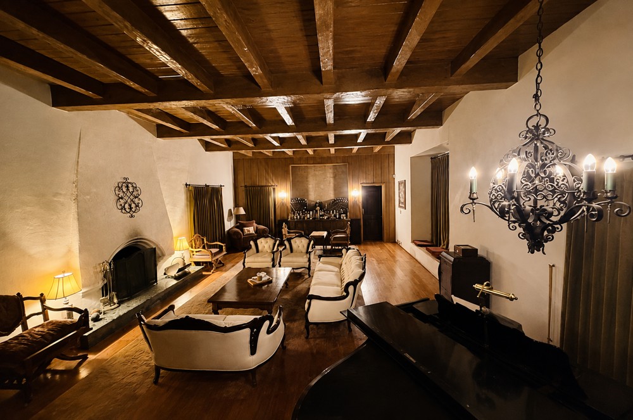
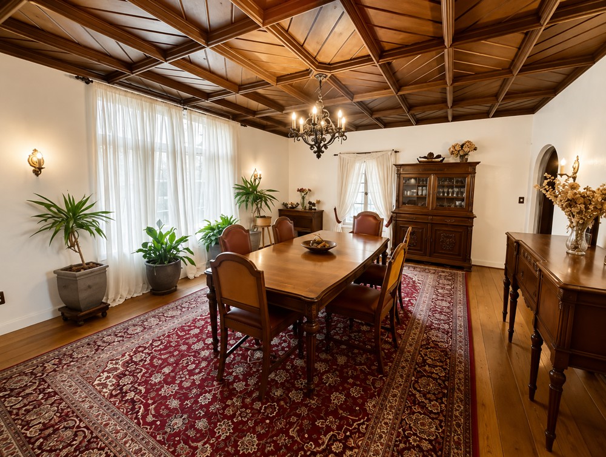
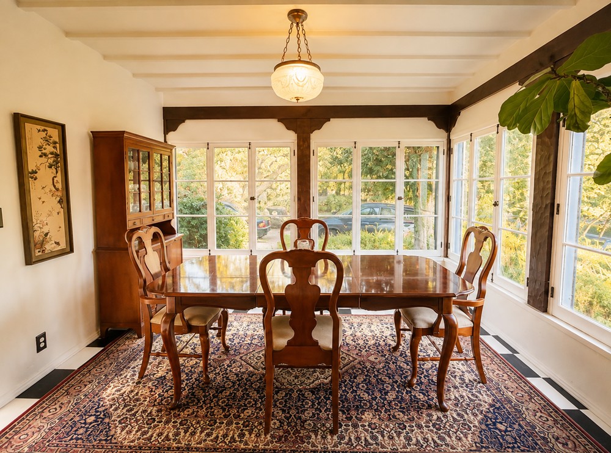
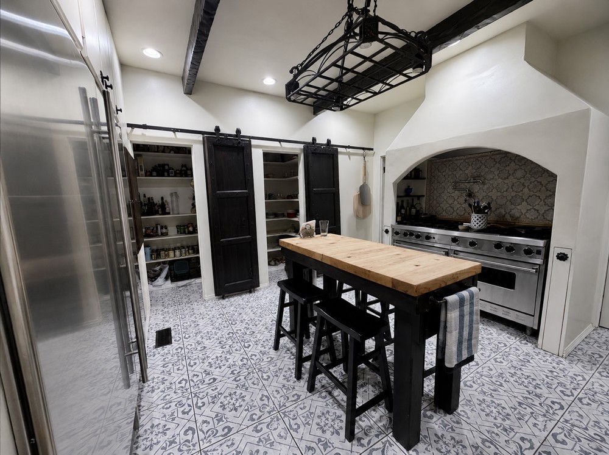
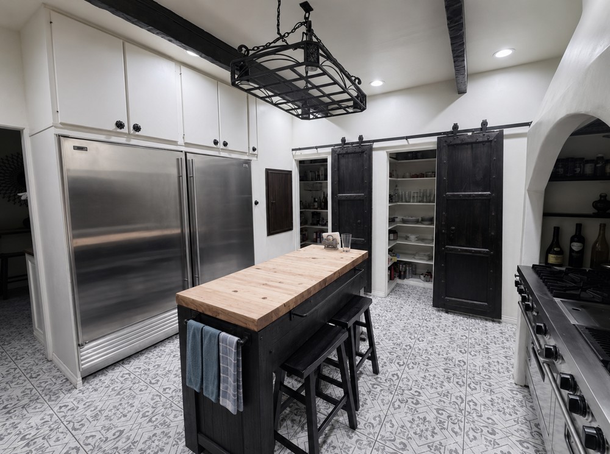
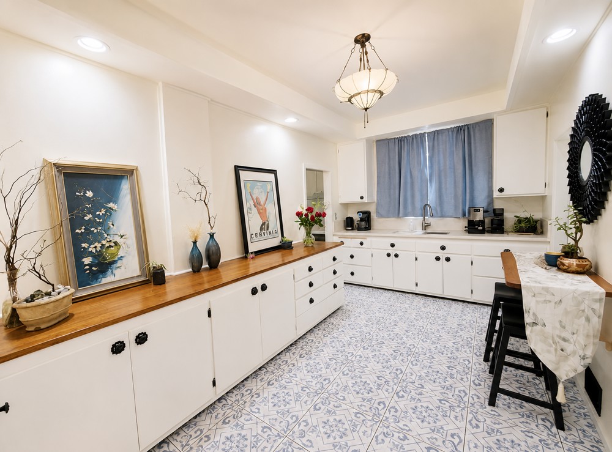
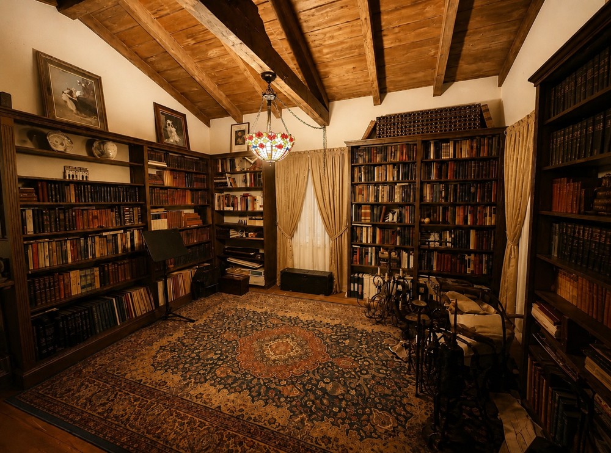
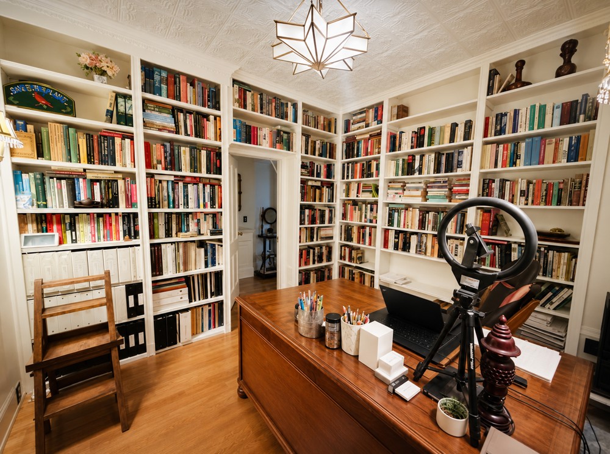
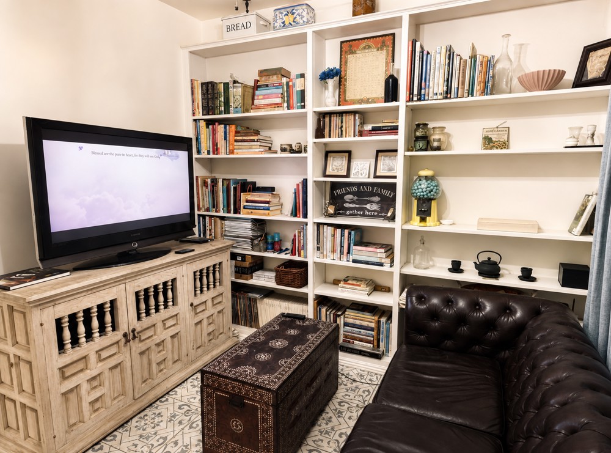
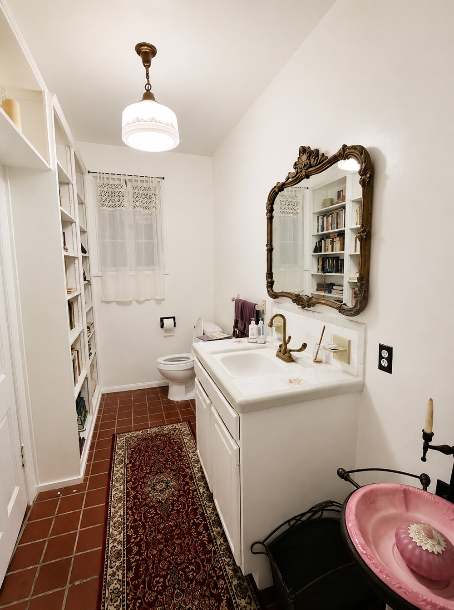
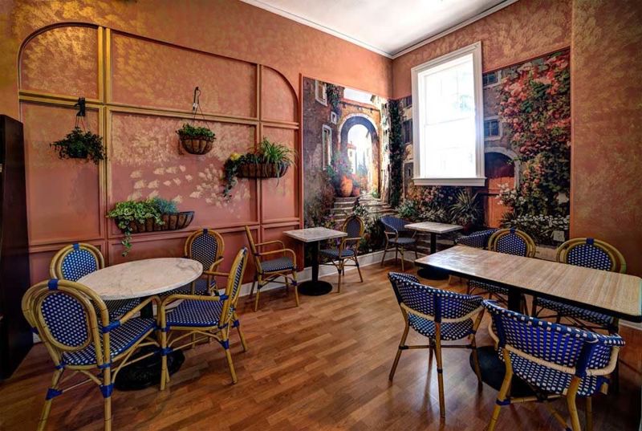
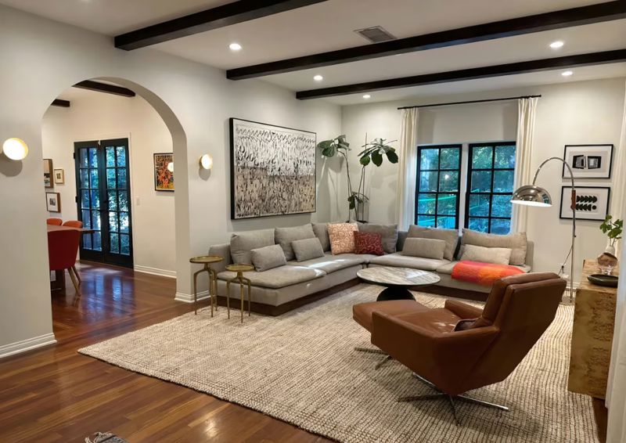
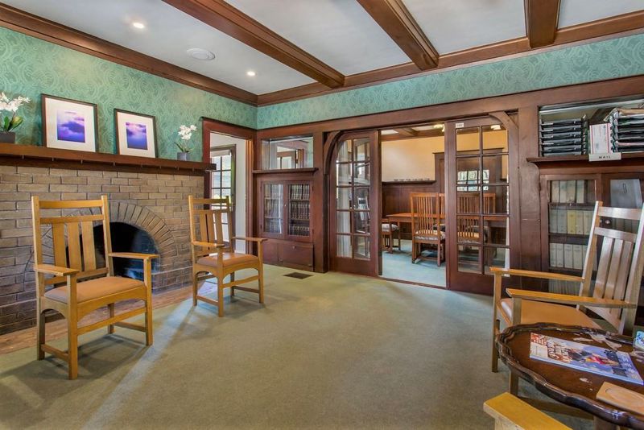
The downstairs consists of a kitchen and butler's pantry, with plenty of space to entertain large parties--with a 5-foot Viking range/oven and a pair of 36" freezer and refrigerator units. The nearby breakfast room and adjacent dining room accommodate formal and everyday dining. The living room, which is essentially a ballroom, has 18-foot ceiling with exposed beam work, as well an antique Steinway grand piano and dry bar. There is also a separate library and office, each with built-in bookshelves, and a half-bath with the same. The library doubles as another bedroom with its own bathroom, replete with original tile work. Entertaining on the first floor, with such large and elegant formal living and dining rooms alongside a kitchen with modern appliances, is a breeze given the mix of refined and intimate spaces.
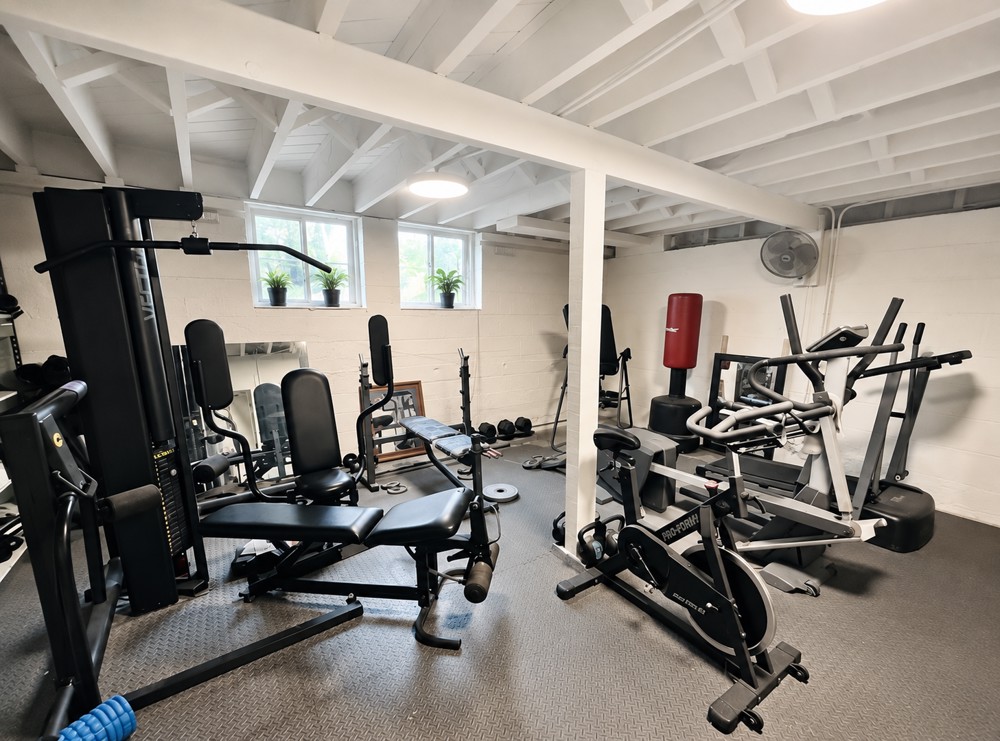
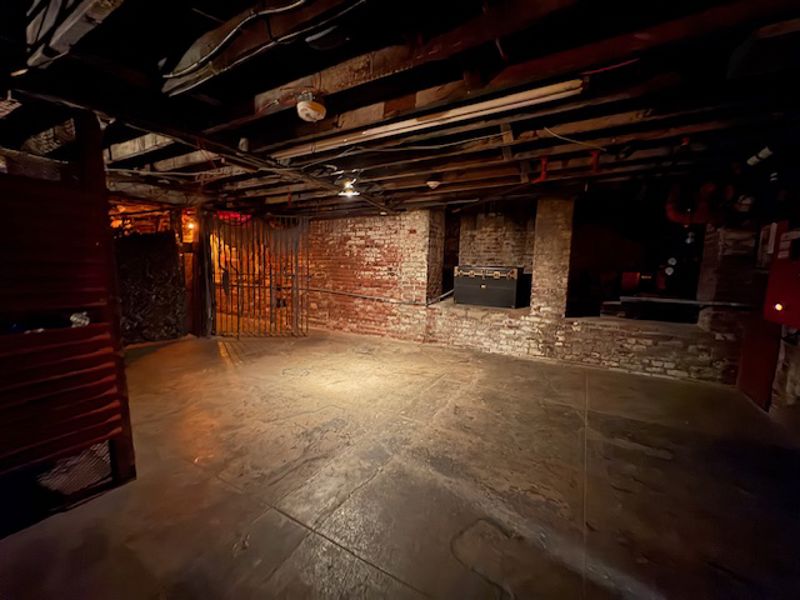
The main basement has a gym, workshop, storage room and wine cellar. Two other basements, accessible via trap doors, house HVAC and other systems.
Throughout the home, authentic architectural details have been carefully preserved—from thick plaster walls and arched doorways to original hardwood and tile floors, decorative iron and brass hardware, handcrafted ceiling beams, and custom millwork. Every room boasts large windows with original materials and hardware to fill the interiors with natural light while framing picturesque views of mature oak trees and lush gardens, reflecting the warmth and elegance of California’s historic Spanish residences. Very few homes in original condition have survived to the present day.
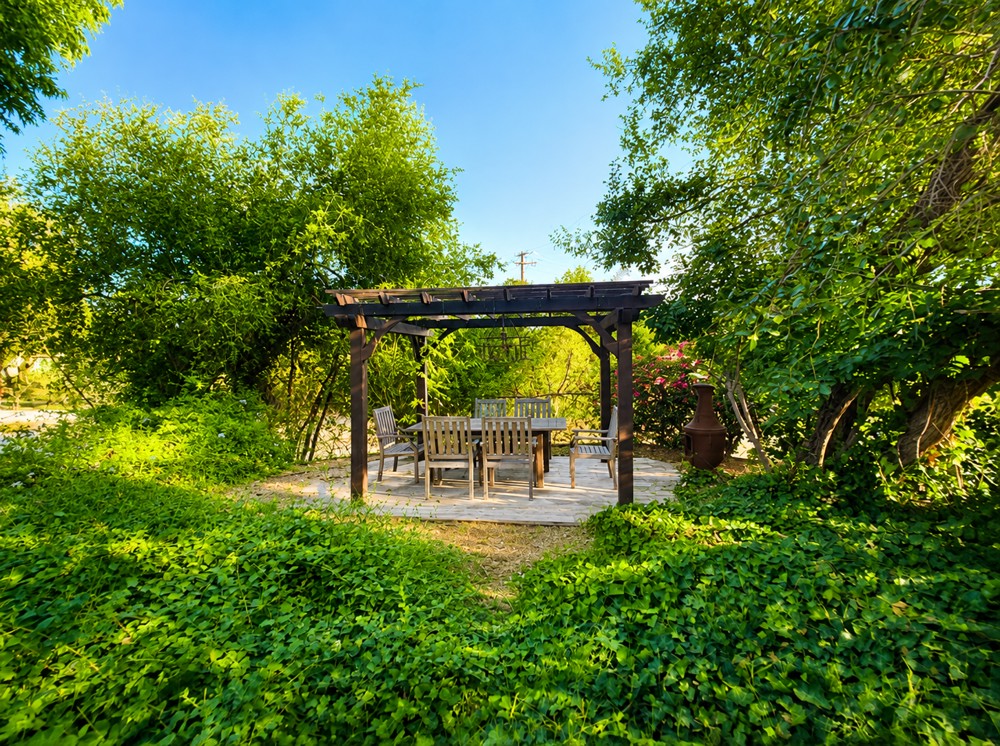
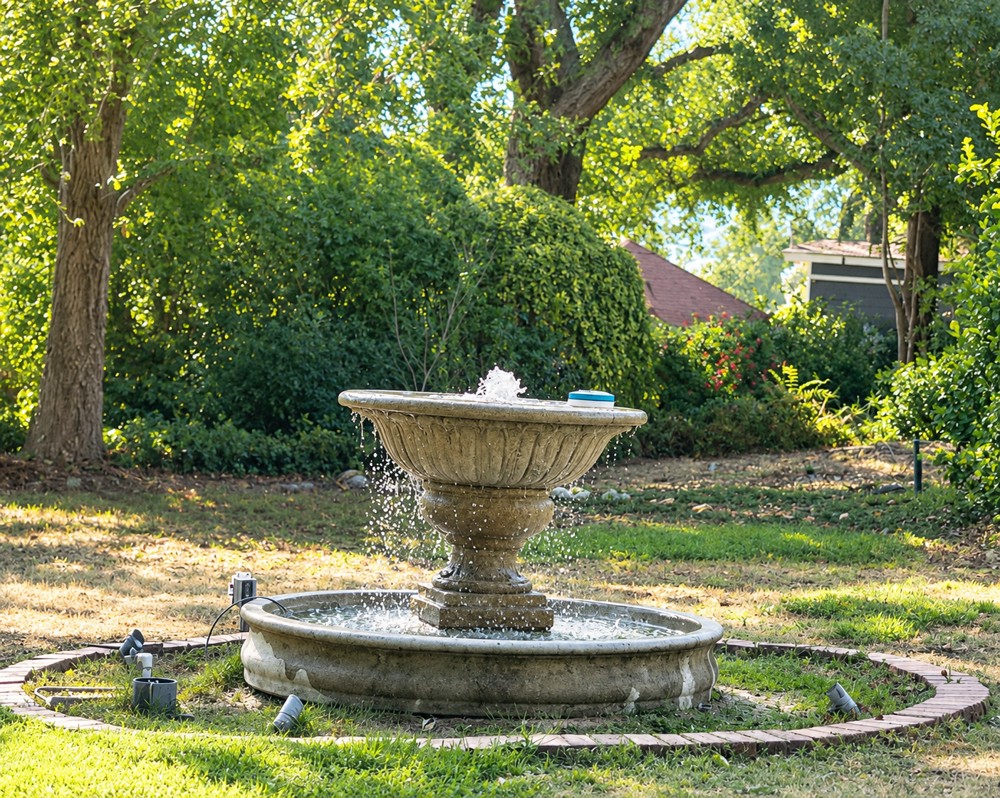
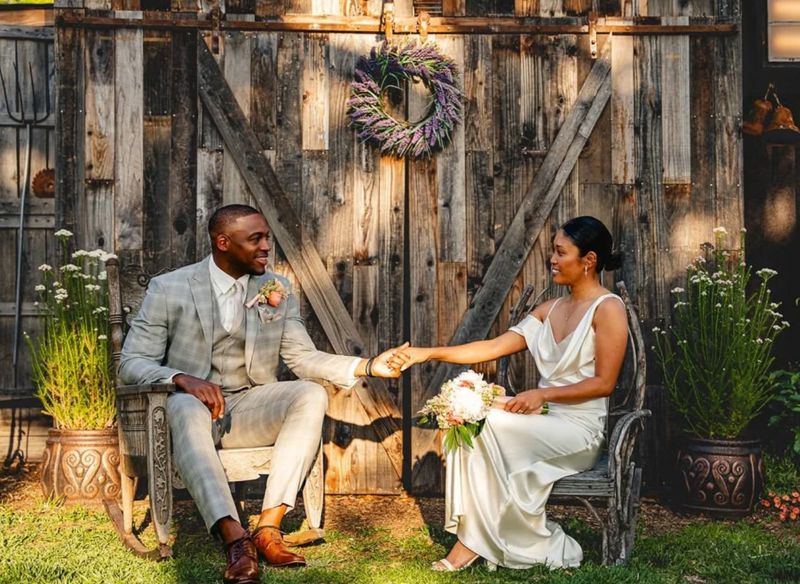
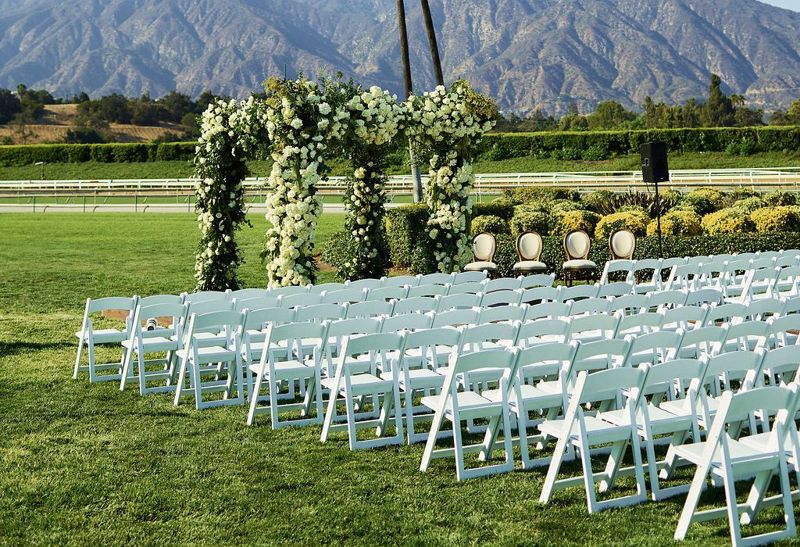
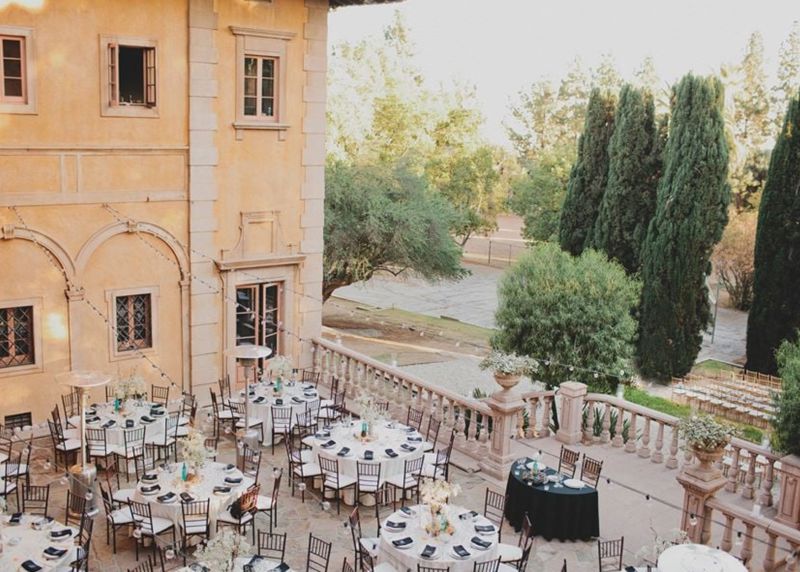
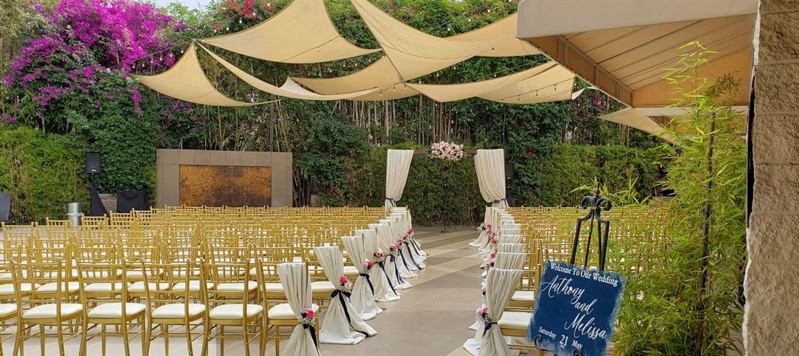
The estate grounds unfold into various private resort-like outdoor spaces. A classic swimming pool is accompanied by a charming Mission-style pool house with a covered veranda, evoking the atmosphere of an exclusive California retreat. Expansive lawns, mature landscaping, tranquil garden spaces, courtyards and gazebos provide endless opportunities for intimate outdoor gatherings, large celebrations, or that solitary, peaceful contemplation amidst the trees and mountain foothills.
This is more than a residence. It is a legacy property, where history, architecture, and nature come together to create a home unlike most any other.